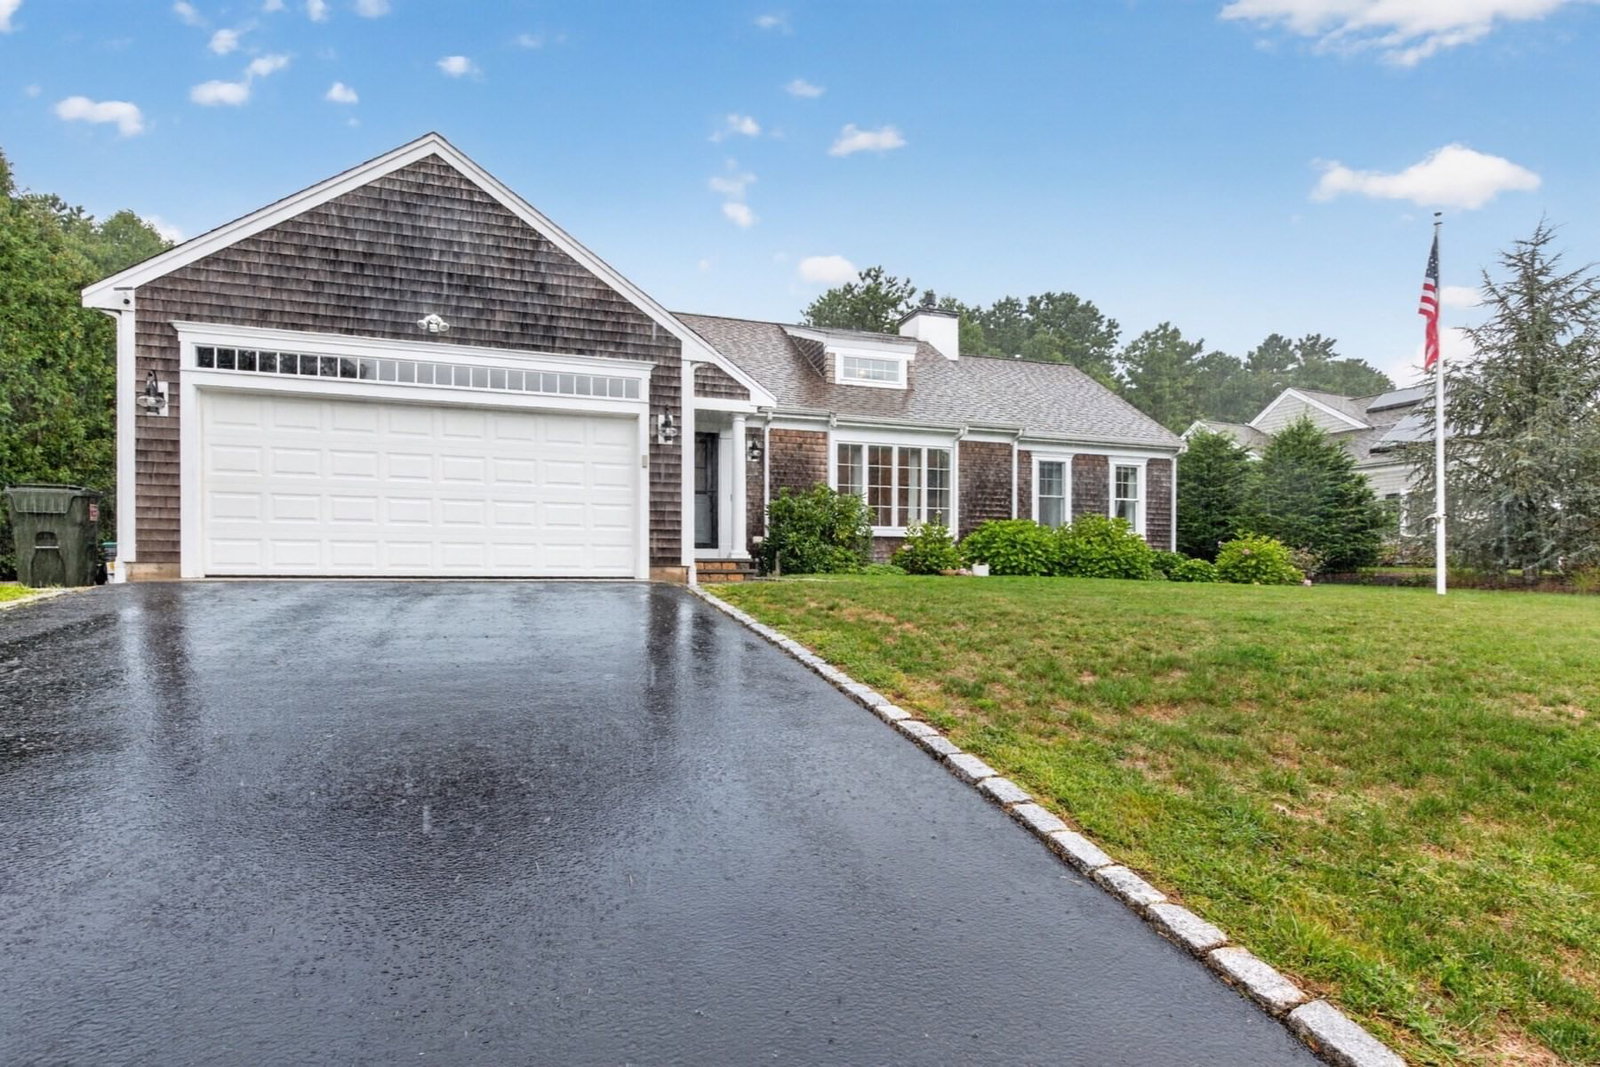
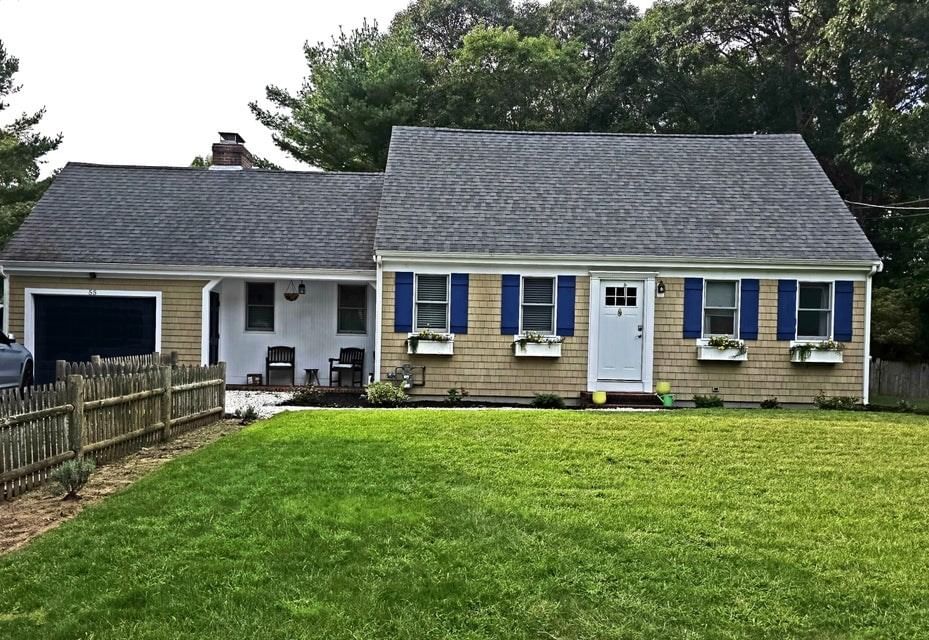
15 Iyanough Rd Barnstable — Photo 1 of 42
$1,150,000
15 Iyanough Rd, Barnstable, MA 02601
Barnstable, MA 02601 — Hyannis
Beds
3
Baths
2
SqFt
2,480
Style
Single Family
Built
1988
LOCATION! LOCATION! LOCATION! Rare opportunity to own a well-located Hyannis home offering space, versatility, and the convenience of the Cape Cod lifestyle. This once in a lifetime coastal home is ideally situated just one block from the island ferries and close to Hyannis Yacht Club, walkable local beaches, downtown Hyannis, restaurants, shopping, boating, and neighborhood private beach. Spend your days at the beach, relax in nearby parks while enjoying local music, or take advantage of everything the vibrant Hyannis area has to offer. Set on a large, level lot, this home features a flexible floor plan with an oversized first-floor bedroom, 2 closets, full bath, and spacious eat in kitchen with center island and adjoining family-style seating area. The large living room with floor to ceiling fireplace offers a comfortable gathering space for everyday living and entertaining. Upstairs are two generously sized bedrooms and a second full bath. One bedroom features a charming Juliette-style opening, while the oversized primary bedroom includes two closets, vaulted ceiling, built ins, exposed beams, and a slider leading to an intimate private balcony. The semi-finished walkout lower level provides additional flexible space, expansive storage, and direct access to an exterior patio. Outdoor living is equally inviting with an outdoor shower under the sunny skies of Cape Cod. A separate laundry room located off the garage adds convenience and includes an oversized walk-in storage closet, additional side entry from the backyard, all complementing the home's abundant storage. Whether you're looking for a year-round residence, Cape Cod getaway, or a home that places beaches, boating, downtown, dining, entertainment, and the waterfront within easy reach, this property offers an exceptional opportunity to enjoy the Cape Cod lifestyle.
Key facts
It was listed on September 28, 2026. The annual property taxes are $6,002 (2026 tax year). It sits on a 0.32-acre (13,939 sq ft) lot.
Immersive Experience
Open Houses
Market Value Analysis
* Analysis is based on 24 actively listed and recently sold comparable properties strictly within Barnstable, MA.
Property Details
Financials
Parking
Interior Specifications
Climate & Utilities
Building & Exterior
Property & Lot
Amenities & Appliances
Range • Dishwasher • Microwave • Refrigerator • Washer • Dryer
Neighborhood
Public Transportation • Shopping • Park • Golf • Medical Facility • Marina
Geography
Floorplan Breakdown
Structural Layout
Living Room
Lvl FirstWood / Coal / Pellet Stove, Skylight, Cathedral Ceiling(s), Closet, Flooring - Hardwood, Window(s) - Bay/Bow/Box
Kitchen
Lvl FirstCloset, Flooring - Hardwood, Dining Area, Pantry, Kitchen Island, Deck - Exterior, Exterior Access, Recessed Lighting, Slider, Gas Stove
Family Room
Lvl FirstSkylight, Vaulted Ceiling(s), Flooring - Hardwood
Primary Bedroom
Lvl SecondSkylight, Cathedral Ceiling(s), Beamed Ceilings, Flooring - Wall to Wall Carpet, Balcony - Exterior, Recessed Lighting, Sunken, Closet - Double
Bedroom 2
Lvl FirstBedroom 3
Lvl SecondCloset, Flooring - Wall to Wall Carpet
Bathroom 1
Lvl FirstBathroom - Full, Bathroom - With Tub & Shower, Closet - Linen, Flooring - Engineered Hardwood
Bathroom 2
Lvl SecondBathroom - Full, Bathroom - Double Vanity/Sink, Bathroom - With Tub & Shower, Closet - Linen, Flooring - Stone/Ceramic Tile
Questions about this home
When was 15 Iyanough Rd, Barnstable listed?
15 Iyanough Rd, Barnstable was listed on September 28, 2026.
Has the price of 15 Iyanough Rd, Barnstable changed?
The price hasn't changed since it was listed at $1,150,000.
What are the property taxes for 15 Iyanough Rd, Barnstable?
The annual property taxes for 15 Iyanough Rd, Barnstable are $6,002 (2026 tax year).
How big is the lot at 15 Iyanough Rd, Barnstable?
15 Iyanough Rd, Barnstable sits on a 0.32-acre (13,939 sq ft) lot.
What is the status of 15 Iyanough Rd, Barnstable?
15 Iyanough Rd, Barnstable is actively listed for sale.
Population
16,071
U.S. Census Bureau, ACS 2024 5-Year Estimates (B01003)
Median Household Income
$61K
U.S. Census Bureau, ACS 2024 5-Year Estimates (B19013)
Renter-Occupied Homes
47.8%
U.S. Census Bureau, ACS 2024 5-Year Estimates (B25003)
New Construction Permits — Barnstable County
505 housing units permitted in the last 12 months (-51% vs the prior 12 months) — 123 in 5+ unit buildings
U.S. Census Bureau, Building Permits Survey (through Jul '26)
ADU Potential
Massachusetts allows one accessory dwelling unit by right in single-family zoning districts statewide (M.G.L. c. 40A §3; 760 CMR 71.00, effective Feb 2025). Estimated maximum ADU size for this property: 900 sq ft (the lesser of 900 sq ft or half the 2,480 sq ft principal dwelling). Lot size: 13,939 sq ft.
Based on listing data, which indicates the property type — not the zoning district. Local dimensional, septic (Title 5), and historic-district requirements still apply. Not legal advice — verify with the municipality.
Listing Agent: Laura Lowe
Listing Office: Laura Lowe Realty Group, Inc.
MLS® Number: 73583564