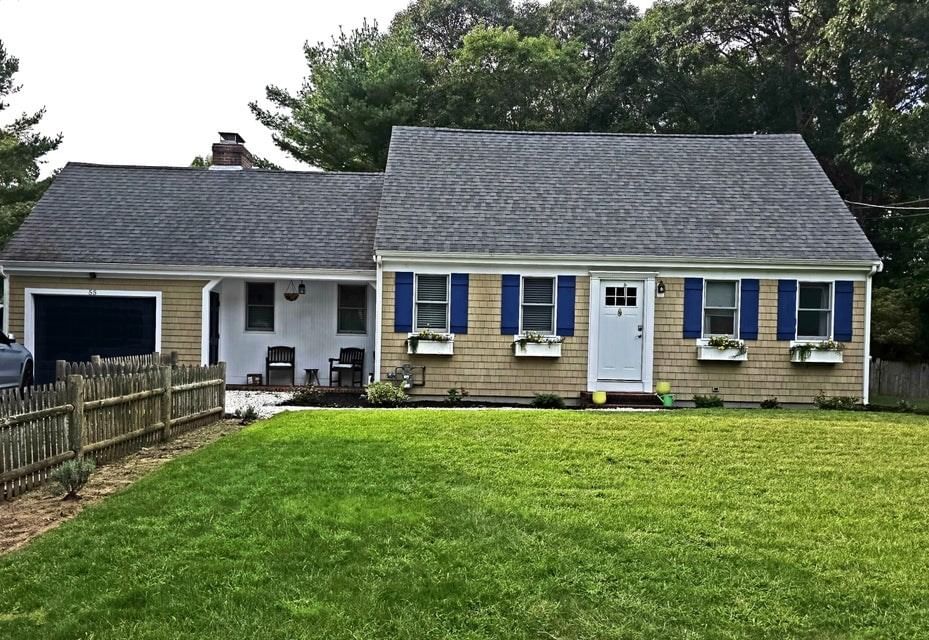
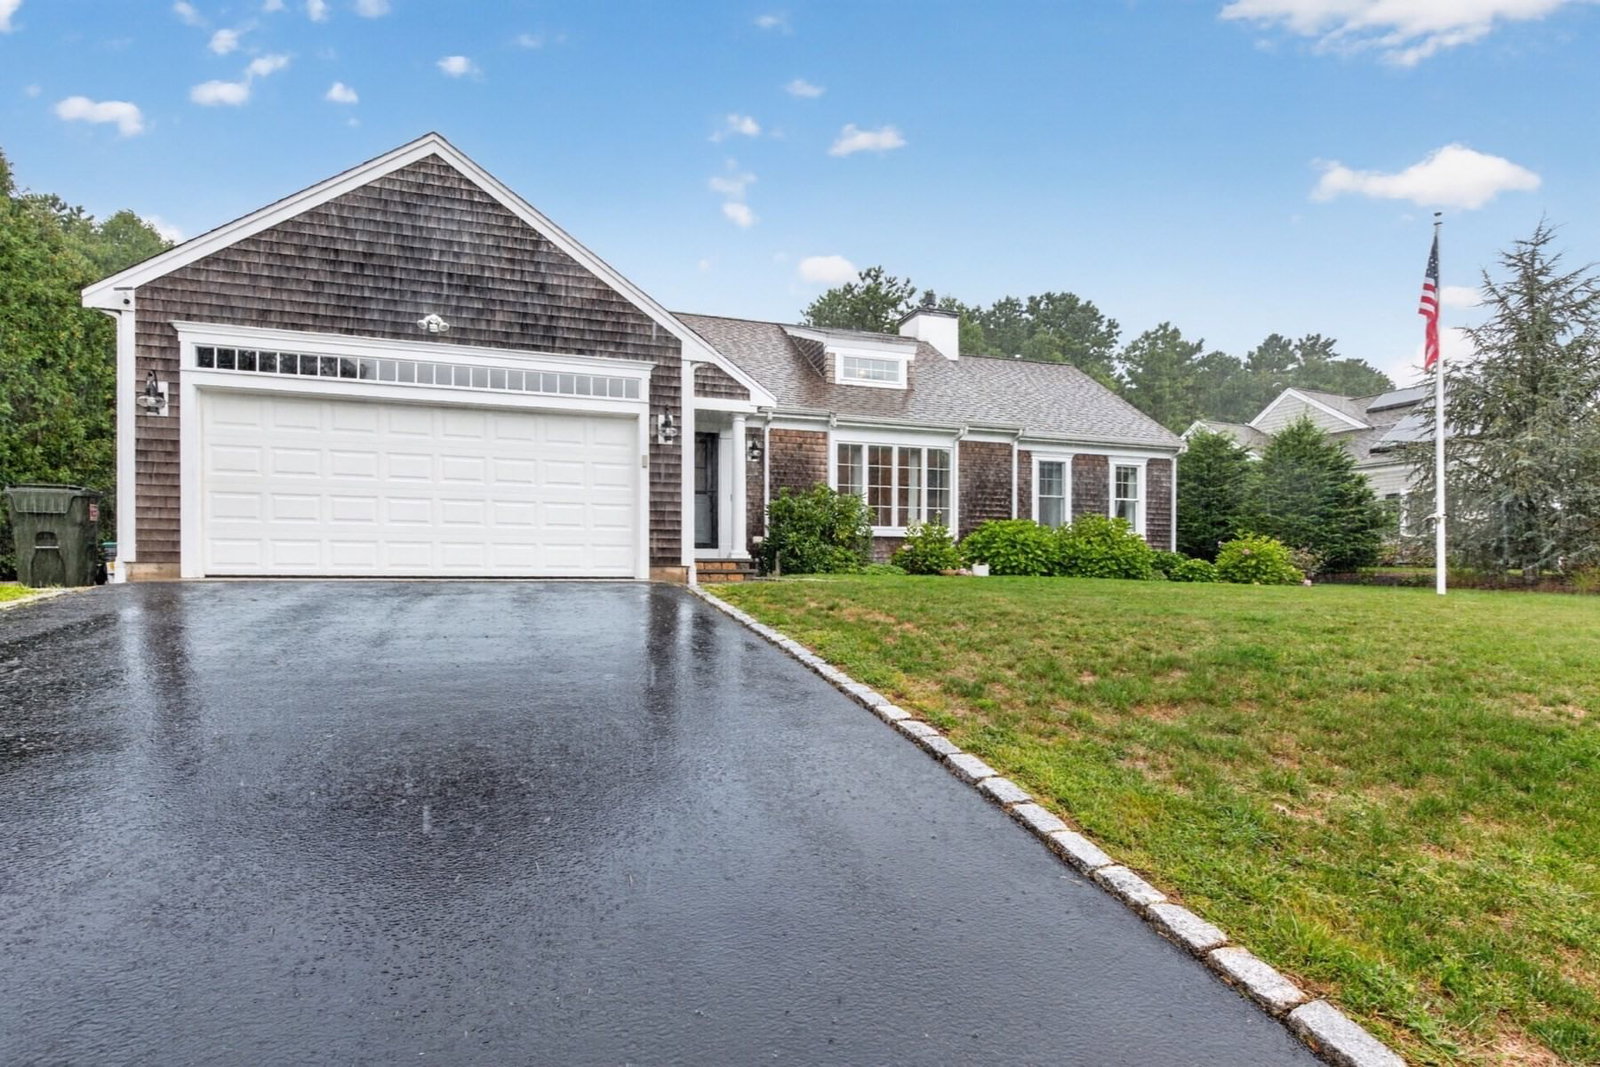
5 Briar Patch Rd Barnstable — Photo 1 of 29
$875,000
5 Briar Patch Rd, Barnstable, MA 02655
Barnstable, MA 02655 — Osterville
Beds
3
Baths
2
SqFt
1,497
Style
Single Family
Built
1984
South of Route 28 in Osterville village, this inviting property offers an outstanding opportunity to secure your place in one of the area’s most desirable locations. Just 1 mile from Main Street, enjoy easy access to restaurants, shops, beaches, and everyday conveniences that make village living so special. Inside, the home features a bright living room with vaulted ceilings, a first-floor bedroom and full bathroom, plus an attached one-car garage. The existing layout provides comfortable living space, making the property well suited for both year-round and seasonal ownership. Outside, you’ll find a fully fenced backyard and a spacious deck. The property is included in the town sewer expansion, with connection anticipated around 2028 following completion of construction. Access to town sewer is a valuable benefit, offering added peace of mind and flexibility for future renovation or expansion.
Key facts
It was listed on March 26, 2026. The annual property taxes are $4,270 (2025 tax year). It sits on a 0.38-acre (16,553 sq ft) lot.
Immersive Experience
Market Value Analysis
* Analysis is based on 24 actively listed and recently sold comparable properties strictly within Barnstable, MA.
Property Details
Financials
Parking
Interior Specifications
Climate & Utilities
Building & Exterior
Property & Lot
Amenities & Appliances
Water Heater • Range • Dishwasher • Refrigerator • Washer • Dryer
Neighborhood
Shopping • Park • Walk/Jog Trails • Golf • Medical Facility • Conservation Area
Geography
Floorplan Breakdown
Structural Layout
Living Room
Lvl Main,FirstFlooring - Wall to Wall Carpet, Exterior Access
Dining Room
Lvl Main,FirstFlooring - Wall to Wall Carpet, Exterior Access
Kitchen
Lvl Main,FirstKitchen Island
Primary Bedroom
Lvl SecondCloset, Flooring - Wall to Wall Carpet
Bedroom 2
Lvl SecondBedroom 3
Lvl Main,FirstCloset, Flooring - Wall to Wall Carpet
Bathroom 1
Lvl Main,FirstBathroom - Full
Bathroom 2
Lvl SecondBathroom - Full
Questions about this home
When was 5 Briar Patch Rd, Barnstable listed?
5 Briar Patch Rd, Barnstable was listed on March 26, 2026.
Has the price of 5 Briar Patch Rd, Barnstable changed?
The price hasn't changed since it was listed at $875,000.
What are the property taxes for 5 Briar Patch Rd, Barnstable?
The annual property taxes for 5 Briar Patch Rd, Barnstable are $4,270 (2025 tax year).
How big is the lot at 5 Briar Patch Rd, Barnstable?
5 Briar Patch Rd, Barnstable sits on a 0.38-acre (16,553 sq ft) lot.
What is the status of 5 Briar Patch Rd, Barnstable?
5 Briar Patch Rd, Barnstable is actively listed for sale.
Population
4,024
U.S. Census Bureau, ACS 2024 5-Year Estimates (B01003)
Median Household Income
$119K
U.S. Census Bureau, ACS 2024 5-Year Estimates (B19013)
Renter-Occupied Homes
7.2%
U.S. Census Bureau, ACS 2024 5-Year Estimates (B25003)
New Construction Permits — Barnstable County
505 housing units permitted in the last 12 months (-51% vs the prior 12 months) — 123 in 5+ unit buildings
U.S. Census Bureau, Building Permits Survey (through Jul '26)
ADU Potential
Massachusetts allows one accessory dwelling unit by right in single-family zoning districts statewide (M.G.L. c. 40A §3; 760 CMR 71.00, effective Feb 2025). Estimated maximum ADU size for this property: 749 sq ft (the lesser of 900 sq ft or half the 1,497 sq ft principal dwelling). Lot size: 16,553 sq ft.
Based on listing data, which indicates the property type — not the zoning district. Local dimensional, septic (Title 5), and historic-district requirements still apply. Not legal advice — verify with the municipality.
Listing Agent: Fisher And Marks
Listing Office: Berkshire Hathaway HomeServices Robert Paul Properties
MLS® Number: 73492454