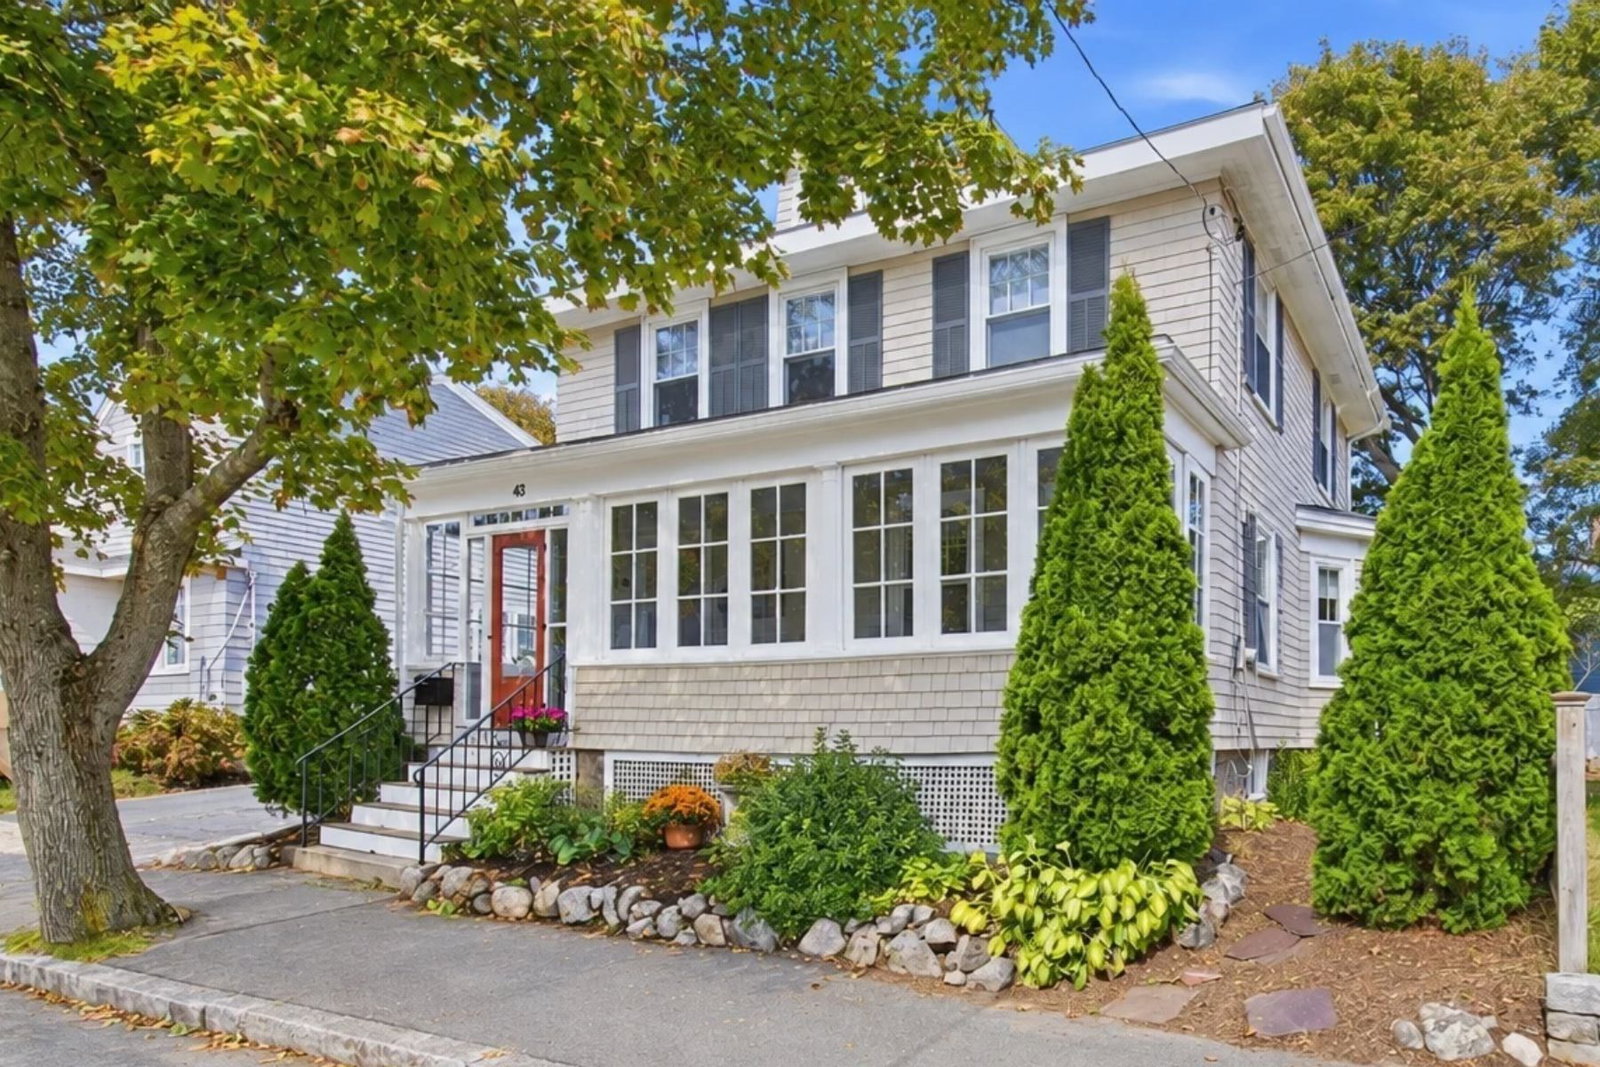
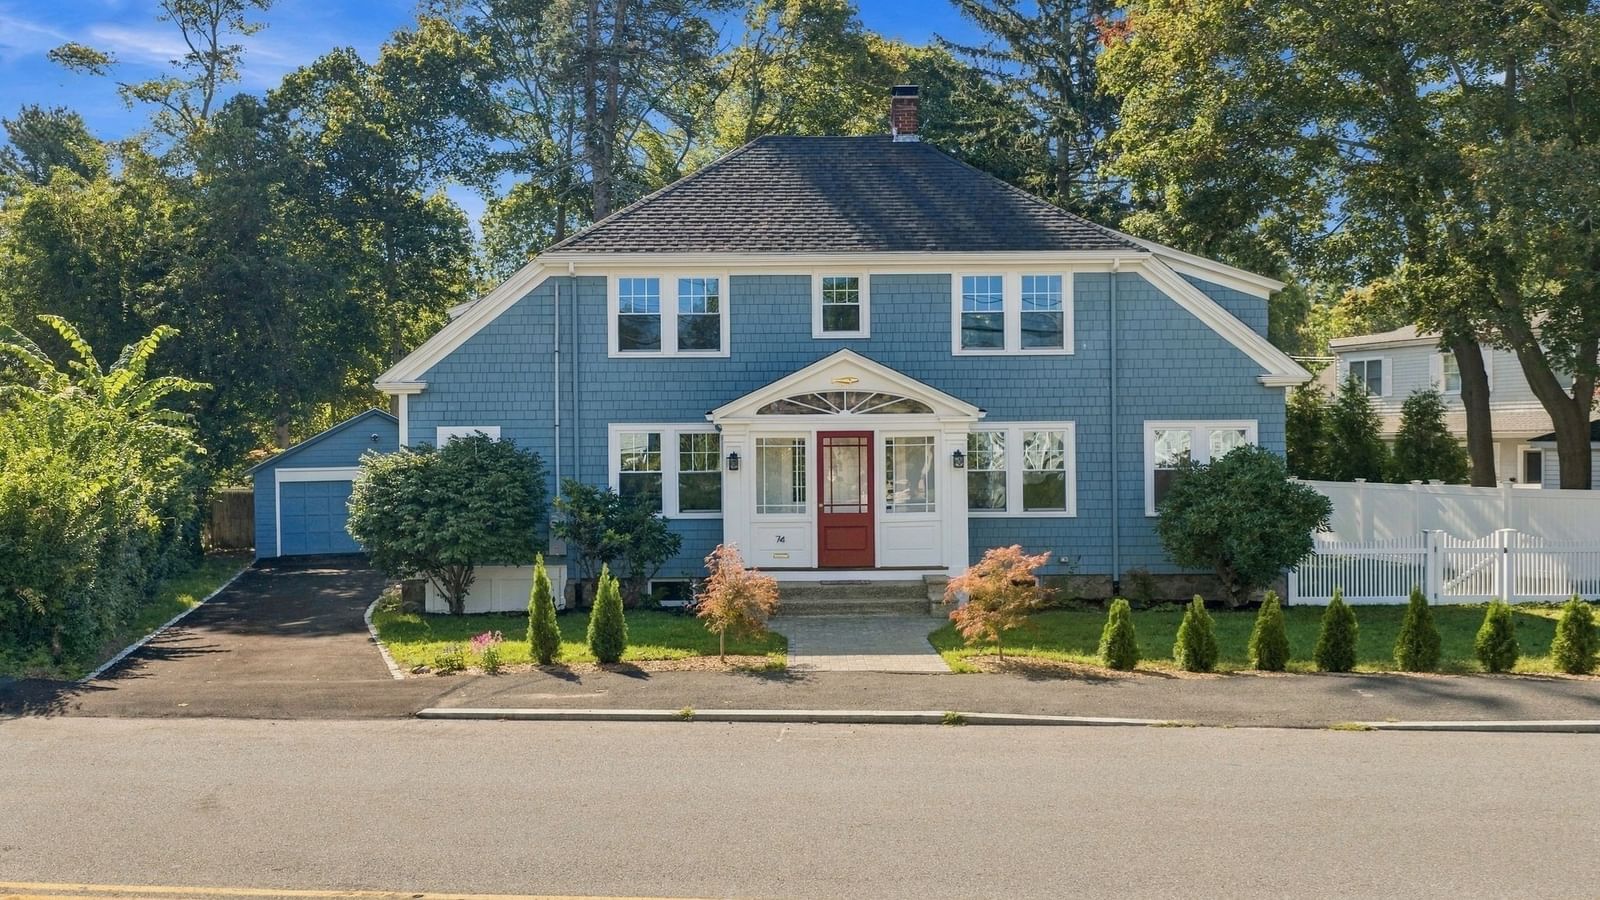
141 Evans Rd Ext Marblehead — Photo 1 of 42
$785,000
141 Evans Rd Ext, Marblehead, MA 01945
Marblehead, MA 01945
Beds
5
Baths
1.5
SqFt
2,291
Style
Single Family
Built
1973
Ocean Park Civic League neighborhood, where opportunity awaits, in this 5-bedroom, 1.5-bath home located at the end of a quiet dead-end street. Offering over 2,000 square feet of living space including a semi-finished basement, this property provides plenty of room to bring your vision to life. Major renovations are needed, making this an ideal opportunity for buyers looking to renovate, reimagine, and create their forever home. Enjoy convenient access to association dock, Salem Harbor, and major routes, while being tucked away in a peaceful neighborhood setting. With generous space and an appealing location, this property offers tremendous potential for those ready to roll up their sleeves and make it their own. Abuts town property at the end of Evans Road Extension.
Key facts
It was listed on September 30, 2026. The annual property taxes are $6,664 (2026 tax year). It sits on a 0.18-acre (8,000 sq ft) lot.
Open Houses
Market Value Analysis
* Analysis is based on 23 actively listed and recently sold comparable properties strictly within Marblehead, MA.
Property Details
Financials
Parking
Interior Specifications
Climate & Utilities
Building & Exterior
Property & Lot
Amenities & Appliances
Gas Water Heater • Range • Dishwasher • Washer • Dryer
Neighborhood
Public Transportation • Other
Geography
Floorplan Breakdown
Structural Layout
Living Room
Lvl First19 x 12
Dining Room
Lvl First12 x 12
Kitchen
Lvl First15 x 12
Office
Lvl First11 x 12
Primary Bedroom
Lvl Second14 x 12
Bedroom 2
Lvl Second13 x 9
Bedroom 3
Lvl Second9 x 9
Bedroom 4
Lvl Second12 x 9
Bedroom 5
Lvl Second12 x 12
Bathroom 1
Lvl First3 x 6
Bathroom - Half
Bathroom 2
Lvl Second9 x 12
Bathroom - Full
Questions about this home
When was 141 Evans Rd Ext, Marblehead listed?
141 Evans Rd Ext, Marblehead was listed on September 30, 2026.
Has the price of 141 Evans Rd Ext, Marblehead changed?
The price hasn't changed since it was listed at $785,000.
What are the property taxes for 141 Evans Rd Ext, Marblehead?
The annual property taxes for 141 Evans Rd Ext, Marblehead are $6,664 (2026 tax year).
How big is the lot at 141 Evans Rd Ext, Marblehead?
141 Evans Rd Ext, Marblehead sits on a 0.18-acre (8,000 sq ft) lot.
What is the status of 141 Evans Rd Ext, Marblehead?
141 Evans Rd Ext, Marblehead is actively listed for sale.
Population
20,470
U.S. Census Bureau, ACS 2024 5-Year Estimates (B01003)
Median Household Income
$180K
U.S. Census Bureau, ACS 2024 5-Year Estimates (B19013)
Renter-Occupied Homes
14.7%
U.S. Census Bureau, ACS 2024 5-Year Estimates (B25003)
New Construction Permits — Essex County
1,060 housing units permitted in the last 12 months (-11% vs the prior 12 months) — 603 in 5+ unit buildings
U.S. Census Bureau, Building Permits Survey (through Jul '26)
ADU Potential
Massachusetts allows one accessory dwelling unit by right in single-family zoning districts statewide (M.G.L. c. 40A §3; 760 CMR 71.00, effective Feb 2025). Estimated maximum ADU size for this property: 900 sq ft (the lesser of 900 sq ft or half the 2,291 sq ft principal dwelling). Lot size: 8,000 sq ft.
Based on listing data, which indicates the property type — not the zoning district. Local dimensional, septic (Title 5), and historic-district requirements still apply. Not legal advice — verify with the municipality.
Listing Agent: Gifford Group
Listing Office: Churchill Properties
MLS® Number: 73585024