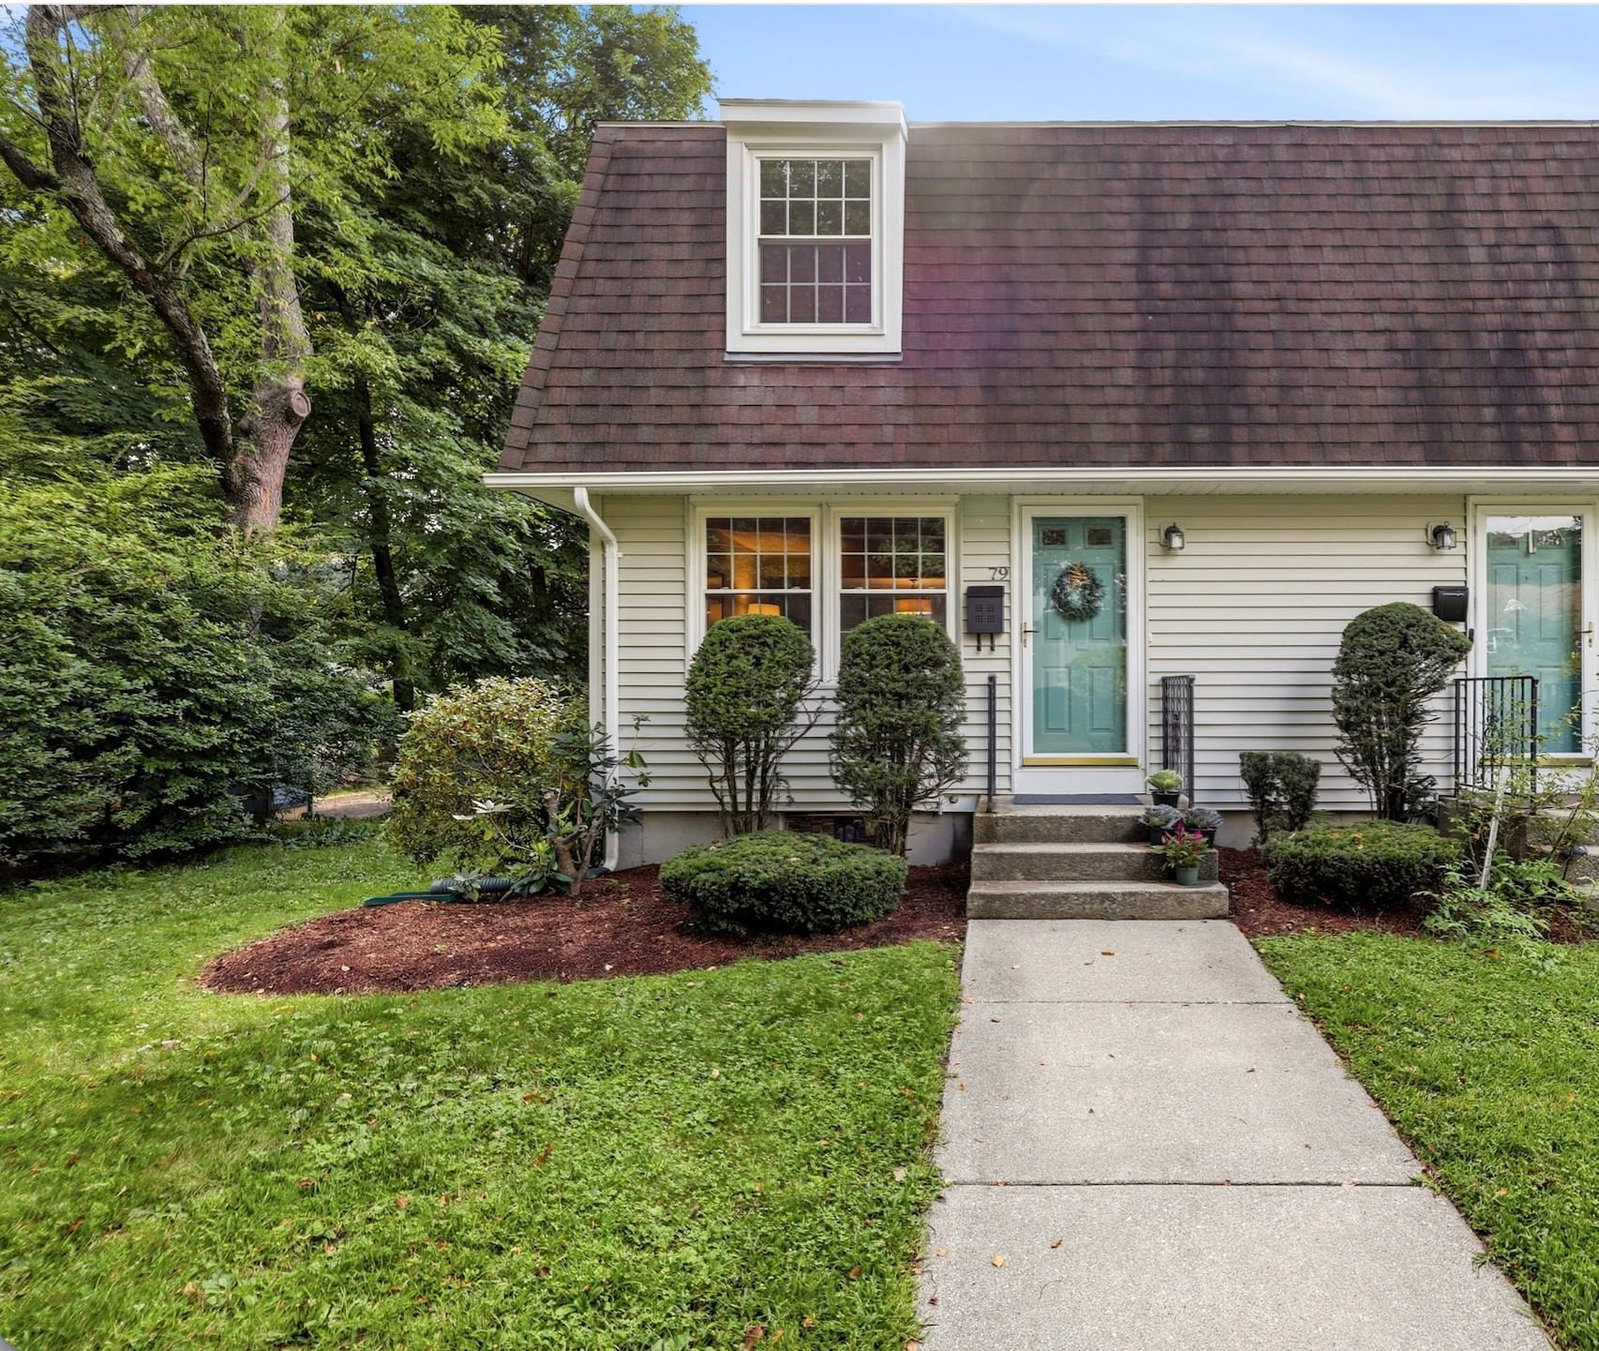
14 Garfield St. #B1 Northampton — Photo 1 of 41
$749,900
14 Garfield St. #B1, Northampton, MA 01062
Northampton, MA 01062
Beds
2
Baths
2
SqFt
1,283
Style
Condominium
Built
2025
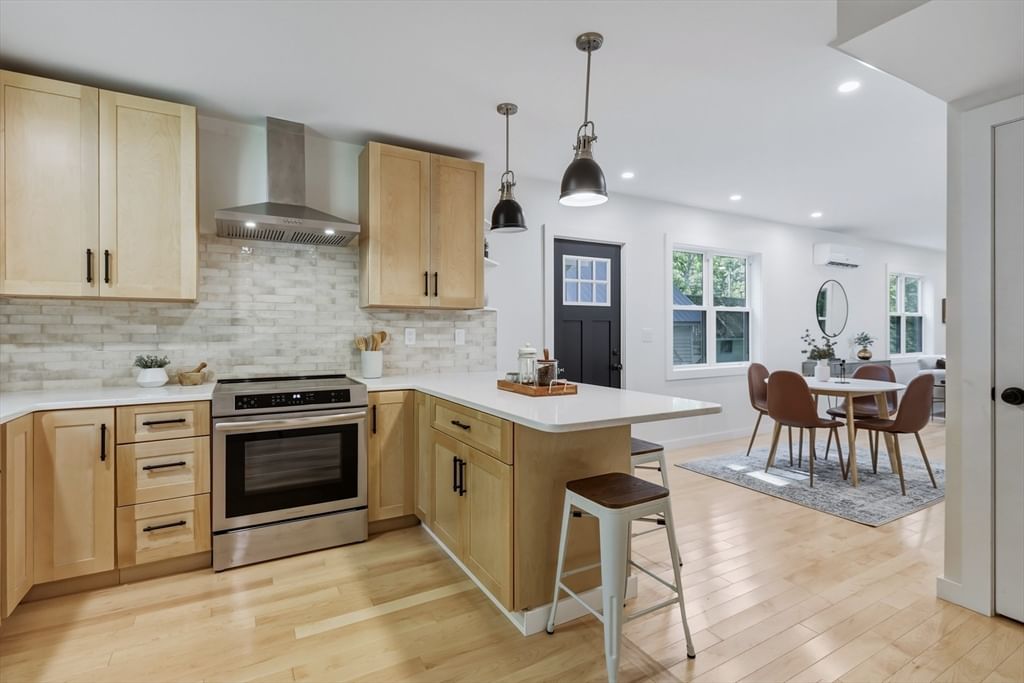
Enjoy the ease of first-floor, one-level living in the heart of Florence, the crown jewel of Northampton. This thoughtfully crafted new-construction condominium offers a light-filled 2-bedroom, 2-bath home featuring a spacious primary suite with a private bath and tiled shower. The stunning kitchen showcases quartz countertops, dove white shaker cabinetry with a contrasting island, tile backsplash, and premium stainless steel appliances. Warm wood floors, custom built-ins, private basement storage, a covered deck, and two deeded parking spaces—including one with an EV charger—offer comfort and convenience. Just moments from the bike path and a short stroll to Florence Center, you'll enjoy local favorites including the Pie Bar, Lilly Library, Cooper's Corner, the historic Miss Florence Diner, summer concerts, and community events. Peaceful, walkable, and welcoming—this is Florence living at its finest.
Key facts
It was listed on July 16, 2026. The condo fee is $432 per month.
Market Value Analysis
* Analysis is based on 24 actively listed and recently sold comparable properties strictly within Northampton, MA.
Property Details
Financials
Parking
Interior Specifications
Climate & Utilities
Building & Exterior
Property & Lot
Amenities & Appliances
Range • Dishwasher • Disposal • Microwave • Refrigerator • Freezer • Washer • Dryer • Range Hood • Plumbed For Ice Maker
Neighborhood
Shopping • Park • Walk/Jog Trails • Golf • Medical Facility • Bike Path
Geography
Floorplan Breakdown
Structural Layout
Living Room
Lvl Main,First8 x 1710
Flooring - Hardwood, Balcony / Deck, French Doors, Cable Hookup, Deck - Exterior, Exterior Access, Open Floorplan, Recessed Lighting, Lighting - Overhead, Crown Molding
Kitchen
Lvl Main,First167 x 8
Flooring - Hardwood, Dining Area, Balcony / Deck, Pantry, Countertops - Stone/Granite/Solid, French Doors, Kitchen Island, Cabinets - Upgraded, Deck - Exterior, Exterior Access, Open Floorplan, Stainless Steel Appliances, Lighting - Pendant, Lighting - Overhead, Crown Molding
Primary Bedroom
Lvl Main,First159 x 14
Bathroom - Full, Closet, Flooring - Hardwood, Window(s) - Bay/Bow/Box, Recessed Lighting, Lighting - Overhead, Crown Molding, Closet - Double
Bedroom 2
Lvl Main,First137 x 10
Bathroom 1
Lvl Main,FirstBathroom - Full, Bathroom - Tiled With Shower Stall, Flooring - Stone/Ceramic Tile, Countertops - Stone/Granite/Solid
Bathroom 2
Lvl Main,FirstBathroom - Full, Bathroom - Tiled With Shower Stall, Flooring - Stone/Ceramic Tile, Countertops - Stone/Granite/Solid
Questions about this home
When was 14 Garfield St. #B1, Northampton listed?
14 Garfield St. #B1, Northampton was listed on July 16, 2026.
Has the price of 14 Garfield St. #B1, Northampton changed?
The price hasn't changed since it was listed at $749,900.
What is the condo fee at 14 Garfield St. #B1, Northampton?
The condo fee is $432 per month.
What is the status of 14 Garfield St. #B1, Northampton?
14 Garfield St. #B1, Northampton is actively listed for sale.
Population
9,816
U.S. Census Bureau, ACS 2024 5-Year Estimates (B01003)
Median Household Income
$88K
U.S. Census Bureau, ACS 2024 5-Year Estimates (B19013)
Renter-Occupied Homes
25.2%
U.S. Census Bureau, ACS 2024 5-Year Estimates (B25003)
New Construction Permits — Hampshire County
389 housing units permitted in the last 12 months (+48% vs the prior 12 months) — 274 in 5+ unit buildings
U.S. Census Bureau, Building Permits Survey (through Jul '26)
Listing Agent: John Handzel
Listing Office: William Raveis R.E. & Home Services
MLS® Number: 73550897