Active
66 Days on market

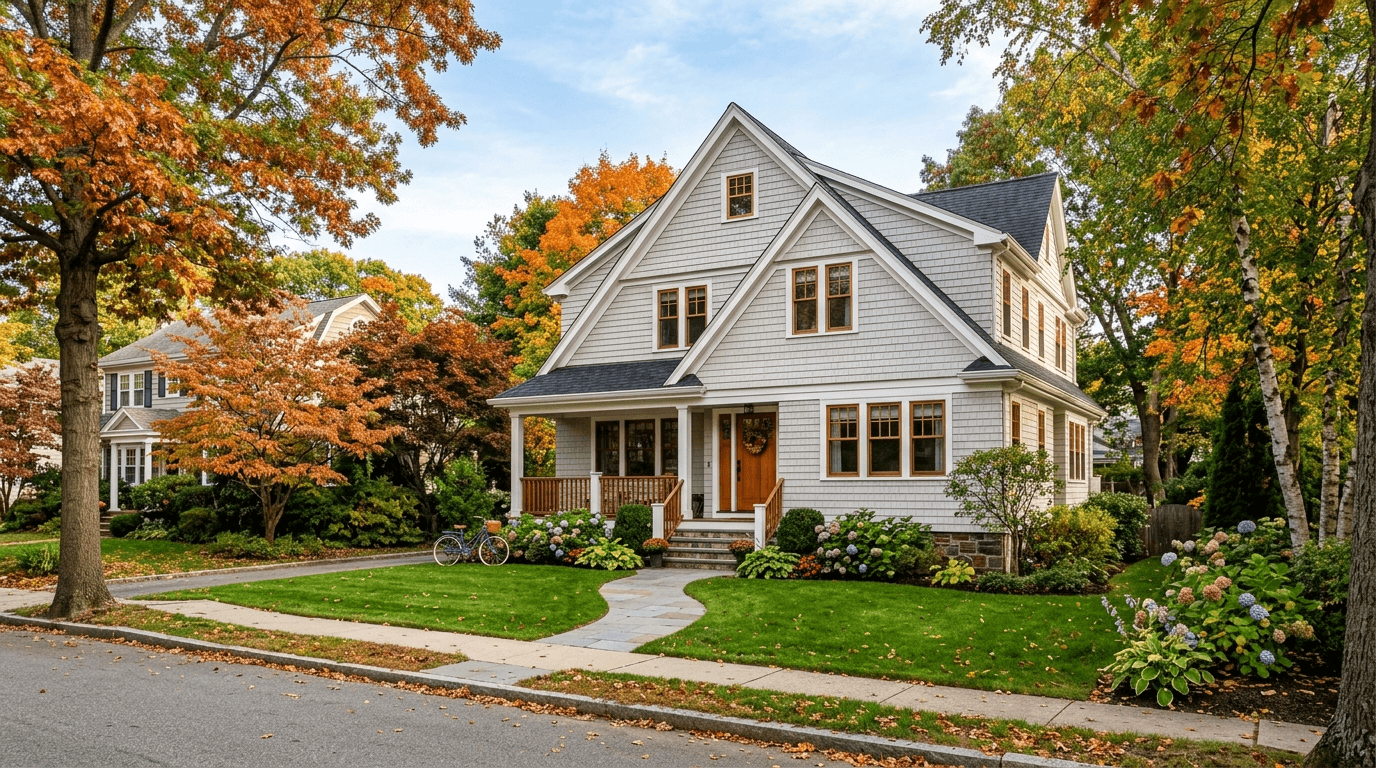
135 Hartman Road Newton — Photo 1 of 34
$3,495,000
135 Hartman Road, Newton, MA 02459
Newton, MA 02459 — Oak Hill
Beds
7
Baths
6.5
SqFt
5,600
Style
Single Family
Built
2026
Photos are from mid-July, progress made daily. Time running out on pre-completion opportunity in Newton’s coveted Oak Hill to secure an Attitash Custom Home Design Builders residence before the final vision is locked. This is not ordinary new construction—it is a builder-led luxury experience, curated with intention, craftsmanship, and elevated material selections throughout. Scheduled for Sept/Oct 2026 completion and backed by a 10-yr builder warranty, the home offers 7 beds, 7 baths, heated 2-car garage, EV charging, panel-ready appliances, Ferrara Quartz, custom millwork, coffered ceilings, oversized sliders, and sun-filled living spaces designed to flow effortlessly from room to room. The main level centers around a dramatic great room, open kitchen/dining, prep pantry, and wine closet. Finished lower level includes wet bar, bedroom, full bath, sauna, and media room. Primary suite offers soaking tub, glass shower, his and hers quartz vanity, skylight, and 2 walk-in closets. Formal plans, materials, and specifications available upon request. Finished renders are subject to change, and based on building plans and previous finished homes.
Market Value Analysis
This Property
Size (SqFt) →Price →This Property$624/sqft
Local Avg (Newton)$570/sqft
9% AboveMarket Average
* Analysis is based on 24 actively listed and recently sold comparable properties strictly within Newton, MA.
Property Details
Financials
Original Price$3,495,000
Annual Taxes$9,135
Parking
Garage2
Off-Street8
Interior Specifications
Total Rooms14
Fireplaces1
FlooringTile, Hardwood
BasementFull, Finished, Walk-Out Access
Climate & Utilities
HeatingForced Air
CoolingCentral Air
WaterPublic
SewerPublic Sewer
Building & Exterior
ConstructionFrame
RoofShingle
FoundationConcrete Perimeter
ZoningSR2
Property & Lot
Acres0.24
SqFt Lot10,490
Lot FeaturesCleared
Amenities & Appliances
Electric Water Heater • Oven • Disposal • Microwave • ENERGY STAR Qualified Refrigerator • Wine Refrigerator • ENERGY STAR Qualified Dryer • ENERGY STAR Qualified Dishwasher • ENERGY STAR Qualified Washer • Range Hood • Cooktop • Range • Plumbed For Ice Maker
Neighborhood
Public Transportation • Shopping • Pool • Tennis Court(s) • Park • Walk/Jog Trails
Geography
Population
18,449
U.S. Census Bureau, ACS 2024 5-Year Estimates (B01003)
Median Household Income
$228K
U.S. Census Bureau, ACS 2024 5-Year Estimates (B19013)
Renter-Occupied Homes
17.3%
U.S. Census Bureau, ACS 2024 5-Year Estimates (B25003)
New Construction Permits — Middlesex County
2,667 housing units permitted in the last 12 months (-2% vs the prior 12 months) — 1,709 in 5+ unit buildings
U.S. Census Bureau, Building Permits Survey (through Jun '26)
ADU Potential
Massachusetts allows one accessory dwelling unit by right in single-family zoning districts statewide (M.G.L. c. 40A §3; 760 CMR 71.00, effective Feb 2025). Estimated maximum ADU size for this property: 900 sq ft (the lesser of 900 sq ft or half the 5,600 sq ft principal dwelling). Lot size: 10,490 sq ft.
Based on listing data, which indicates the property type — not the zoning district. Local dimensional, septic (Title 5), and historic-district requirements still apply. Not legal advice — verify with the municipality.
Listing Provided By
Listing Agent: Smith & Oak Greater Boston Group
Listing Office: Smith and Oak Real Estate Co.
MLS® Number: 73535996
Browse More Homes in Newton
Explore other active listings in the area.


