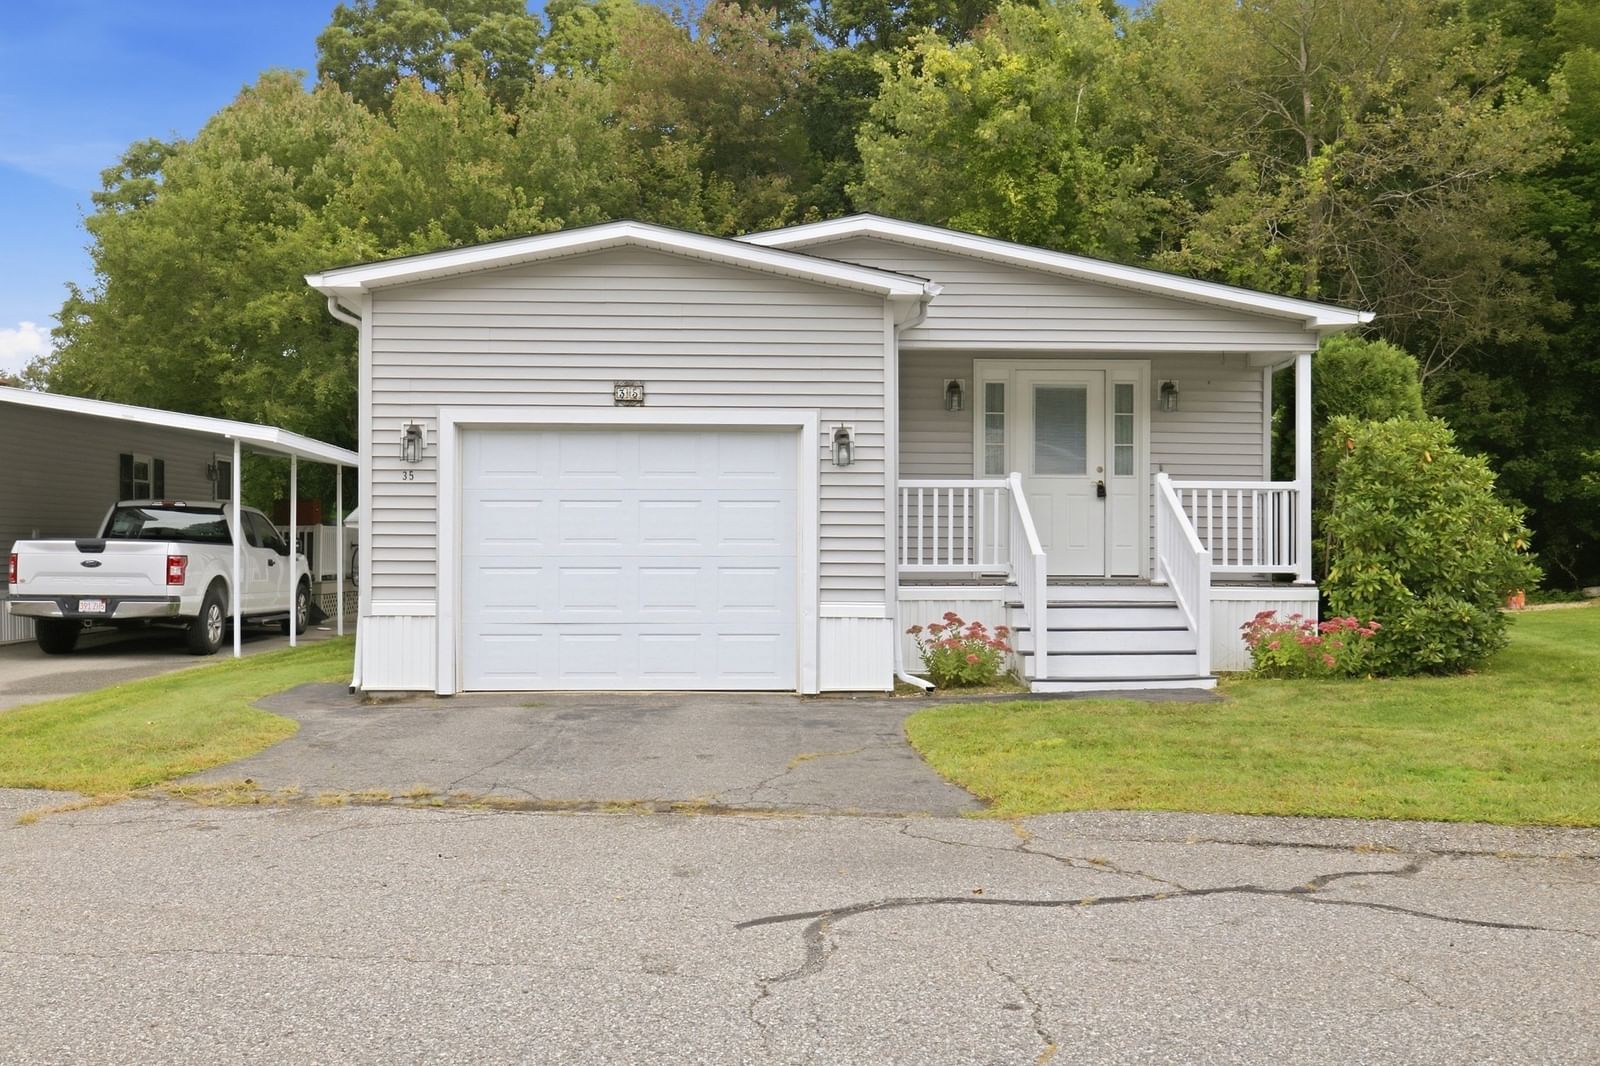
125 Highland St #304 Taunton — Photo 1 of 27
$349,000
125 Highland St #304, Taunton, MA 02780
Taunton, MA 02780
Beds
2
Baths
1.5
SqFt
1,143
Style
Condominium
Built
1988
Enjoy easy, low-maintenance living in this beautifully updated 2-bedroom, 1.5-bath townhouse at The Commons in Taunton. This move-in-ready home offers a comfortable floor plan with a spacious living & dining area that opens directly to a private enclosed patio, an inviting spot for outdoor dining, grilling or simply relaxing. Upstairs, two generously sized bedrooms offer great closet space & natural light. The primary bedroom features access to a versatile loft, providing the perfect bonus space for a home office, workout area, reading nook or additional storage. The full bath includes a double vanity, tub and shower. Conveniently located is washer/dryer. A half bath completes the main level. Improvements include vinyl plank flooring throughout the first floor Quartz countertops, new cabinetry w/soft close, tile backsplash, Stainless Steel Appliances, sink & tile flooring. Add’l features include programable thermostat, central air, two deeded parking spaces and a garden area. Conveniently located near shopping, restaurants, parks, golf, medical facilities and major routes, this well-cared-for townhouse offers a wonderful combination of comfort, flexibility and convenience.
Key facts
It was listed on September 15, 2026. The annual property taxes are $3,687 (2026 tax year). The condo fee is $396 per month.
Immersive Experience
No longer available to tour
Market Value Analysis
* Analysis is based on 24 actively listed and recently sold comparable properties strictly within Taunton, MA.
Property Details
Financials
Parking
Interior Specifications
Climate & Utilities
Building & Exterior
Property & Lot
Amenities & Appliances
Range • Dishwasher • Refrigerator • Washer • Dryer • Water Treatment
Neighborhood
Public Transportation • Shopping • Highway Access • Public School
Geography
Floorplan Breakdown
Structural Layout
Living Room
Lvl Main,FirstFlooring - Wood, Window(s) - Bay/Bow/Box, Open Floorplan
Dining Room
Lvl Main,FirstFlooring - Wood, Window(s) - Bay/Bow/Box, Deck - Exterior, Exterior Access, Open Floorplan, Lighting - Overhead
Kitchen
Lvl Main,FirstFlooring - Vinyl, Countertops - Stone/Granite/Solid, Cabinets - Upgraded, Open Floorplan, Remodeled, Stainless Steel Appliances, Lighting - Overhead
Primary Bedroom
Lvl SecondVaulted Ceiling(s), Flooring - Wall to Wall Carpet, Window(s) - Bay/Bow/Box, Closet - Double
Bedroom 2
Lvl SecondBathroom 1
Lvl Main,FirstBathroom - Half, Flooring - Stone/Ceramic Tile
Bathroom 2
Lvl SecondBathroom - Full, Bathroom - With Tub & Shower, Closet - Linen, Flooring - Stone/Ceramic Tile, Lighting - Overhead
Property History
$349,000
Sep 15, 2026
MLS® 73577620
$115,000
Sep 26, 2011
MLS® 71205948
$125,000
Mar 26, 2011
MLS® 71205948
Questions about this home
When was 125 Highland St #304, Taunton listed?
125 Highland St #304, Taunton was listed on September 15, 2026.
Has the price of 125 Highland St #304, Taunton changed?
The price hasn't changed since it was listed at $349,000.
What are the property taxes for 125 Highland St #304, Taunton?
The annual property taxes for 125 Highland St #304, Taunton are $3,687 (2026 tax year).
What is the condo fee at 125 Highland St #304, Taunton?
The condo fee is $396 per month.
What is the status of 125 Highland St #304, Taunton?
125 Highland St #304, Taunton is under contract, and the MLS still lists it as active.
Population
53,461
U.S. Census Bureau, ACS 2024 5-Year Estimates (B01003)
Median Household Income
$74K
U.S. Census Bureau, ACS 2024 5-Year Estimates (B19013)
Renter-Occupied Homes
41.0%
U.S. Census Bureau, ACS 2024 5-Year Estimates (B25003)
New Construction Permits — Bristol County
1,079 housing units permitted in the last 12 months (+41% vs the prior 12 months) — 501 in 5+ unit buildings
U.S. Census Bureau, Building Permits Survey (through Jul '26)
Listing Agent: Susan Marshall
Listing Office: Lamacchia Realty, Inc.
MLS® Number: 73577620
No longer available to tour