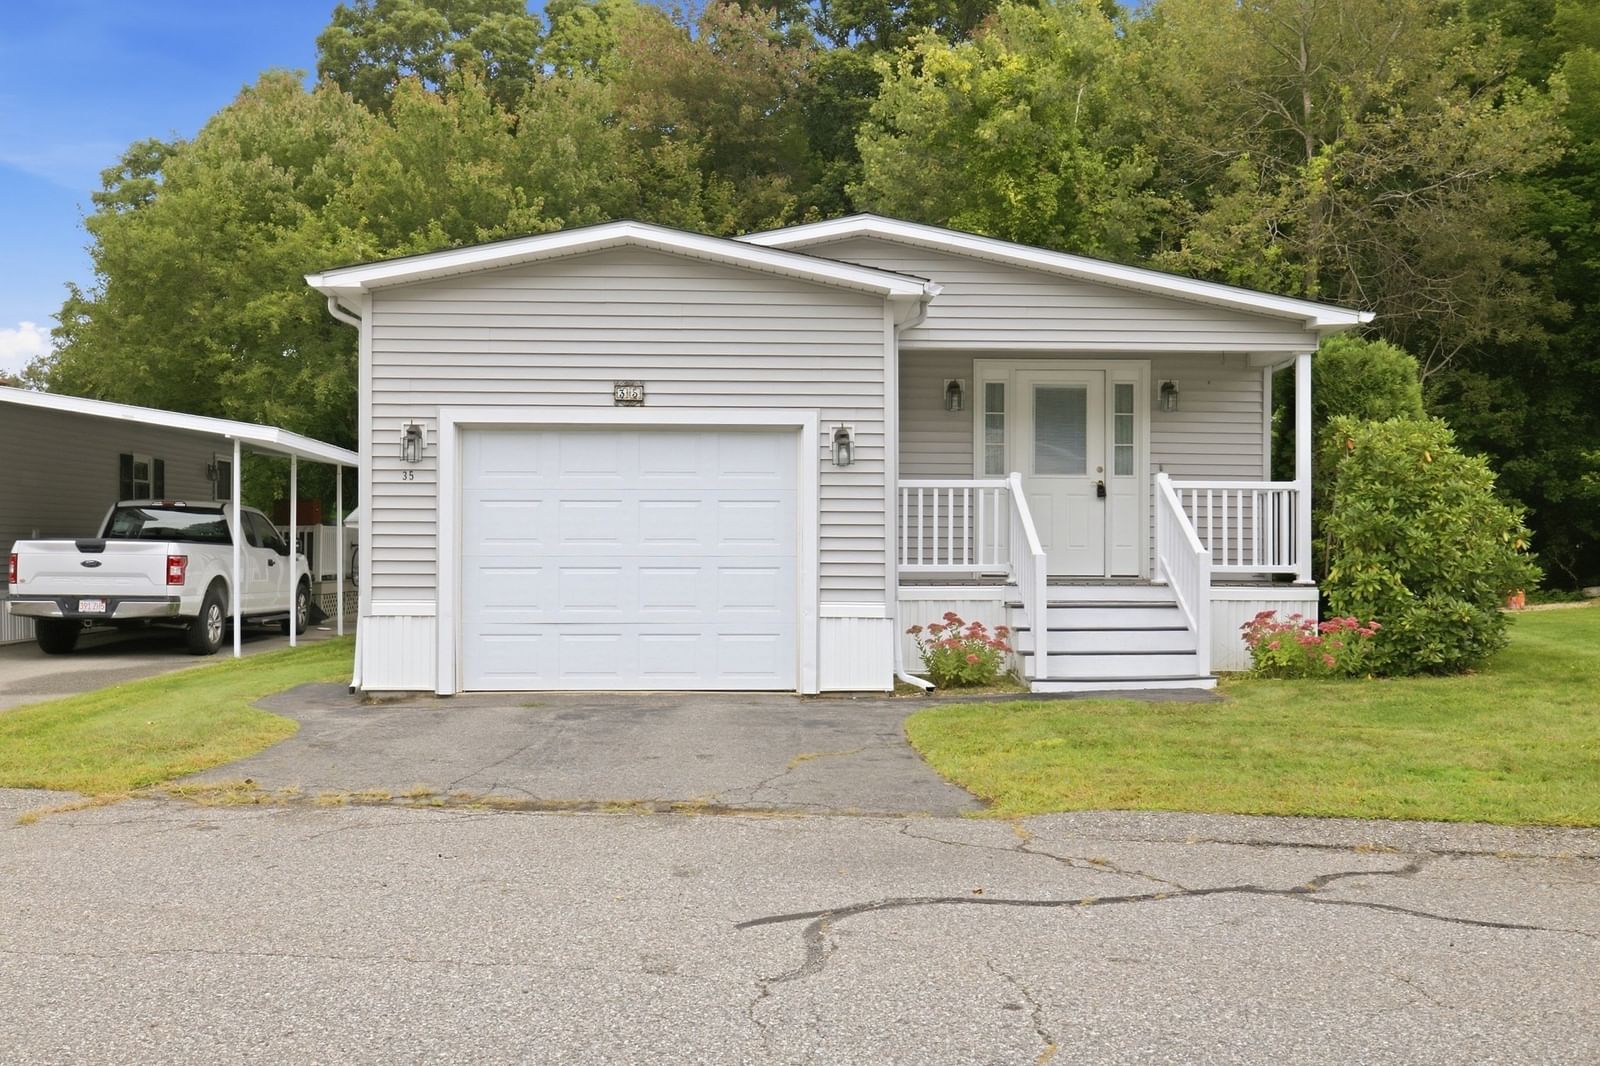
50 Highland Street #35 Taunton — Photo 1 of 40
$295,000
50 Highland Street #35, Taunton, MA 02780
Taunton, MA 02780 — Leisurewoods
Beds
2
Baths
2
SqFt
1,624
Style
Mobile Home
Built
2001
Welcome to Leisurewoods, one of Taunton’s premier 55+ living communities! This beautifully maintained home has hit the trifecta, offering a spacious and inviting floor plan, an attached one-car garage, and a wonderful three-season sunroom with a private deck! Featuring two bedrooms and two full baths, this well-loved home offers comfortable single-level living with a spacious living room, dining room, and quaint kitchen. Pride of ownership shines throughout, with many valuable improvements completed over the years, including newer windows, roofing, heating system, and central air conditioning. The three-season sunroom is the perfect place to relax and enjoy your morning coffee or unwind at the end of the day, while the adjoining private deck provides additional outdoor living space. The attached one-car garage offers added convenience and storage. This home has been truly loved, cared for, and respected, and it shows throughout. Enjoy everything Leisurewoods has to offer while making this wonderful home your own. Opportunities like this don’t come along often. Call today to schedule your private showing. Welcome home!
Key facts
It was listed on September 27, 2026. The condo fee is $854 per month.
Market Value Analysis
* Analysis is based on 24 actively listed and recently sold comparable properties strictly within Taunton, MA.
Property Details
Financials
Parking
Interior Specifications
Climate & Utilities
Building & Exterior
Property & Lot
Amenities & Appliances
Range • Dishwasher • Microwave • Refrigerator • Washer • Dryer
Neighborhood
Public Transportation • Shopping • Medical Facility • Laundromat • Conservation Area • Highway Access
Geography
Floorplan Breakdown
Structural Layout
Living Room
Lvl Main,FirstCloset, Flooring - Wall to Wall Carpet, Window(s) - Bay/Bow/Box, Open Floorplan, Crown Molding
Dining Room
Lvl Main,FirstFlooring - Wall to Wall Carpet, Open Floorplan, Slider, Lighting - Pendant, Crown Molding
Kitchen
Lvl Main,FirstCeiling Fan(s), Closet, Flooring - Vinyl, Open Floorplan, Recessed Lighting, Crown Molding
Primary Bedroom
Lvl Main,FirstBathroom - 3/4, Closet, Flooring - Wall to Wall Carpet, Crown Molding
Bedroom 2
Lvl FirstBathroom 1
Lvl FirstBathroom - Full, Bathroom - With Tub & Shower, Skylight, Flooring - Vinyl
Bathroom 2
Lvl FirstBathroom - 3/4, Bathroom - With Shower Stall, Skylight, Flooring - Vinyl
Questions about this home
When was 50 Highland Street #35, Taunton listed?
50 Highland Street #35, Taunton was listed on September 27, 2026.
Has the price of 50 Highland Street #35, Taunton changed?
The price hasn't changed since it was listed at $295,000.
What is the condo fee at 50 Highland Street #35, Taunton?
The condo fee is $854 per month.
What is the status of 50 Highland Street #35, Taunton?
50 Highland Street #35, Taunton is actively listed for sale.
Population
53,461
U.S. Census Bureau, ACS 2024 5-Year Estimates (B01003)
Median Household Income
$74K
U.S. Census Bureau, ACS 2024 5-Year Estimates (B19013)
Renter-Occupied Homes
41.0%
U.S. Census Bureau, ACS 2024 5-Year Estimates (B25003)
New Construction Permits — Bristol County
1,079 housing units permitted in the last 12 months (+41% vs the prior 12 months) — 501 in 5+ unit buildings
U.S. Census Bureau, Building Permits Survey (through Jul '26)
Listing Agent: Daniel Mansour Barbour
Listing Office: Keller Williams Elite
MLS® Number: 73583123


