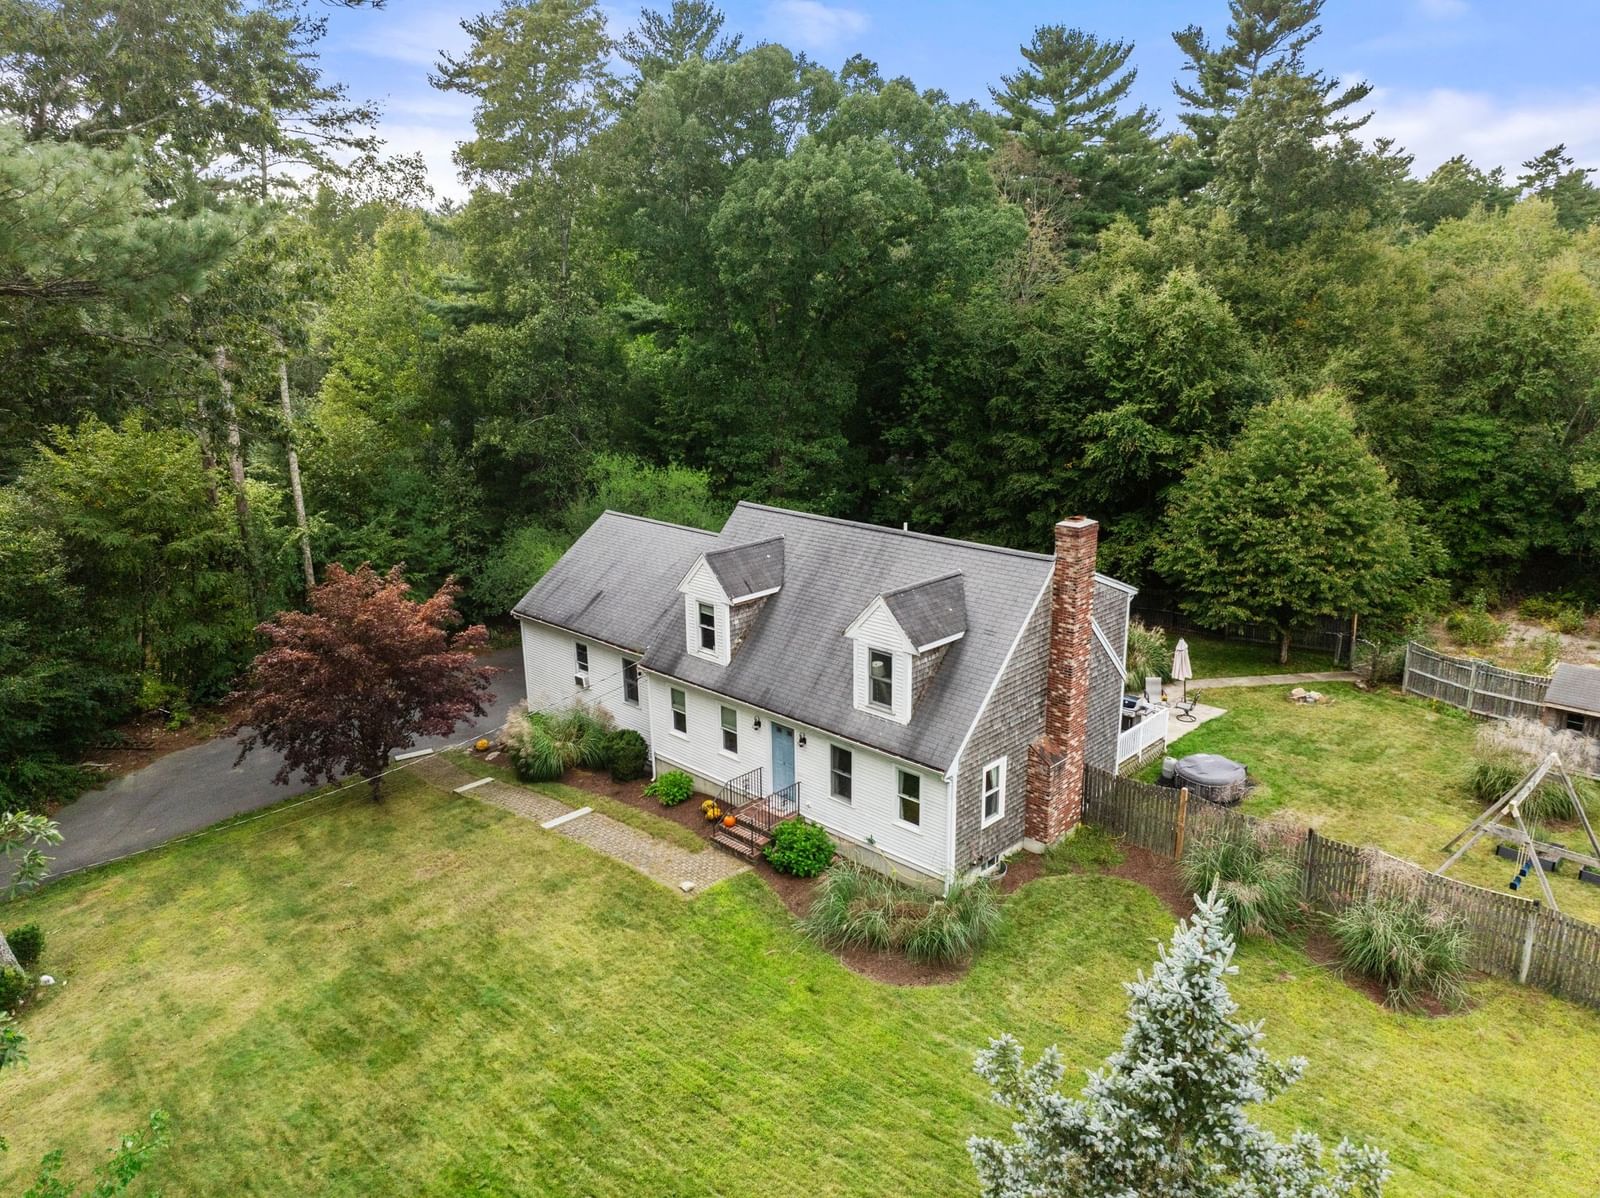
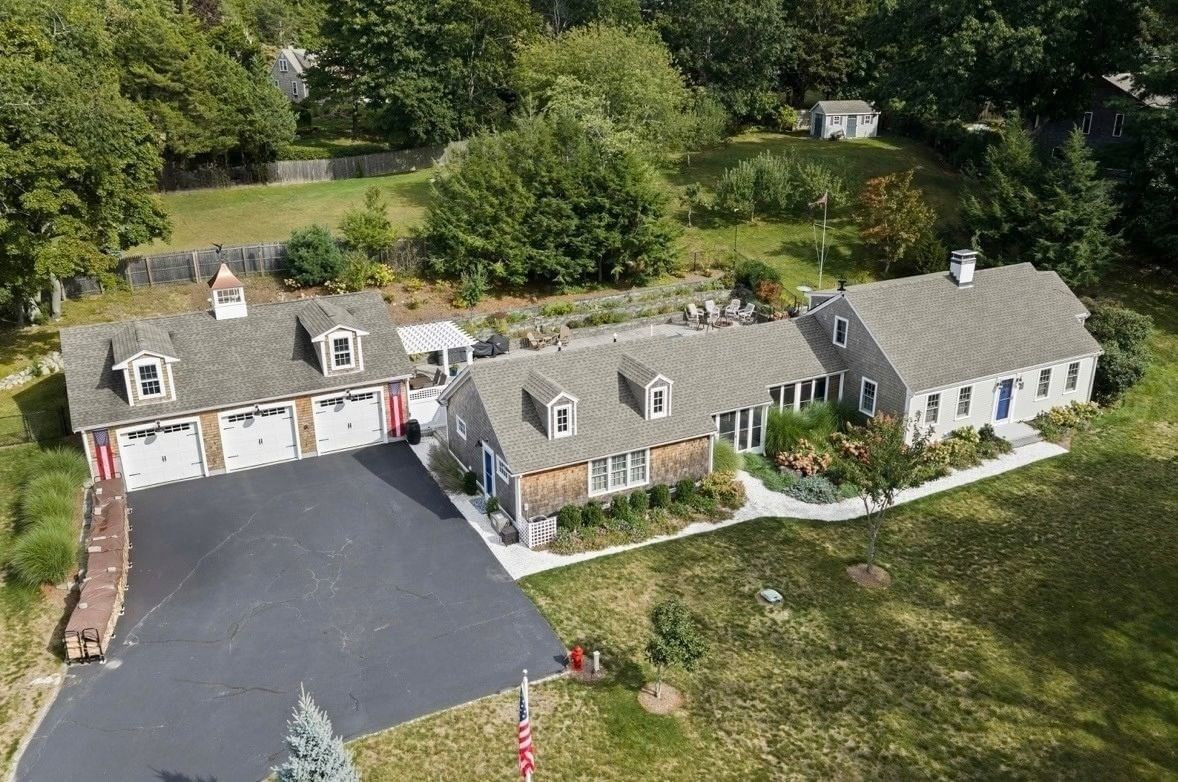
12 Riverside Dr Kingston — Photo 1 of 29
$579,000
12 Riverside Dr, Kingston, MA 02364
Kingston, MA 02364
Beds
4
Baths
2
SqFt
1,404
Style
Single Family
Built
1950
Set along the scenic Jones River, this charming four-bedroom, two-full-bath Cape offers a wonderful blend of character, comfort, and thoughtful updates. The retro-inspired kitchen brings a fun sense of style and personality, while the updated baths add modern convenience. Gather in the fireplaced family room or relax in the enclosed porch and enjoy the peaceful setting just beyond your doorstep. A walkout lower level provides excellent potential for additional living or recreational space. With both an under garage and a detached garage, there is plenty of room for vehicles, hobbies, storage, or a workshop. A unique opportunity to enjoy a beautiful riverside setting just moments from shopping, restaurants, beaches and the commute.
Key facts
The annual property taxes are $5,987 (2026 tax year). It sits on a 1.08-acre (47,045 sq ft) lot.
No longer available to tour
Market Value Analysis
* Analysis is based on 22 actively listed and recently sold comparable properties strictly within Kingston, MA.
Property Details
Financials
Parking
Interior Specifications
Climate & Utilities
Building & Exterior
Property & Lot
Amenities & Appliances
Gas Water Heater • Water Heater • Range • Dishwasher • Refrigerator • Washer • Dryer
Neighborhood
Public Transportation • Shopping • Pool • Tennis Court(s) • Park • Walk/Jog Trails
Geography
Floorplan Breakdown
Structural Layout
Kitchen
Lvl Main,First14 x 11
Flooring - Laminate, Dining Area, Countertops - Upgraded, Chair Rail, Lighting - Overhead
Family Room
Lvl Main,First14 x 13
Flooring - Hardwood, Chair Rail
Primary Bedroom
Lvl Second18 x 11
Closet, Flooring - Hardwood
Bedroom 2
Lvl Second18 x 13
Bedroom 3
Lvl First12 x 10
Closet, Flooring - Hardwood
Bedroom 4
Lvl First12 x 10
Closet, Flooring - Hardwood
Bathroom 1
Lvl Main,FirstBathroom - 3/4, Bathroom - Tiled With Shower Stall, Flooring - Stone/Ceramic Tile
Bathroom 2
Lvl SecondBathroom - Full, Flooring - Stone/Ceramic Tile, Countertops - Upgraded
Questions about this home
What are the property taxes for 12 Riverside Dr, Kingston?
The annual property taxes for 12 Riverside Dr, Kingston are $5,987 (2026 tax year).
How big is the lot at 12 Riverside Dr, Kingston?
12 Riverside Dr, Kingston sits on a 1.08-acre (47,045 sq ft) lot.
What is the status of 12 Riverside Dr, Kingston?
12 Riverside Dr, Kingston is coming soon to the market for sale.
Population
14,027
U.S. Census Bureau, ACS 2024 5-Year Estimates (B01003)
Median Household Income
$120K
U.S. Census Bureau, ACS 2024 5-Year Estimates (B19013)
Renter-Occupied Homes
18.8%
U.S. Census Bureau, ACS 2024 5-Year Estimates (B25003)
New Construction Permits — Plymouth County
1,093 housing units permitted in the last 12 months (+18% vs the prior 12 months) — 176 in 5+ unit buildings
U.S. Census Bureau, Building Permits Survey (through Jul '26)
ADU Potential
Massachusetts allows one accessory dwelling unit by right in single-family zoning districts statewide (M.G.L. c. 40A §3; 760 CMR 71.00, effective Feb 2025). Estimated maximum ADU size for this property: 702 sq ft (the lesser of 900 sq ft or half the 1,404 sq ft principal dwelling). Lot size: 47,045 sq ft.
Based on listing data, which indicates the property type — not the zoning district. Local dimensional, septic (Title 5), and historic-district requirements still apply. Not legal advice — verify with the municipality.
Listing Agent: Liz Bone Team
Listing Office: South Shore Sotheby's International Realty
MLS® Number: 73585483
No longer available to tour