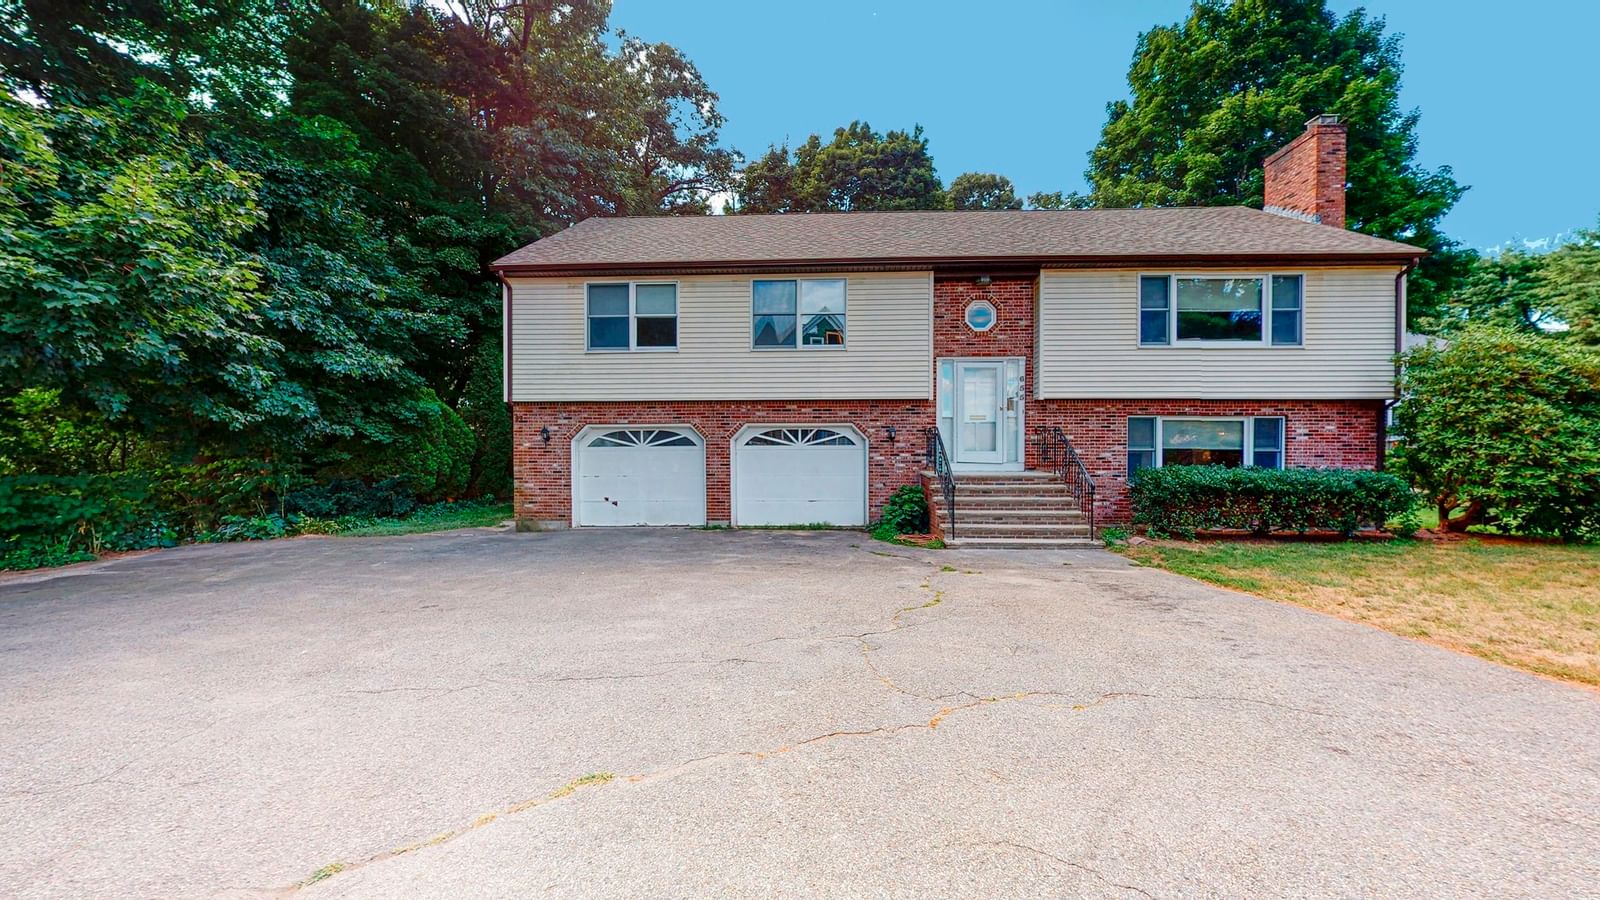
113 Temple Rd Waltham — Photo 1 of 35
Recent Drop: $75,000
$1,350,000
113 Temple Rd, Waltham, MA 02452
Waltham, MA 02452
Beds
5
Baths
3.5
SqFt
3,480
Style
Single Family
Built
1950
Victorian style colonial on desirable street close to Bentley University with inground pool perfect for summer entertaining! This 5 bedroom home offers something for everyone. The first floor welcomes you into a living room with fireplace, dining room, eat in kitchen with exposed beams and atrium ceiling. There is access to the yard and patio. There are also 2 bedrooms and two full baths on this floor. The upper level has a flexible floor plan with 3 bedrooms plus a den with plenty of windows and natural light along with another full bath. The lower level has a family room with a wet bar for entertaining and an office and half bath. There is a huge detached 2 car garage with living area above that has both heat and air conditioning and a full bath so a great space for guests! There is a workshop below the garage so perfect for a contractor or gym! You will love the flexibility of this home and the convenience of the location. Roof approx. 4 years young roof w/ solar panels.
Key facts
It was listed on April 9, 2026. The price has come down from an original $1,475,000 to $1,350,000 across 2 changes, most recently on July 13, 2026. The annual property taxes are $11,297 (2026 tax year). It sits on a 0.19-acre (8,259 sq ft) lot.
Immersive Experience
Market Value Analysis
* Analysis is based on 24 actively listed and recently sold comparable properties strictly within Waltham, MA.
Property Details
Financials
Parking
Interior Specifications
Climate & Utilities
Building & Exterior
Property & Lot
Amenities & Appliances
Range • Dishwasher • Refrigerator • Washer • Dryer
Neighborhood
Shopping • Tennis Court(s) • Park • Conservation Area • Highway Access • House of Worship
Geography
Floorplan Breakdown
Structural Layout
Living Room
Lvl First14 x 11
Flooring - Hardwood
Dining Room
Lvl First12 x 12
Flooring - Hardwood, Window(s) - Bay/Bow/Box
Kitchen
Lvl Main,First21 x 12
Ceiling Fan(s), Beamed Ceilings, Flooring - Stone/Ceramic Tile, Dining Area, French Doors, Gas Stove
Office
Lvl Basement17 x 7
Family Room
Lvl Basement18 x 16
Closet/Cabinets - Custom Built, Flooring - Wall to Wall Carpet, Wet Bar
Primary Bedroom
Lvl First14 x 11
Walk-In Closet(s), Cedar Closet(s), Flooring - Wood
Bedroom 2
Lvl First11 x 10
Bedroom 3
Lvl Second22 x 13
Closet, Flooring - Wall to Wall Carpet
Bedroom 4
Lvl Second11 x 10
Flooring - Wall to Wall Carpet
Bedroom 5
Lvl Second20 x 11
Flooring - Wall to Wall Carpet
Bathroom 1
Lvl FirstBathroom - Full
Bathroom 2
Lvl FirstBathroom - Full
Bathroom 3
Lvl SecondBathroom - Full
Property History
$1,350,000
Was $1,425,000
Jul 13, 2026
MLS® 73499106
$1,425,000
Was $1,475,000
May 14, 2026
MLS® 73499106
$1,475,000
Apr 9, 2026
MLS® 73499106
Questions about this home
When was 113 Temple Rd, Waltham listed?
113 Temple Rd, Waltham was listed on April 9, 2026.
Has the price of 113 Temple Rd, Waltham changed?
The price has come down from an original $1,475,000 to $1,350,000 across 2 changes, most recently on July 13, 2026.
What are the property taxes for 113 Temple Rd, Waltham?
The annual property taxes for 113 Temple Rd, Waltham are $11,297 (2026 tax year).
How big is the lot at 113 Temple Rd, Waltham?
113 Temple Rd, Waltham sits on a 0.19-acre (8,259 sq ft) lot.
What is the status of 113 Temple Rd, Waltham?
113 Temple Rd, Waltham is actively listed for sale.
Population
15,808
U.S. Census Bureau, ACS 2024 5-Year Estimates (B01003)
Median Household Income
$118K
U.S. Census Bureau, ACS 2024 5-Year Estimates (B19013)
Renter-Occupied Homes
48.9%
U.S. Census Bureau, ACS 2024 5-Year Estimates (B25003)
New Construction Permits — Middlesex County
2,698 housing units permitted in the last 12 months (+3% vs the prior 12 months) — 1,713 in 5+ unit buildings
U.S. Census Bureau, Building Permits Survey (through Jul '26)
ADU Potential
Massachusetts allows one accessory dwelling unit by right in single-family zoning districts statewide (M.G.L. c. 40A §3; 760 CMR 71.00, effective Feb 2025). Estimated maximum ADU size for this property: 900 sq ft (the lesser of 900 sq ft or half the 3,480 sq ft principal dwelling). Lot size: 8,259 sq ft.
Based on listing data, which indicates the property type — not the zoning district. Local dimensional, septic (Title 5), and historic-district requirements still apply. Not legal advice — verify with the municipality.
Listing Agent: Lori Orchanian
Listing Office: Coldwell Banker Realty - Belmont
MLS® Number: 73499106