137 Harrington Road Waltham — Photo 1 of 42
Recent Drop: $70,000
$1,295,000
137 Harrington Road, Waltham, MA 02452
Waltham, MA 02452 — Pigeon Hill
Beds
4
Baths
4
SqFt
3,510
Style
Single Family
Built
1986
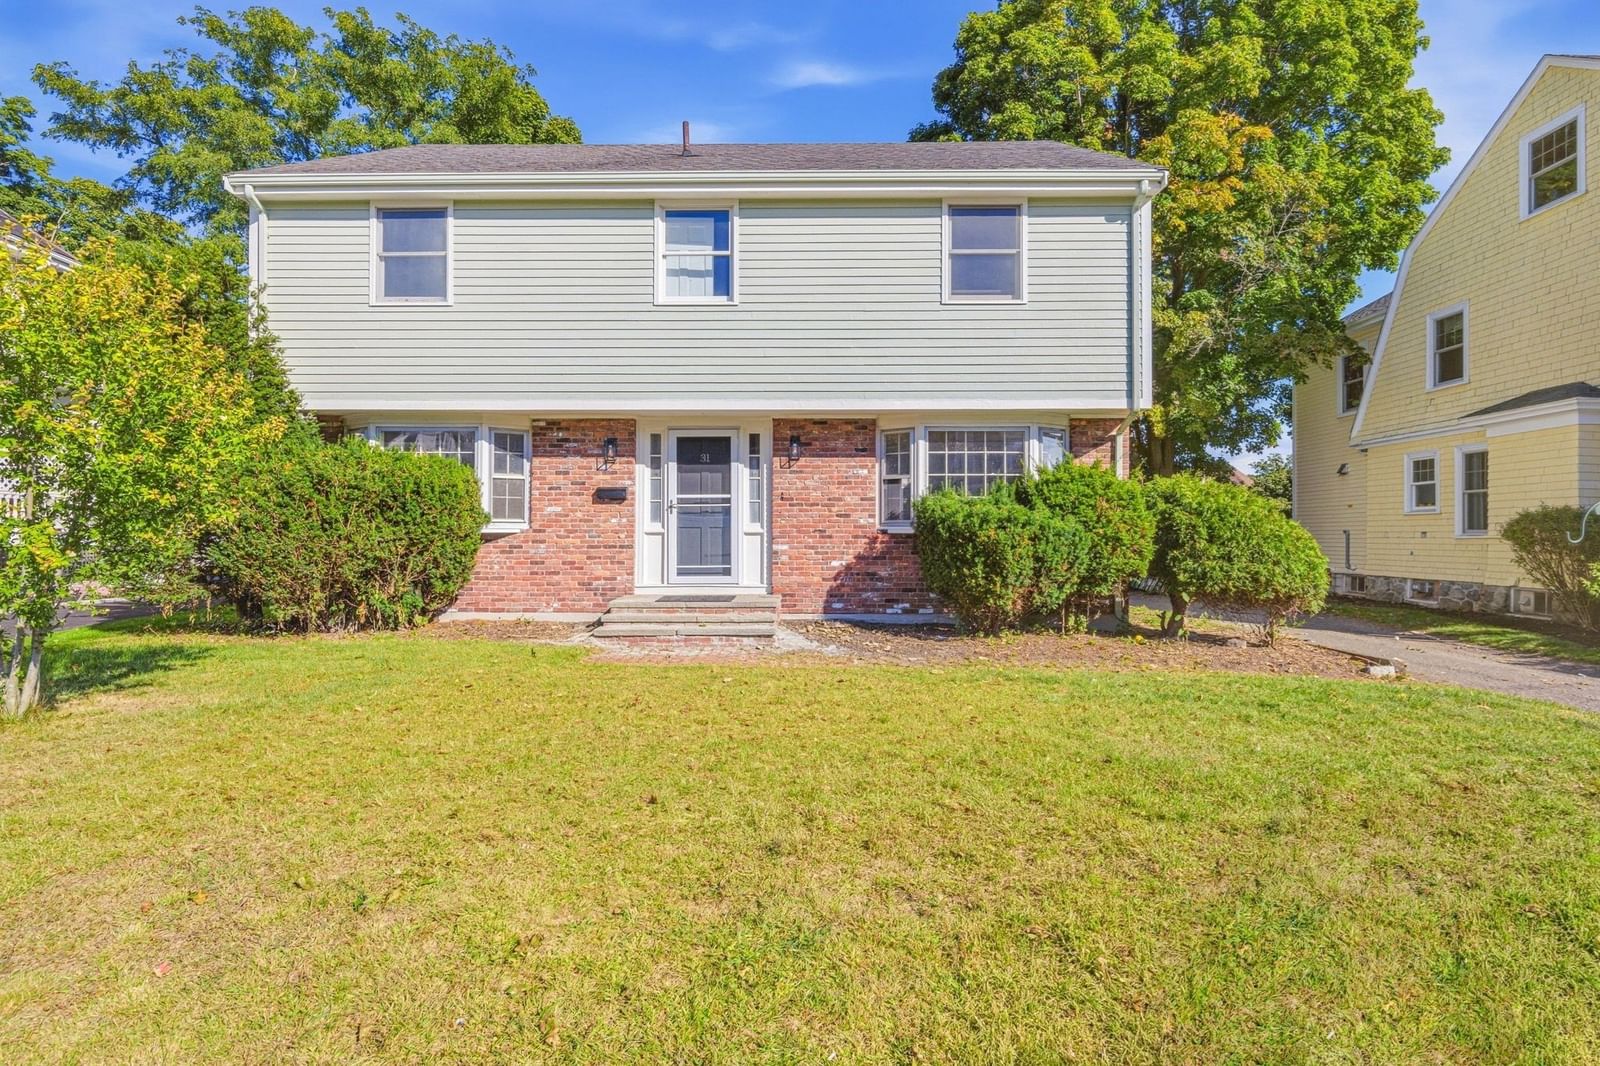
Prestigious Pigeon Hill! Newly renovated Center Entrance Colonial set on a private cul-de-sac abutting conservation land. The spectacular cathedral ceiling family room features a fireplace and bay window, creating the perfect gathering space. The newer maple and granite kitchen offers stainless steel appliances and a center island and opens to the formal dining room with chair rail. The impressive front-to-back fireplaced living room provides elegant space for entertaining. A bonus first-floor suite includes a private bath & laundry hookups, offering outstanding flexibility for extended family or guests. The cathedral ceiling primary suite features a walk-in closet & designer tiled bath.2nd floor laundry. Finished walkout lower level with playroom. Enjoy the expansive private sprinklered yard with double deck overlooking conservation land. Features include all new windows, new Hardie siding, new 2026 roof, newer 2022 heating system and new 2022 central AC & an electric vehicle charger
Key facts
It was listed on August 5, 2026. The price has come down from an original $1,395,000 to $1,295,000 across 2 changes, most recently on September 23, 2026. The annual property taxes are $9,655 (2026 tax year). It sits on a 0.55-acre (24,084 sq ft) lot.
Immersive Experience
Open Houses
No longer available to tour
Market Value Analysis
* Analysis is based on 24 actively listed and recently sold comparable properties strictly within Waltham, MA.
Property Details
Financials
Parking
Interior Specifications
Climate & Utilities
Building & Exterior
Property & Lot
Amenities & Appliances
Range • Dishwasher • Disposal • Microwave • Refrigerator
Neighborhood
Public Transportation • Shopping • Highway Access • University
Geography
Floorplan Breakdown
Structural Layout
Living Room
Lvl First25 x 13
Flooring - Hardwood, Window(s) - Bay/Bow/Box
Dining Room
Lvl First14 x 11
Flooring - Hardwood, Chair Rail
Kitchen
Lvl First15 x 13
Flooring - Hardwood, Countertops - Stone/Granite/Solid, Kitchen Island, Open Floorplan, Stainless Steel Appliances
Family Room
Lvl First21 x 14
Cathedral Ceiling(s), Flooring - Hardwood, Window(s) - Bay/Bow/Box, Open Floorplan
Primary Bedroom
Lvl Second20 x 14
Bathroom - Full, Cathedral Ceiling(s), Walk-In Closet(s), Flooring - Hardwood
Bedroom 2
Lvl Second15 x 11
Bedroom 3
Lvl Second11 x 10
Closet, Flooring - Hardwood
Bedroom 4
Lvl Second12 x 11
Closet, Flooring - Hardwood
Bathroom 1
Lvl FirstBathroom - Full, Flooring - Stone/Ceramic Tile
Bathroom 2
Lvl SecondBathroom - Full, Flooring - Stone/Ceramic Tile, Countertops - Stone/Granite/Solid
Bathroom 3
Lvl SecondBathroom - Full, Flooring - Stone/Ceramic Tile, Countertops - Stone/Granite/Solid
Property History
$1,295,000
Was $1,365,000
Sep 23, 2026
MLS® 73559311
$1,365,000
Was $1,395,000
Sep 8, 2026
MLS® 73559311
$1,395,000
Aug 5, 2026
MLS® 73559311
Questions about this home
When was 137 Harrington Road, Waltham listed?
137 Harrington Road, Waltham was listed on August 5, 2026.
Has the price of 137 Harrington Road, Waltham changed?
The price has come down from an original $1,395,000 to $1,295,000 across 2 changes, most recently on September 23, 2026.
What are the property taxes for 137 Harrington Road, Waltham?
The annual property taxes for 137 Harrington Road, Waltham are $9,655 (2026 tax year).
How big is the lot at 137 Harrington Road, Waltham?
137 Harrington Road, Waltham sits on a 0.55-acre (24,084 sq ft) lot.
What is the status of 137 Harrington Road, Waltham?
137 Harrington Road, Waltham is under contract, and the MLS still lists it as active.
Population
15,808
U.S. Census Bureau, ACS 2024 5-Year Estimates (B01003)
Median Household Income
$118K
U.S. Census Bureau, ACS 2024 5-Year Estimates (B19013)
Renter-Occupied Homes
48.9%
U.S. Census Bureau, ACS 2024 5-Year Estimates (B25003)
New Construction Permits — Middlesex County
2,698 housing units permitted in the last 12 months (+3% vs the prior 12 months) — 1,713 in 5+ unit buildings
U.S. Census Bureau, Building Permits Survey (through Jul '26)
ADU Potential
Massachusetts allows one accessory dwelling unit by right in single-family zoning districts statewide (M.G.L. c. 40A §3; 760 CMR 71.00, effective Feb 2025). Estimated maximum ADU size for this property: 900 sq ft (the lesser of 900 sq ft or half the 3,510 sq ft principal dwelling). Lot size: 24,084 sq ft.
Based on listing data, which indicates the property type — not the zoning district. Local dimensional, septic (Title 5), and historic-district requirements still apply. Not legal advice — verify with the municipality.
Listing Agent: Hans Brings Results
Listing Office: Coldwell Banker Realty - Waltham
MLS® Number: 73559311
Open Houses
No longer available to tour