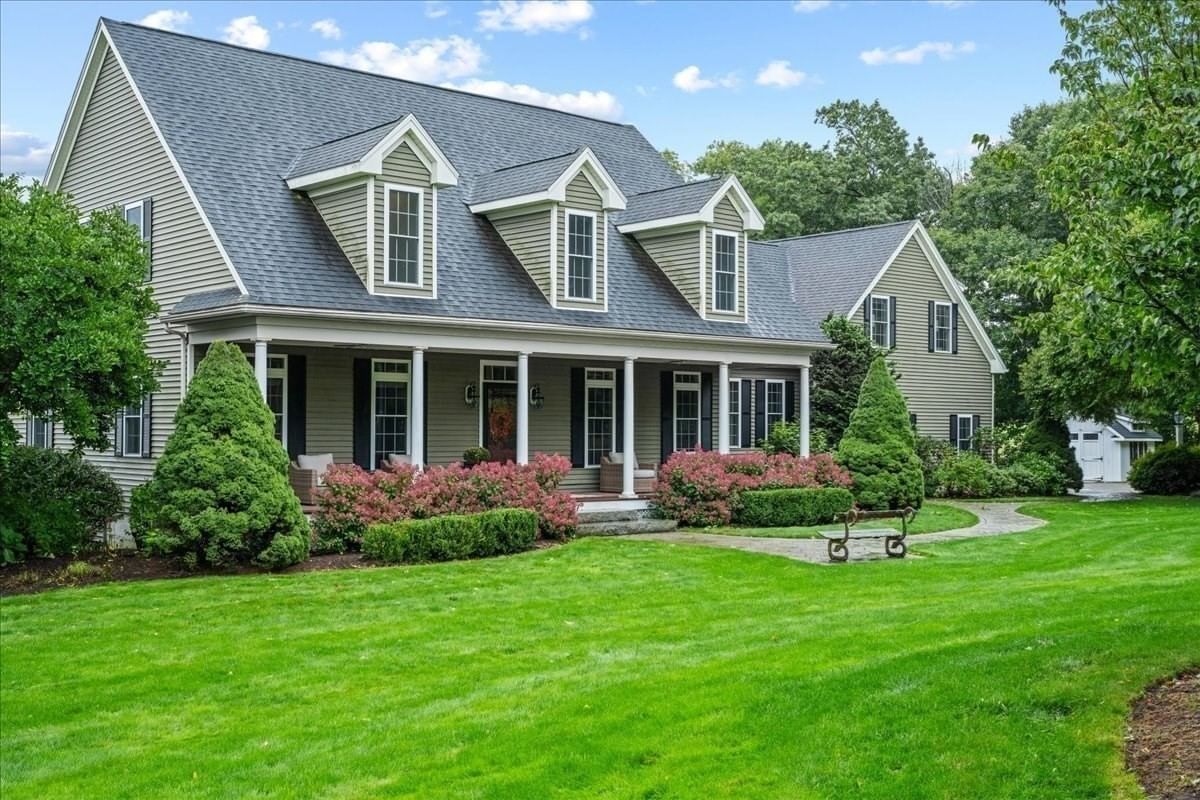
111 Paige Hill Rd Brimfield — Photo 1 of 42
$1,200,000
111 Paige Hill Rd, Brimfield, MA 01010
Brimfield, MA 01010
Beds
4
Baths
4.5
SqFt
3,736
Style
Single Family
Built
2006
Absolutely stunning, oversized custom Cape set atop picturesque Paige Hill, beautifully positioned on one of the neighborhood’s premier lots and a highly desirable corner location. Attention was given to every last detail in this spectacularly designed home. The first floor flows nicely from the foyer into the CATHEDRAL living room which has a statement wall with a gas FIREPLACE flanked by windows and window benches - the adjacent wall has a built in floor to ceiling bookcase/cabinet for both display and storage. Continuing on is a chef's kitchen with a SUBZERO fridge and Thermador range, dishwasher and double wall ovens - your family will be begging you to host the holidays! One of two primary suites located off the living room. The second floor has the other primary suite plus two large bedrooms. TONS of storage closets are built into the eves of this home - more than you could ever need! The lower level has 8.5ft ceilings, many windows, a slider to a covered patio - and is finished with a second living room, full kitchen, spare room, and full bathroom. In addition, there is a huge walk in storage room with built in shelving. Brand new BUDERUS boiler, 10x8' garage doors, storage shed. Watch the sun rise from the rear deck and patio off the kitchen and see the sun set from the front covered porch. This house will truly exceed your expectations - it is both grand and homey at the same time!
Key facts
It was listed on September 30, 2026. The annual property taxes are $9,102 (2026 tax year). It sits on a 1.78-acre (77,319 sq ft) lot.
Market Value Analysis
* Analysis is based on 12 actively listed and recently sold comparable properties strictly within Brimfield, MA.
Property Details
Financials
Parking
Interior Specifications
Climate & Utilities
Building & Exterior
Property & Lot
Amenities & Appliances
Oven • Dishwasher • Disposal • Microwave • Range • Refrigerator • Freezer • Washer • Dryer • Water Treatment • Stainless Steel Appliance(s) • Plumbed For Ice Maker
Geography
Floorplan Breakdown
Structural Layout
Living Room
Lvl FirstCathedral Ceiling(s), Ceiling Fan(s), Flooring - Hardwood, Window Seat
Dining Room
Lvl FirstFlooring - Hardwood
Kitchen
Lvl FirstFlooring - Hardwood, Pantry, Countertops - Stone/Granite/Solid, Kitchen Island, Cabinets - Upgraded, Recessed Lighting
Primary Bedroom
Lvl SecondBathroom - Full, Walk-In Closet(s), Flooring - Wall to Wall Carpet
Bedroom 3
Lvl SecondFlooring - Wall to Wall Carpet
Bedroom 4
Lvl SecondWalk-In Closet(s), Flooring - Wall to Wall Carpet
Questions about this home
When was 111 Paige Hill Rd, Brimfield listed?
111 Paige Hill Rd, Brimfield was listed on September 30, 2026.
Has the price of 111 Paige Hill Rd, Brimfield changed?
The price hasn't changed since it was listed at $1,200,000.
What are the property taxes for 111 Paige Hill Rd, Brimfield?
The annual property taxes for 111 Paige Hill Rd, Brimfield are $9,102 (2026 tax year).
How big is the lot at 111 Paige Hill Rd, Brimfield?
111 Paige Hill Rd, Brimfield sits on a 1.78-acre (77,319 sq ft) lot.
What is the status of 111 Paige Hill Rd, Brimfield?
111 Paige Hill Rd, Brimfield is actively listed for sale.
Population
3,705
U.S. Census Bureau, ACS 2024 5-Year Estimates (B01003)
Median Household Income
$111K
U.S. Census Bureau, ACS 2024 5-Year Estimates (B19013)
Renter-Occupied Homes
12.5%
U.S. Census Bureau, ACS 2024 5-Year Estimates (B25003)
New Construction Permits — Hampden County
358 housing units permitted in the last 12 months (+18% vs the prior 12 months) — 63 in 5+ unit buildings
U.S. Census Bureau, Building Permits Survey (through Jul '26)
ADU Potential
Massachusetts allows one accessory dwelling unit by right in single-family zoning districts statewide (M.G.L. c. 40A §3; 760 CMR 71.00, effective Feb 2025). Estimated maximum ADU size for this property: 900 sq ft (the lesser of 900 sq ft or half the 3,736 sq ft principal dwelling). Lot size: 77,319 sq ft.
Based on listing data, which indicates the property type — not the zoning district. Local dimensional, septic (Title 5), and historic-district requirements still apply. Not legal advice — verify with the municipality.
Listing Agent: Moira Mcgrath
Listing Office: Keller Williams Pinnacle Central
MLS® Number: 73584247


