111 Farland Cir New Bedford — Photo 1 of 29
$849,800
111 Farland Cir, New Bedford, MA 02745
New Bedford, MA 02745
Beds
3
Baths
2
SqFt
2,704
Style
Single Family
Built
2026
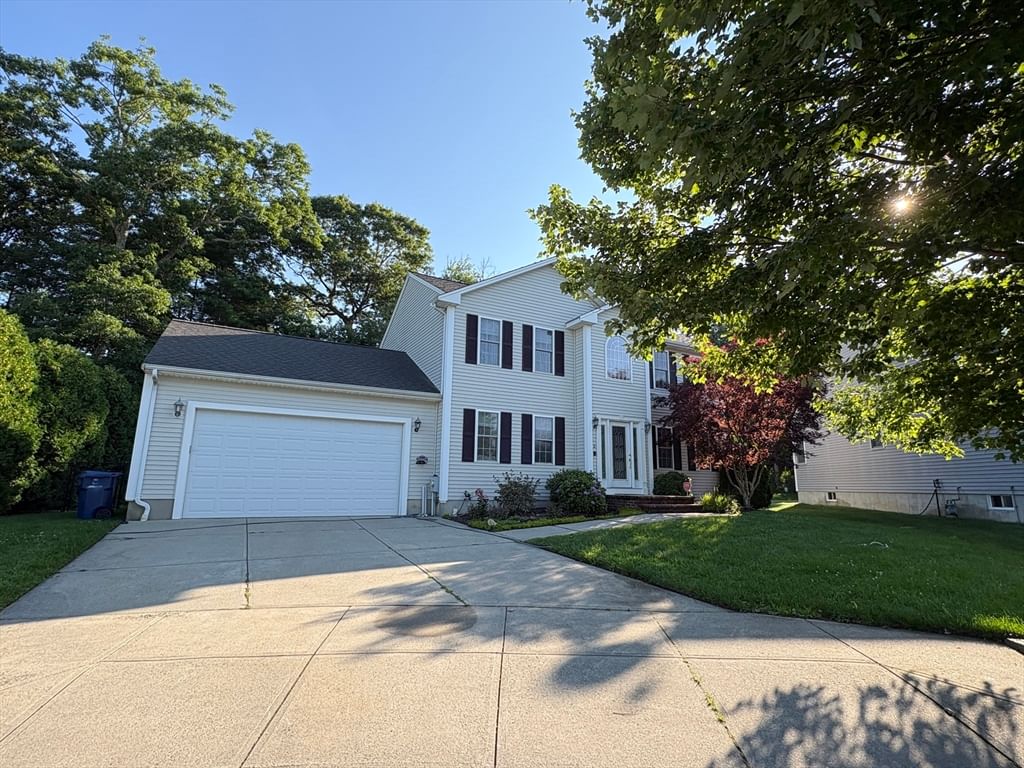
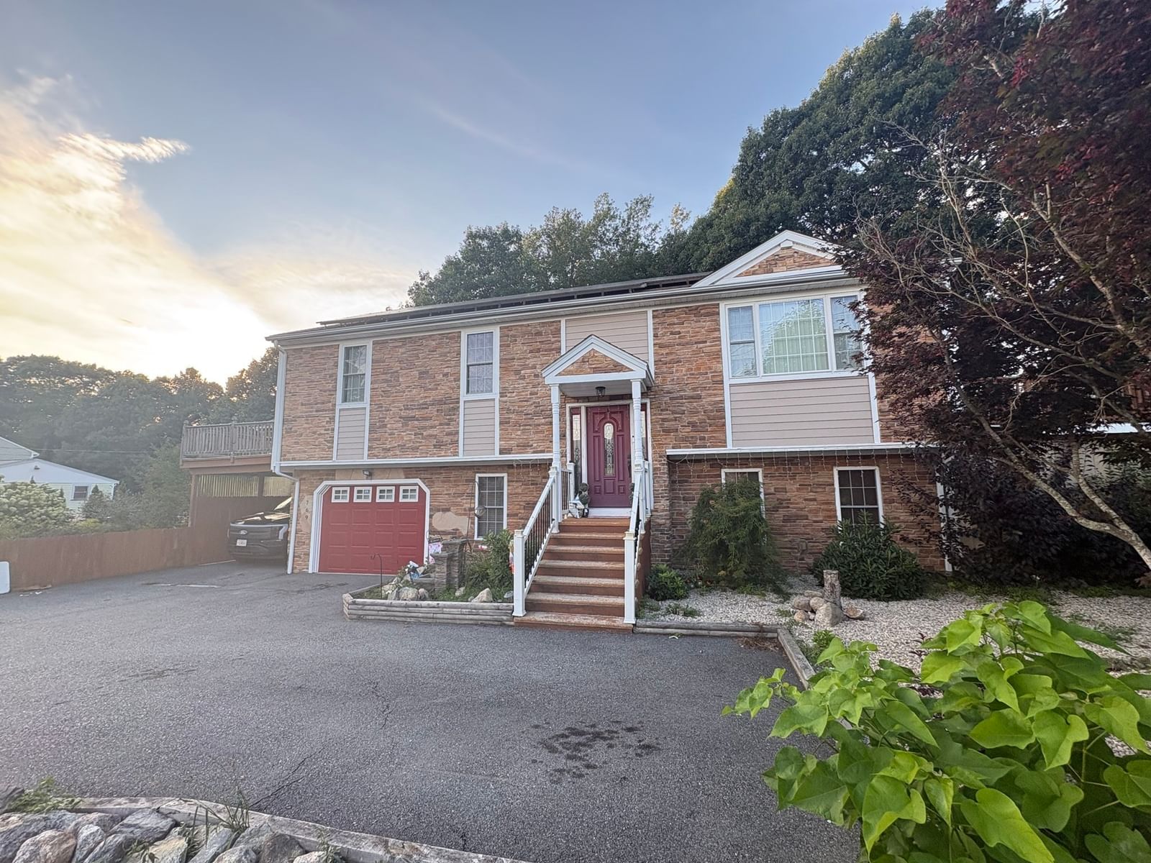
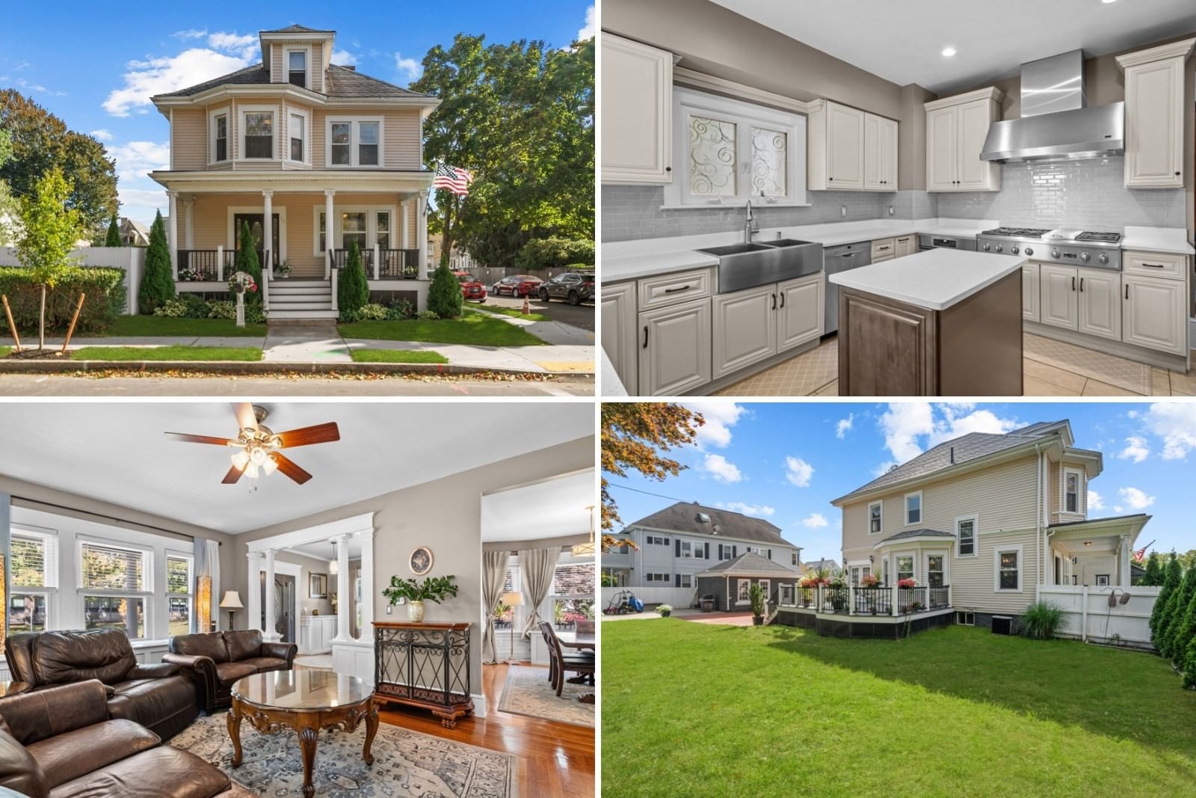
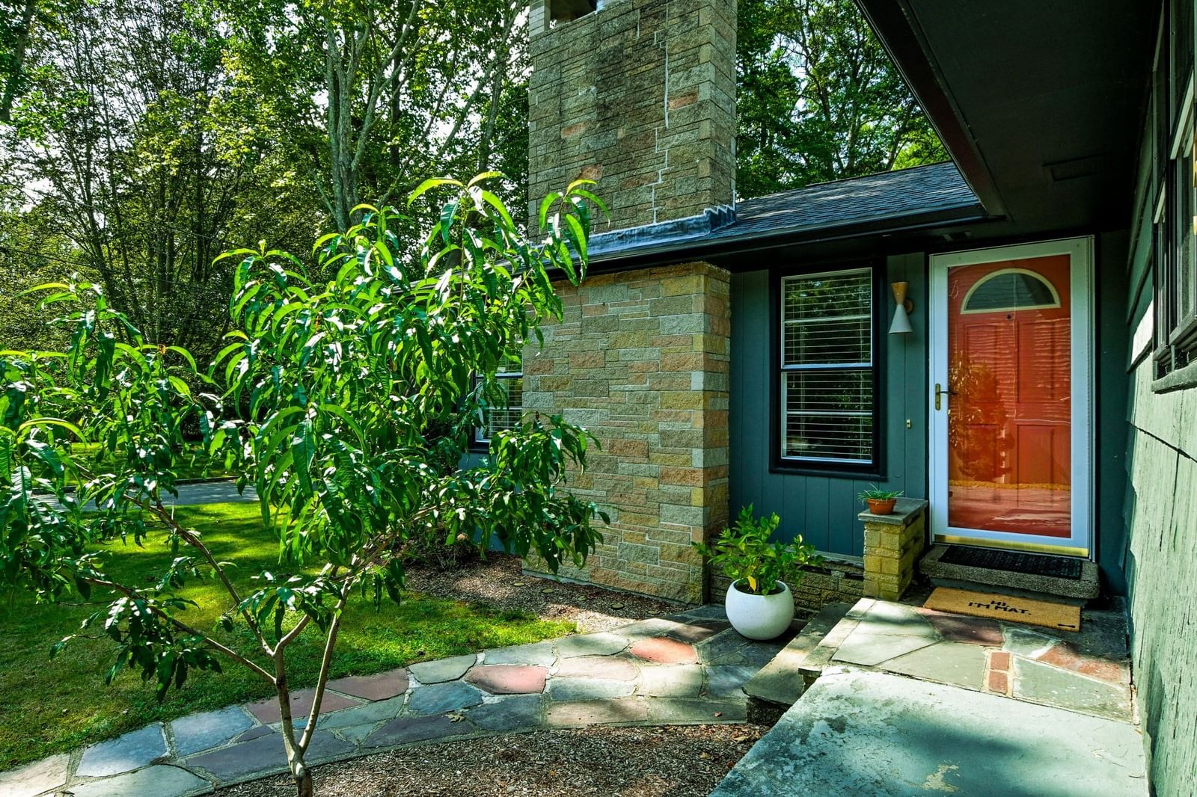
Welcome to this brand new, one-level executive ranch, where spacious living, and exceptional craftsmanship come together. Featuring an open-concept floor plan with generously sized rooms throughout, this home showcases granite countertops, and premium finishes. The inviting living room boasts a wood-burning fireplace, creating the perfect atmosphere for relaxing or entertaining. The primary bathroom features a Jacuzzi tub, while the heated and cooled four-season room offers the ideal space to unwind or host guests year-round. Step outside to enjoy a patio perfect for gatherings, complemented by a generously sized backyard with plenty of room to entertain and relax. Completing this exceptional property is a spacious two-stall garage equipped with an electric vehicle charger. The basement provides plenty of storage or potentially more living space for someone with a vision. This is a rare opportunity to own a thoughtfully designed, move-in-ready home that combines comfort, luxury, and convenience all on one level.
Key facts
It was listed on September 27, 2026. It sits on a 0.32-acre (14,145 sq ft) lot.
Market Value Analysis
* Analysis is based on 24 actively listed and recently sold comparable properties strictly within New Bedford, MA.
Property Details
Financials
Parking
Interior Specifications
Climate & Utilities
Building & Exterior
Property & Lot
Amenities & Appliances
Gas Water Heater • Dishwasher • Refrigerator
Neighborhood
Public Transportation • Shopping • Highway Access • Public School
Geography
Floorplan Breakdown
Structural Layout
Living Room
Lvl Main,FirstFlooring - Stone/Ceramic Tile, Recessed Lighting
Dining Room
Lvl FirstFlooring - Stone/Ceramic Tile, Recessed Lighting, Archway
Kitchen
Lvl FirstVaulted Ceiling(s), Flooring - Stone/Ceramic Tile, Lighting - Overhead
Family Room
Lvl FirstVaulted Ceiling(s), Exterior Access, Slider
Primary Bedroom
Lvl FirstBathroom - Full, Flooring - Hardwood
Bedroom 2
Lvl FirstBedroom 3
Lvl FirstFlooring - Hardwood
Questions about this home
When was 111 Farland Cir, New Bedford listed?
111 Farland Cir, New Bedford was listed on September 27, 2026.
Has the price of 111 Farland Cir, New Bedford changed?
The price hasn't changed since it was listed at $849,800.
How big is the lot at 111 Farland Cir, New Bedford?
111 Farland Cir, New Bedford sits on a 0.32-acre (14,145 sq ft) lot.
What is the status of 111 Farland Cir, New Bedford?
111 Farland Cir, New Bedford is actively listed for sale.
Population
24,519
U.S. Census Bureau, ACS 2024 5-Year Estimates (B01003)
Median Household Income
$74K
U.S. Census Bureau, ACS 2024 5-Year Estimates (B19013)
Renter-Occupied Homes
39.4%
U.S. Census Bureau, ACS 2024 5-Year Estimates (B25003)
New Construction Permits — Bristol County
1,079 housing units permitted in the last 12 months (+41% vs the prior 12 months) — 501 in 5+ unit buildings
U.S. Census Bureau, Building Permits Survey (through Jul '26)
ADU Potential
Massachusetts allows one accessory dwelling unit by right in single-family zoning districts statewide (M.G.L. c. 40A §3; 760 CMR 71.00, effective Feb 2025). Estimated maximum ADU size for this property: 900 sq ft (the lesser of 900 sq ft or half the 2,704 sq ft principal dwelling). Lot size: 14,145 sq ft.
Based on listing data, which indicates the property type — not the zoning district. Local dimensional, septic (Title 5), and historic-district requirements still apply. Not legal advice — verify with the municipality.
Listing Agent: Jordan Andrade
Listing Office: LPT Realty - Home & Key Group
MLS® Number: 73583072