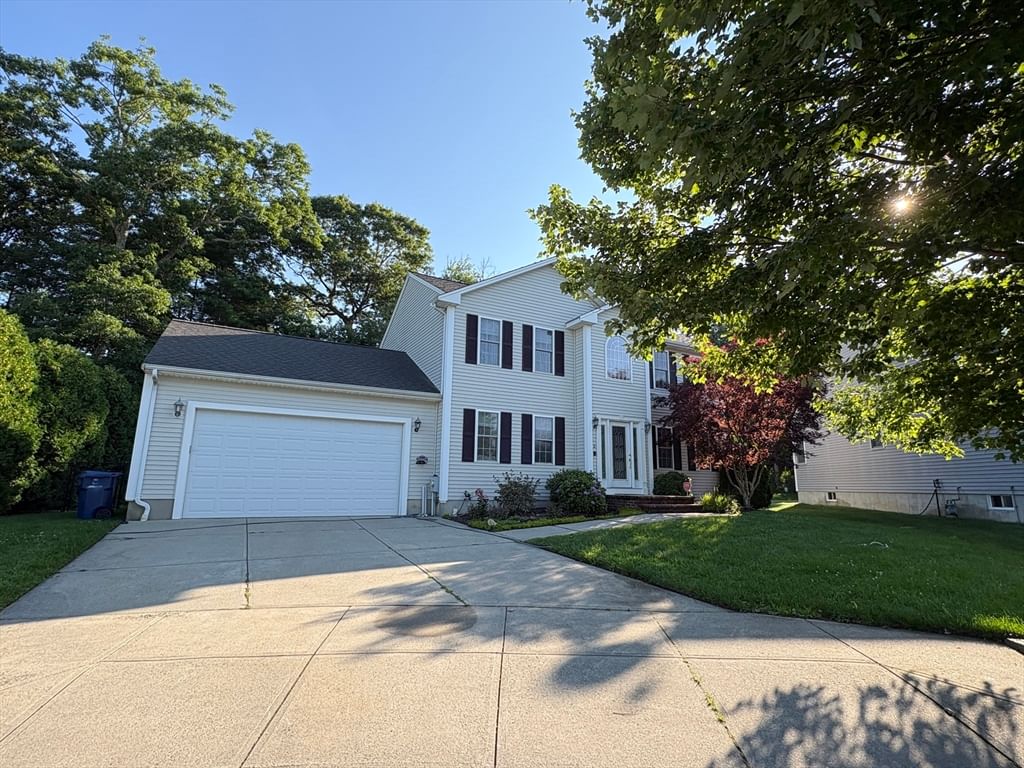
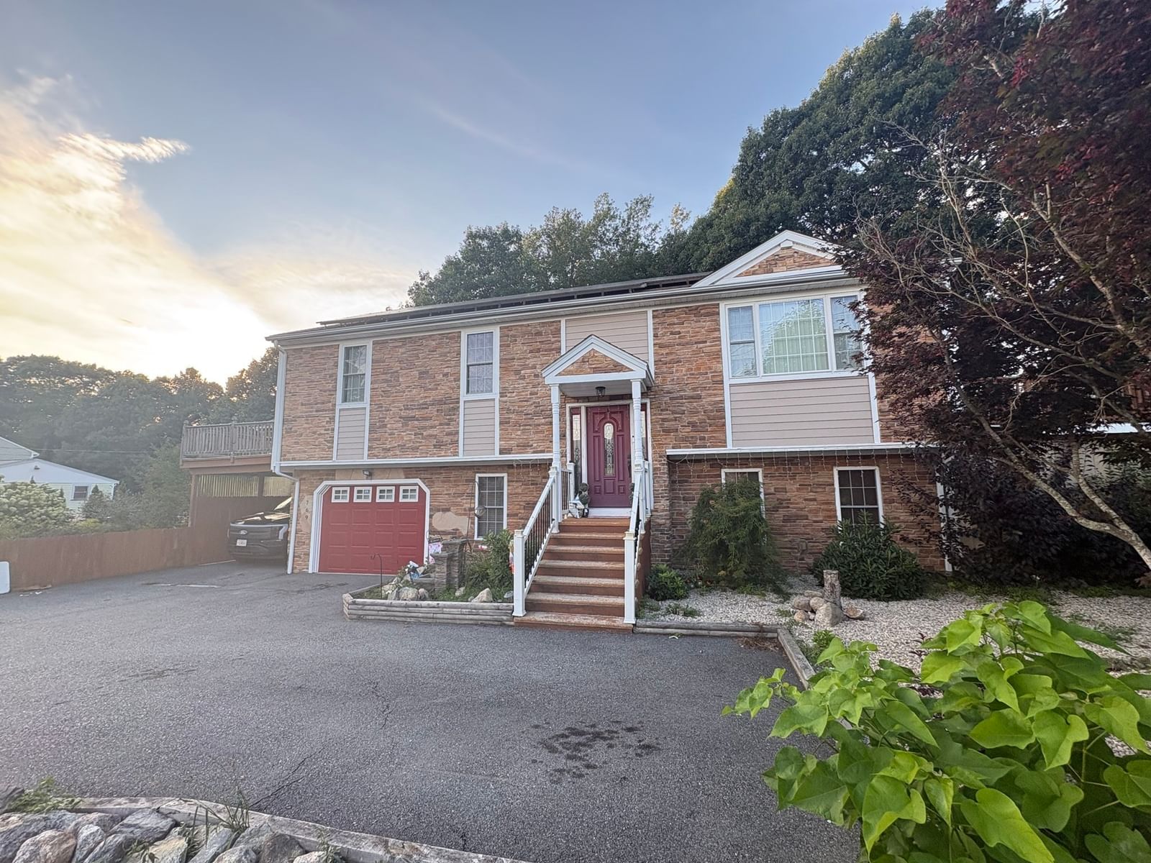
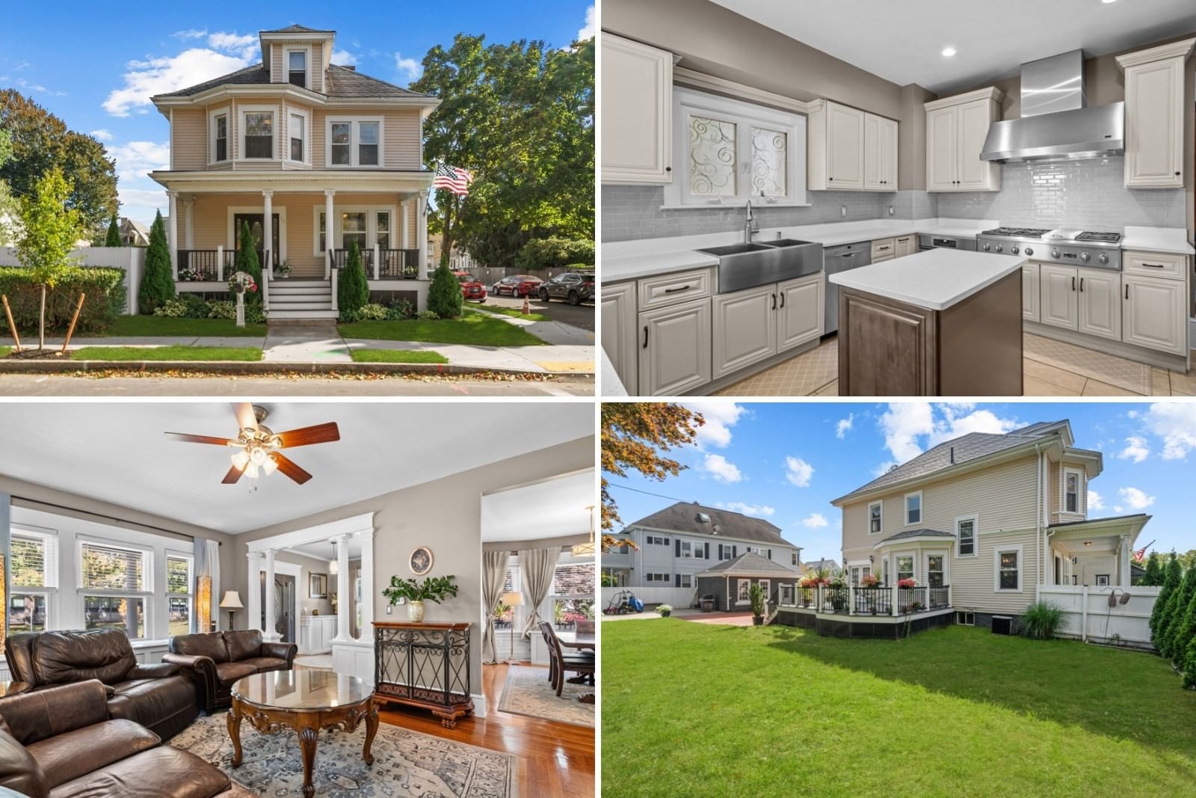
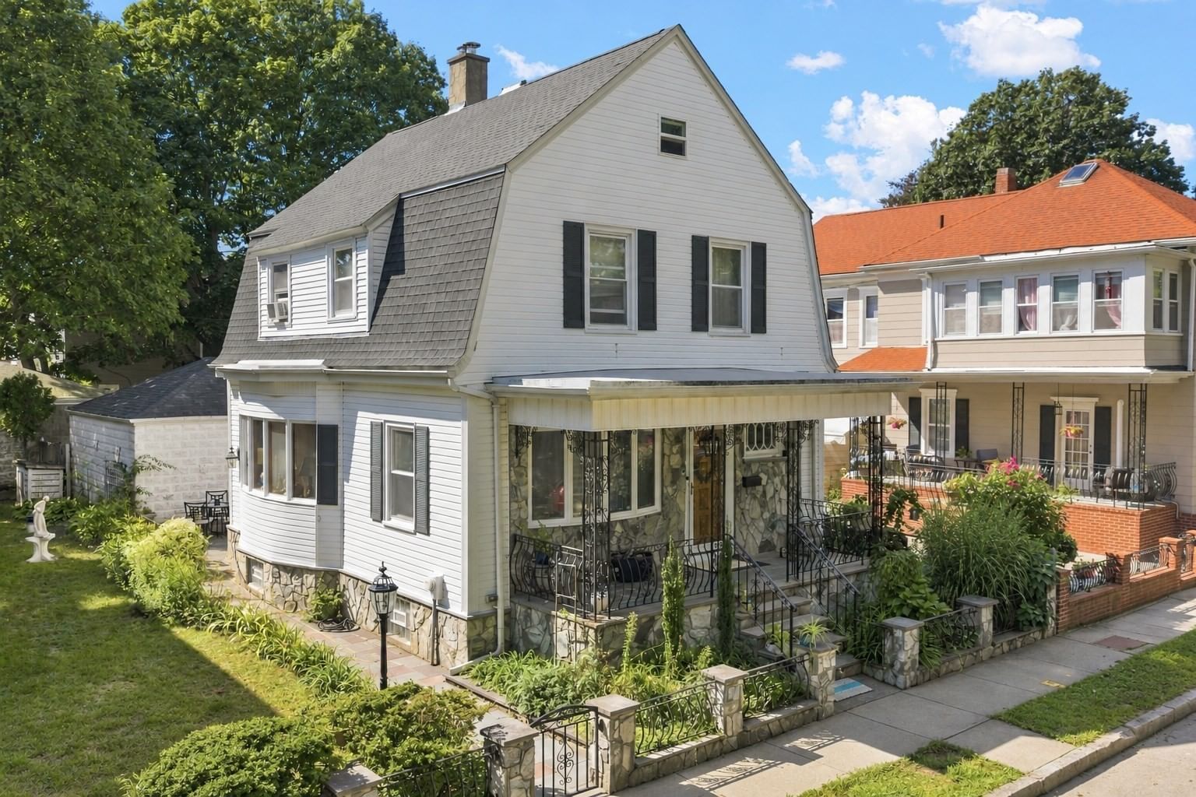
1687 Phillips Rd New Bedford — Photo 1 of 42
$639,000
1687 Phillips Rd, New Bedford, MA 02745
New Bedford, MA 02745 — Far North
Beds
3
Baths
2.5
SqFt
2,020
Style
Single Family
Built
2019
STUNNING 3-bedroom, 2.5-bath Colonial with a 2-car garage, paid-off solar & a private wooded setting! Enjoy the incredible benefits of solar panels installed in 2021, providing electricity for the home—including central air conditioning—without a monthly solar payment. The homeowner typically receives approximately $35–$90 per month through Eversource’s SMART Solar Incentive Program based on energy generated. Enjoy the high efficiency HVAC system, airtight insulation and energy efficient features. The inviting open kitchen features granite countertops, stainless steel appliances & sliders leading to the 12 x 12 deck, perfect for entertaining or enjoying peaceful evenings. Hardwood floors flow through the living room & family room, while a tiled half bath completes the first level. Upstairs, the spacious primary bedroom offers a walk-in closet & private bath, along with 2 additional bedrooms & a full bath. Basement with mudroom & custom built in hall lockers. Enjoy gas heat, central air & beautiful private front & back yards. The fenced front yard offers added privacy, while the patio beneath the deck creates the perfect spot for relaxing around a campfire & enjoying the sounds of nature. The wooded backlot abuts conservation land, providing a wonderful sense of privacy with no future development directly behind you. LeafFilter gutter guards were installed in spring 2026, making the high gutters virtually maintenance-free. A driveway separates the home from the road, providing additional space for kids to play. Conveniently located in the Pulaski Elementary School district & just a short walk to Pine Hill Park with playground & basketball hoops. Quick access to Route 140, the New Bedford Business Park & all area amenities. Beautifully maintained, energy-efficient & truly move-in ready—this is one you won’t want to miss!
Key facts
It was listed on September 29, 2026. The annual property taxes are $6,600 (2026 tax year). It sits on a 0.38-acre (16,400 sq ft) lot.
Open Houses
Market Value Analysis
* Analysis is based on 24 actively listed and recently sold comparable properties strictly within New Bedford, MA.
Property Details
Financials
Parking
Interior Specifications
Climate & Utilities
Building & Exterior
Property & Lot
Amenities & Appliances
Gas Water Heater • Water Heater • Microwave • ENERGY STAR Qualified Refrigerator • ENERGY STAR Qualified Dryer • ENERGY STAR Qualified Dishwasher • ENERGY STAR Qualified Washer • Range
Neighborhood
Public Transportation • Shopping • Tennis Court(s) • Park • Walk/Jog Trails • Medical Facility
Geography
Floorplan Breakdown
Structural Layout
Living Room
Lvl Main,FirstCloset, Flooring - Hardwood, Exterior Access, Open Floorplan, Recessed Lighting, Lighting - Overhead
Dining Room
Lvl FirstFlooring - Hardwood, Deck - Exterior, Exterior Access, Recessed Lighting, Slider, Lighting - Overhead
Kitchen
Lvl FirstCloset/Cabinets - Custom Built, Flooring - Hardwood, Dining Area, Countertops - Stone/Granite/Solid, Kitchen Island, Exterior Access, Open Floorplan, Recessed Lighting, Lighting - Overhead
Family Room
Lvl FirstFlooring - Hardwood, Lighting - Overhead
Primary Bedroom
Lvl SecondWalk-In Closet(s), Flooring - Wall to Wall Carpet, Paints & Finishes - Low VOC, Lighting - Overhead
Bedroom 2
Lvl SecondBedroom 3
Lvl SecondCloset, Flooring - Wall to Wall Carpet
Bathroom 1
Lvl FirstBathroom - Half, Countertops - Stone/Granite/Solid
Bathroom 2
Lvl SecondBathroom - Full, Bathroom - With Tub & Shower, Countertops - Stone/Granite/Solid
Bathroom 3
Lvl SecondBathroom - Full, Bathroom - With Tub & Shower, Closet, Countertops - Stone/Granite/Solid
Questions about this home
When was 1687 Phillips Rd, New Bedford listed?
1687 Phillips Rd, New Bedford was listed on September 29, 2026.
Has the price of 1687 Phillips Rd, New Bedford changed?
The price hasn't changed since it was listed at $639,000.
What are the property taxes for 1687 Phillips Rd, New Bedford?
The annual property taxes for 1687 Phillips Rd, New Bedford are $6,600 (2026 tax year).
How big is the lot at 1687 Phillips Rd, New Bedford?
1687 Phillips Rd, New Bedford sits on a 0.38-acre (16,400 sq ft) lot.
What is the status of 1687 Phillips Rd, New Bedford?
1687 Phillips Rd, New Bedford is actively listed for sale.
Population
24,519
U.S. Census Bureau, ACS 2024 5-Year Estimates (B01003)
Median Household Income
$74K
U.S. Census Bureau, ACS 2024 5-Year Estimates (B19013)
Renter-Occupied Homes
39.4%
U.S. Census Bureau, ACS 2024 5-Year Estimates (B25003)
New Construction Permits — Bristol County
1,079 housing units permitted in the last 12 months (+41% vs the prior 12 months) — 501 in 5+ unit buildings
U.S. Census Bureau, Building Permits Survey (through Jul '26)
ADU Potential
Massachusetts allows one accessory dwelling unit by right in single-family zoning districts statewide (M.G.L. c. 40A §3; 760 CMR 71.00, effective Feb 2025). Estimated maximum ADU size for this property: 900 sq ft (the lesser of 900 sq ft or half the 2,020 sq ft principal dwelling). Lot size: 16,400 sq ft.
Based on listing data, which indicates the property type — not the zoning district. Local dimensional, septic (Title 5), and historic-district requirements still apply. Not legal advice — verify with the municipality.
Listing Agent: Lori A. Nery
Listing Office: Coastal Realty
MLS® Number: 73583610