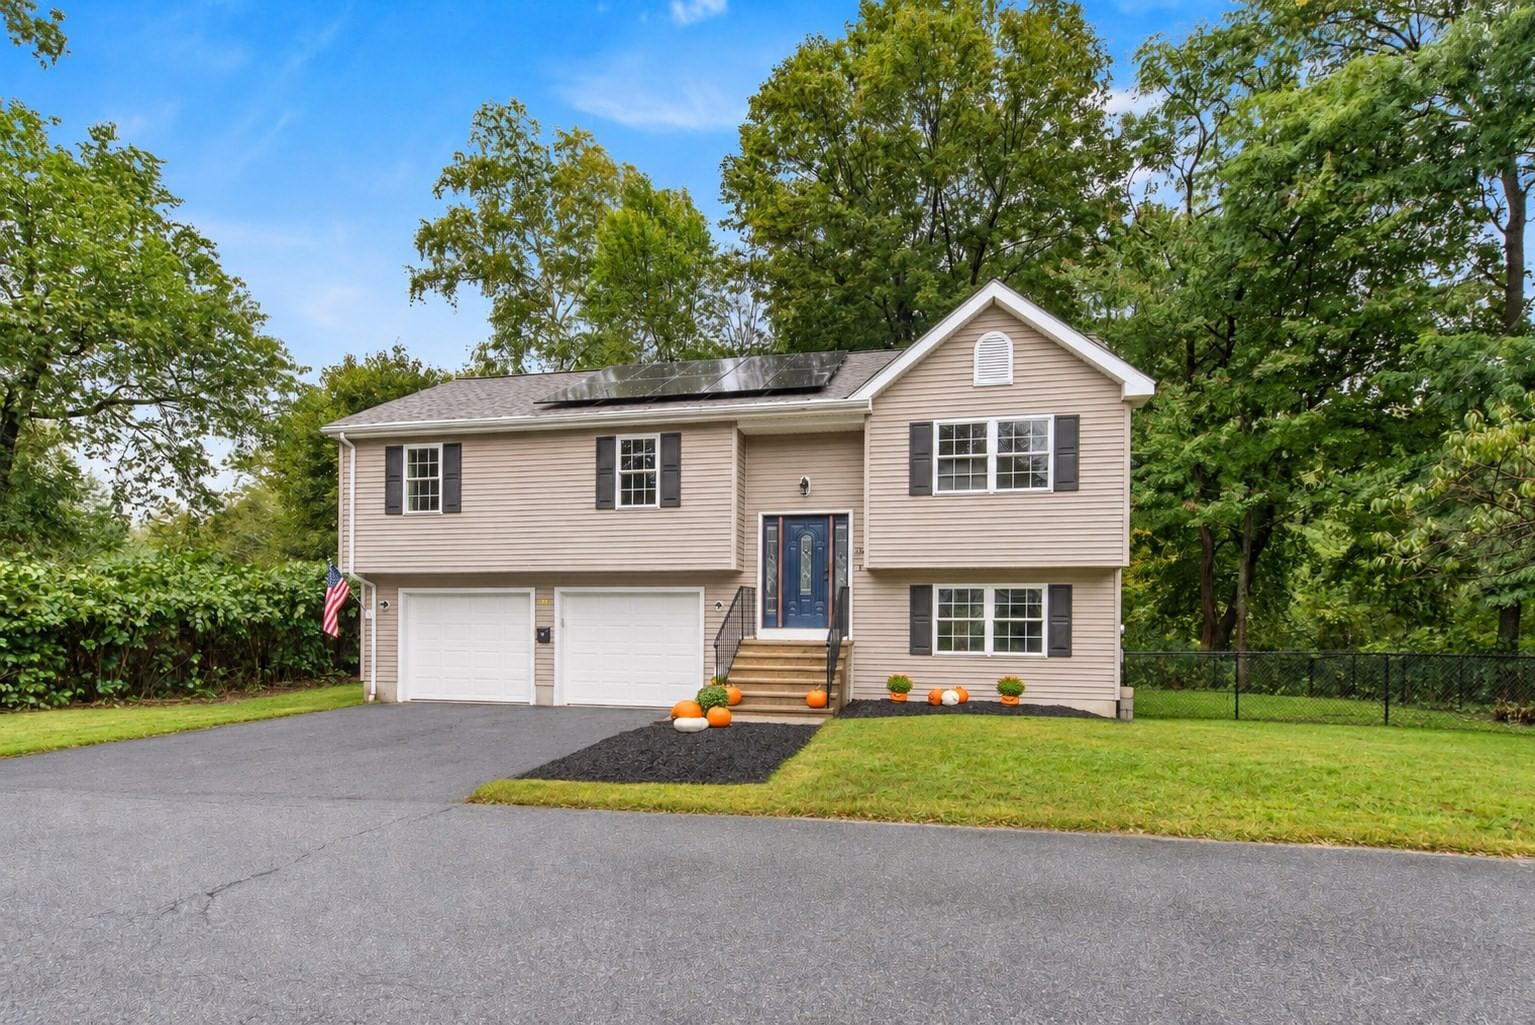
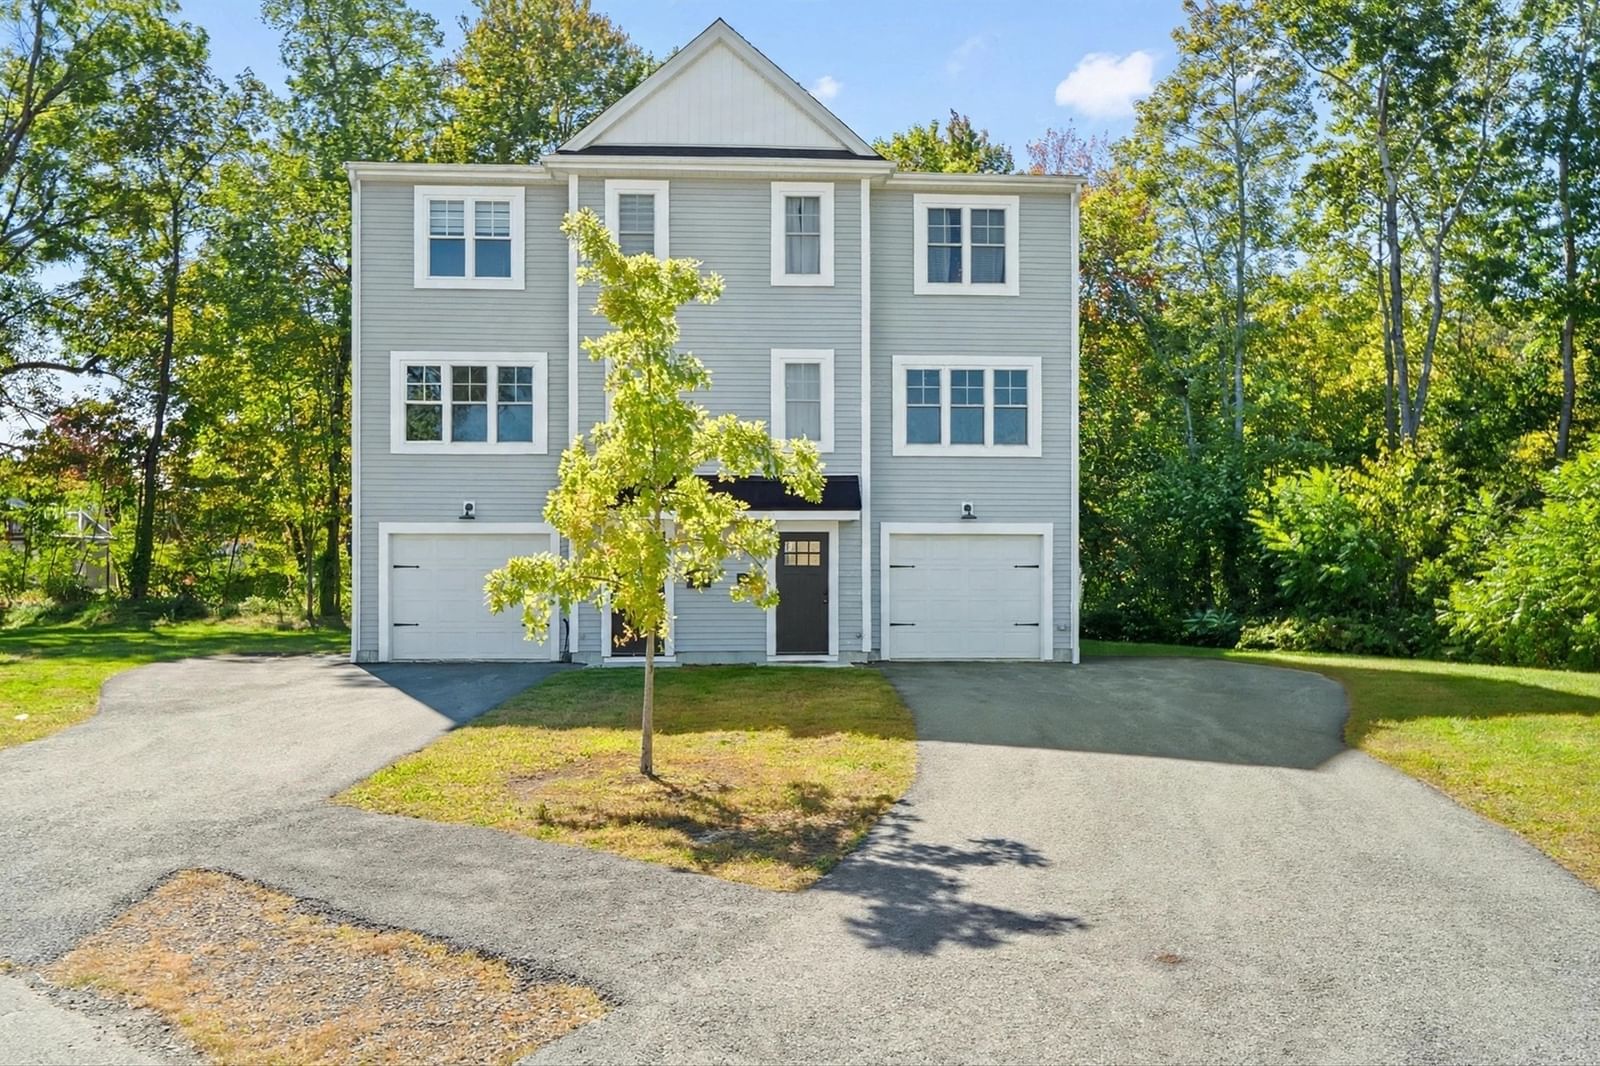
11 Lorenzo Street Worcester — Photo 1 of 35
$578,000
11 Lorenzo Street, Worcester, MA 01604
Worcester, MA 01604
Beds
3
Baths
3.5
SqFt
2,418
Style
Single Family
Built
2026
Welcome to 11 Lorenzo Street, a newly constructed 3-bedroom, 3-full-bath and 1-half-bath home featuring quality finishes and a thoughtfully designed layout. The main level offers hardwood flooring throughout and a stylish kitchen with granite countertops and brand-new stainless steel appliances. Three full bathrooms and an additional half bath provide added convenience, while central air ensures year-round comfort. The fully finished basement adds valuable additional living area with room for many uses, offering even more space within the home. For commuters, the property is conveniently located near major roadways, including I-90 and I-290, offering access to surrounding areas and Boston. Local restaurants, shopping, and coffee shops are also nearby, providing plenty of options for dining, errands, and morning coffee. Come see 11 Lorenzo Street and discover all this newly constructed home has to offer. Schedule your showing today!
Key facts
It was listed on September 29, 2026. It sits on a 0.06-acre (2,780 sq ft) lot.
Open Houses
Market Value Analysis
* Analysis is based on 24 actively listed and recently sold comparable properties strictly within Worcester, MA.
Property Details
Financials
Parking
Interior Specifications
Climate & Utilities
Building & Exterior
Property & Lot
Amenities & Appliances
Water Heater • Dishwasher • Microwave • Refrigerator • Freezer • Plumbed For Ice Maker
Geography
Floorplan Breakdown
Structural Layout
Living Room
Lvl Main,First12.583333333 x 17
Bathroom - Half, Flooring - Hardwood, Window(s) - Picture, Open Floorplan, Recessed Lighting
Dining Room
Lvl nullFlooring - Hardwood, Window(s) - Picture, Open Floorplan, Recessed Lighting
Kitchen
Lvl First13 x 20
Flooring - Hardwood, Countertops - Stone/Granite/Solid, Slider, Stainless Steel Appliances, Gas Stove
Family Room
Lvl First14.75 x 39.166666666
Flooring - Hardwood, Window(s) - Picture, Open Floorplan, Recessed Lighting
Primary Bedroom
Lvl Second14.9 x 14.9
Bathroom - Full, Flooring - Hardwood, Window(s) - Picture, Closet - Double
Bedroom 2
Lvl Second10.75 x 10.75
Bedroom 3
Lvl Third10.75 x 14.833333333
Closet - Linen, Flooring - Hardwood, Recessed Lighting
Bathroom 1
Lvl First4 x 6
Bathroom - Half
Bathroom 2
Lvl Second5.166666666 x 9
Bathroom - Full
Bathroom 3
Lvl Second5.416666666 x 12
Bathroom - Full
Questions about this home
When was 11 Lorenzo Street, Worcester listed?
11 Lorenzo Street, Worcester was listed on September 29, 2026.
Has the price of 11 Lorenzo Street, Worcester changed?
The price hasn't changed since it was listed at $578,000.
How big is the lot at 11 Lorenzo Street, Worcester?
11 Lorenzo Street, Worcester sits on a 0.06-acre (2,780 sq ft) lot.
What is the status of 11 Lorenzo Street, Worcester?
11 Lorenzo Street, Worcester is actively listed for sale.
Population
39,812
U.S. Census Bureau, ACS 2024 5-Year Estimates (B01003)
Median Household Income
$74K
U.S. Census Bureau, ACS 2024 5-Year Estimates (B19013)
Renter-Occupied Homes
55.9%
U.S. Census Bureau, ACS 2024 5-Year Estimates (B25003)
New Construction Permits — Worcester County
1,805 housing units permitted in the last 12 months (+1% vs the prior 12 months) — 1,007 in 5+ unit buildings
U.S. Census Bureau, Building Permits Survey (through Jul '26)
ADU Potential
Massachusetts allows one accessory dwelling unit by right in single-family zoning districts statewide (M.G.L. c. 40A §3; 760 CMR 71.00, effective Feb 2025). Estimated maximum ADU size for this property: 900 sq ft (the lesser of 900 sq ft or half the 2,418 sq ft principal dwelling). Lot size: 2,780 sq ft.
Based on listing data, which indicates the property type — not the zoning district. Local dimensional, septic (Title 5), and historic-district requirements still apply. Not legal advice — verify with the municipality.
Listing Agent: Ashley Garcia
Listing Office: Provided by MLS PIN
MLS® Number: 73583719