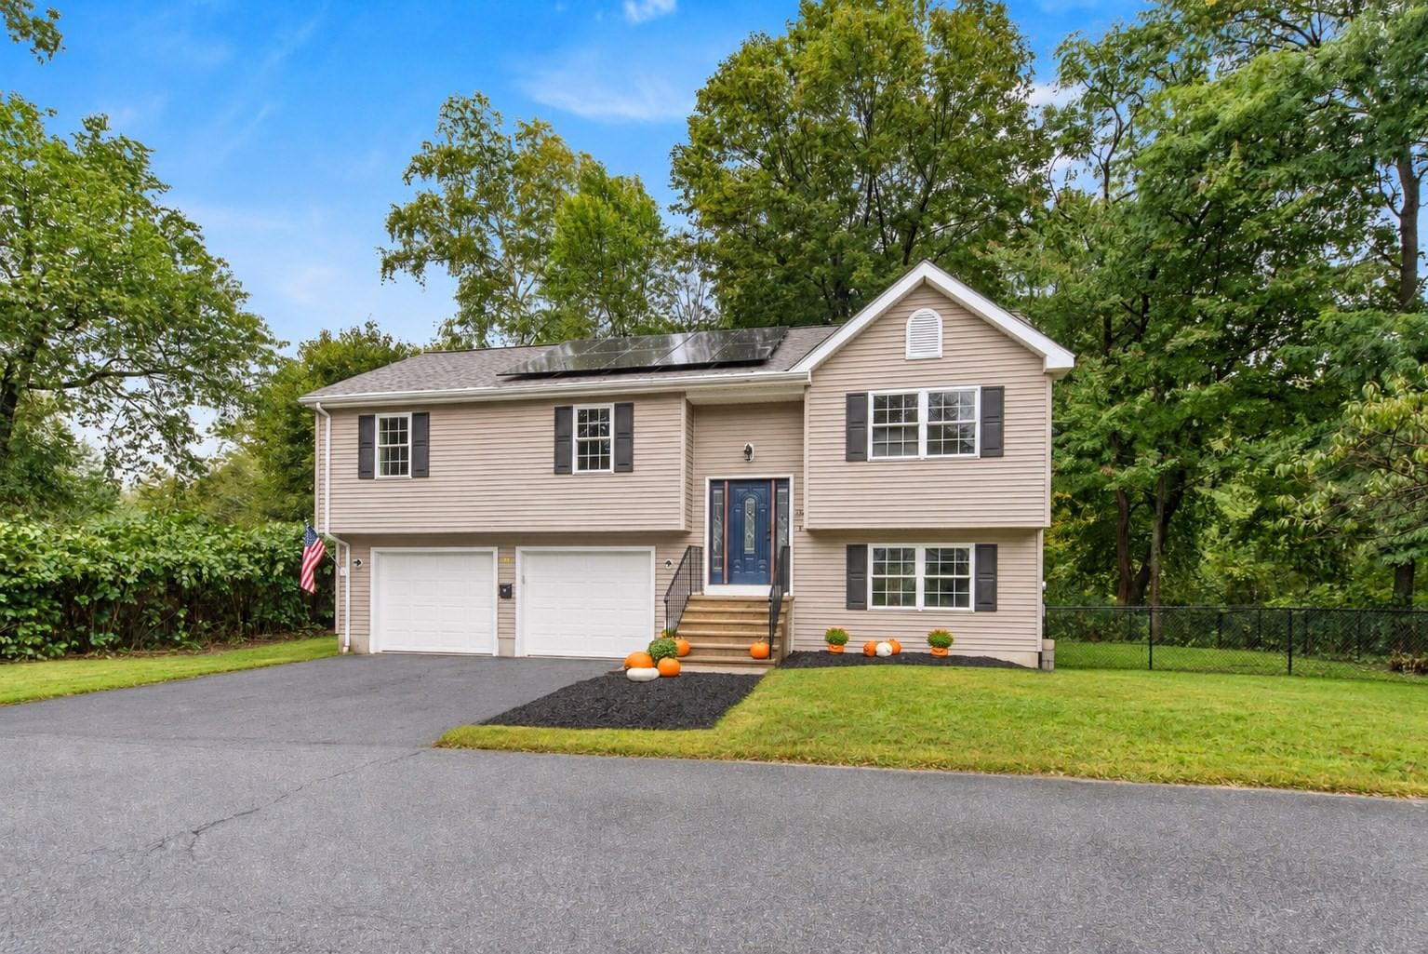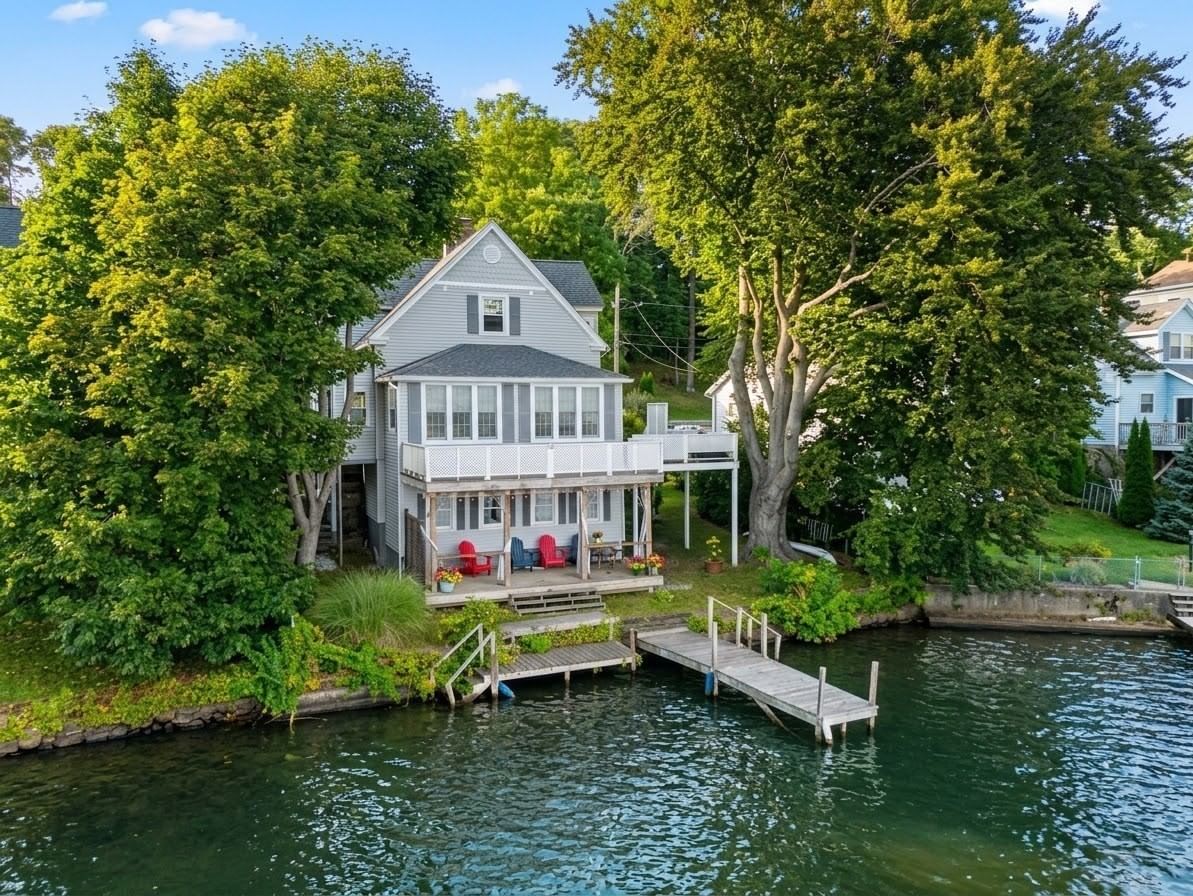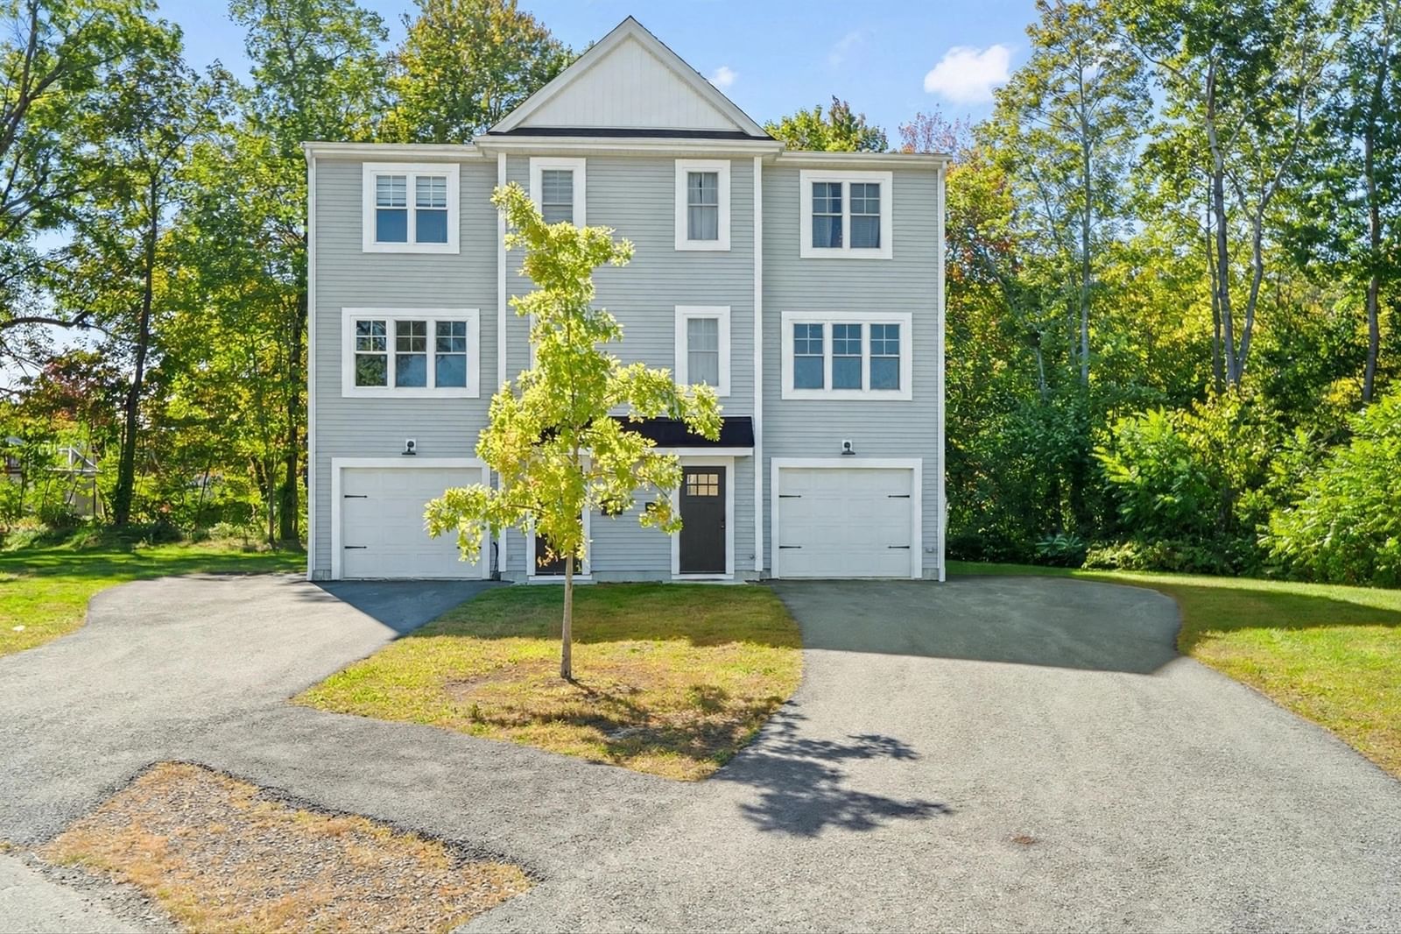
66 Castine St Worcester — Photo 1 of 32
$595,000
66 Castine St, Worcester, MA 01606
Worcester, MA 01606
Beds
3
Baths
2.5
SqFt
1,904
Style
Single Family
Built
2023
Welcome to Malden Woods, where modern newer construction meets a peaceful natural setting! Built in 2023, this beautifully designed 3-bedroom, 2.5-bath home offers stylish modern finishes, a fresh contemporary feel, and thoughtfully designed living spaces throughout. The inviting open floor plan creates a seamless flow between the kitchen, dining, and living areas, making it perfect for both everyday living and entertaining. At the heart of the home, the beautiful kitchen features a spacious island that provides plenty of room for gathering with family and friends. One of the home’s standout features is its beautiful, wooded outlook. Set on 2.46 acres, the property offers a scenic backdrop and added sense of privacy that truly sets it apart. A 2-car tandem garage provides plenty of parking and storage and is equipped with an electric vehicle hookup for added convenience. Ideally located with convenient access to major highways, area colleges, shopping, dining, and all that Worcester has to offer, this home provides a wonderful combination of peaceful surroundings and everyday accessibility. With no HOA fees and everything like new, there is truly nothing to do but move in and enjoy! If you’ve been looking for the ease of newer construction, modern finishes, and a setting that feels a little more special, this is one you won’t want to miss!
Key facts
It was listed on September 27, 2026. The annual property taxes are $7,621 (2026 tax year). It sits on a 2.46-acre (107,204 sq ft) lot.
Open Houses
Market Value Analysis
* Analysis is based on 24 actively listed and recently sold comparable properties strictly within Worcester, MA.
Property Details
Financials
Parking
Interior Specifications
Climate & Utilities
Building & Exterior
Property & Lot
Amenities & Appliances
Electric Water Heater • Range • Dishwasher • Disposal • Microwave • Refrigerator • Washer • Dryer
Neighborhood
Public Transportation • Park • Golf • Medical Facility • Laundromat • Highway Access
Geography
Floorplan Breakdown
Structural Layout
Living Room
Lvl FirstFlooring - Wood, Window(s) - Picture, Open Floorplan
Dining Room
Lvl FirstFlooring - Wood, Window(s) - Picture
Kitchen
Lvl FirstFlooring - Wood, Window(s) - Picture, Pantry, Countertops - Stone/Granite/Solid, Kitchen Island, Open Floorplan, Recessed Lighting, Stainless Steel Appliances, Lighting - Pendant
Primary Bedroom
Lvl SecondCloset, Flooring - Wood, Window(s) - Picture
Bedroom 2
Lvl SecondBedroom 3
Lvl SecondCloset, Flooring - Wood, Window(s) - Picture
Bathroom 1
Lvl FirstBathroom - Half
Bathroom 2
Lvl SecondBathroom - Full, Bathroom - Double Vanity/Sink, Bathroom - With Shower Stall, Flooring - Stone/Ceramic Tile, Window(s) - Picture
Bathroom 3
Lvl SecondBathroom - Full, Bathroom - Tiled With Tub & Shower, Flooring - Stone/Ceramic Tile, Window(s) - Picture
Questions about this home
When was 66 Castine St, Worcester listed?
66 Castine St, Worcester was listed on September 27, 2026.
Has the price of 66 Castine St, Worcester changed?
The price hasn't changed since it was listed at $595,000.
What are the property taxes for 66 Castine St, Worcester?
The annual property taxes for 66 Castine St, Worcester are $7,621 (2026 tax year).
How big is the lot at 66 Castine St, Worcester?
66 Castine St, Worcester sits on a 2.46-acre (107,204 sq ft) lot.
What is the status of 66 Castine St, Worcester?
66 Castine St, Worcester is actively listed for sale.
Population
22,844
U.S. Census Bureau, ACS 2024 5-Year Estimates (B01003)
Median Household Income
$92K
U.S. Census Bureau, ACS 2024 5-Year Estimates (B19013)
Renter-Occupied Homes
32.2%
U.S. Census Bureau, ACS 2024 5-Year Estimates (B25003)
New Construction Permits — Worcester County
1,805 housing units permitted in the last 12 months (+1% vs the prior 12 months) — 1,007 in 5+ unit buildings
U.S. Census Bureau, Building Permits Survey (through Jul '26)
ADU Potential
Massachusetts allows one accessory dwelling unit by right in single-family zoning districts statewide (M.G.L. c. 40A §3; 760 CMR 71.00, effective Feb 2025). Estimated maximum ADU size for this property: 900 sq ft (the lesser of 900 sq ft or half the 1,904 sq ft principal dwelling). Lot size: 107,204 sq ft.
Based on listing data, which indicates the property type — not the zoning district. Local dimensional, septic (Title 5), and historic-district requirements still apply. Not legal advice — verify with the municipality.
Listing Agent: Colleen Polletta
Listing Office: Coldwell Banker Realty - Worcester
MLS® Number: 73583032