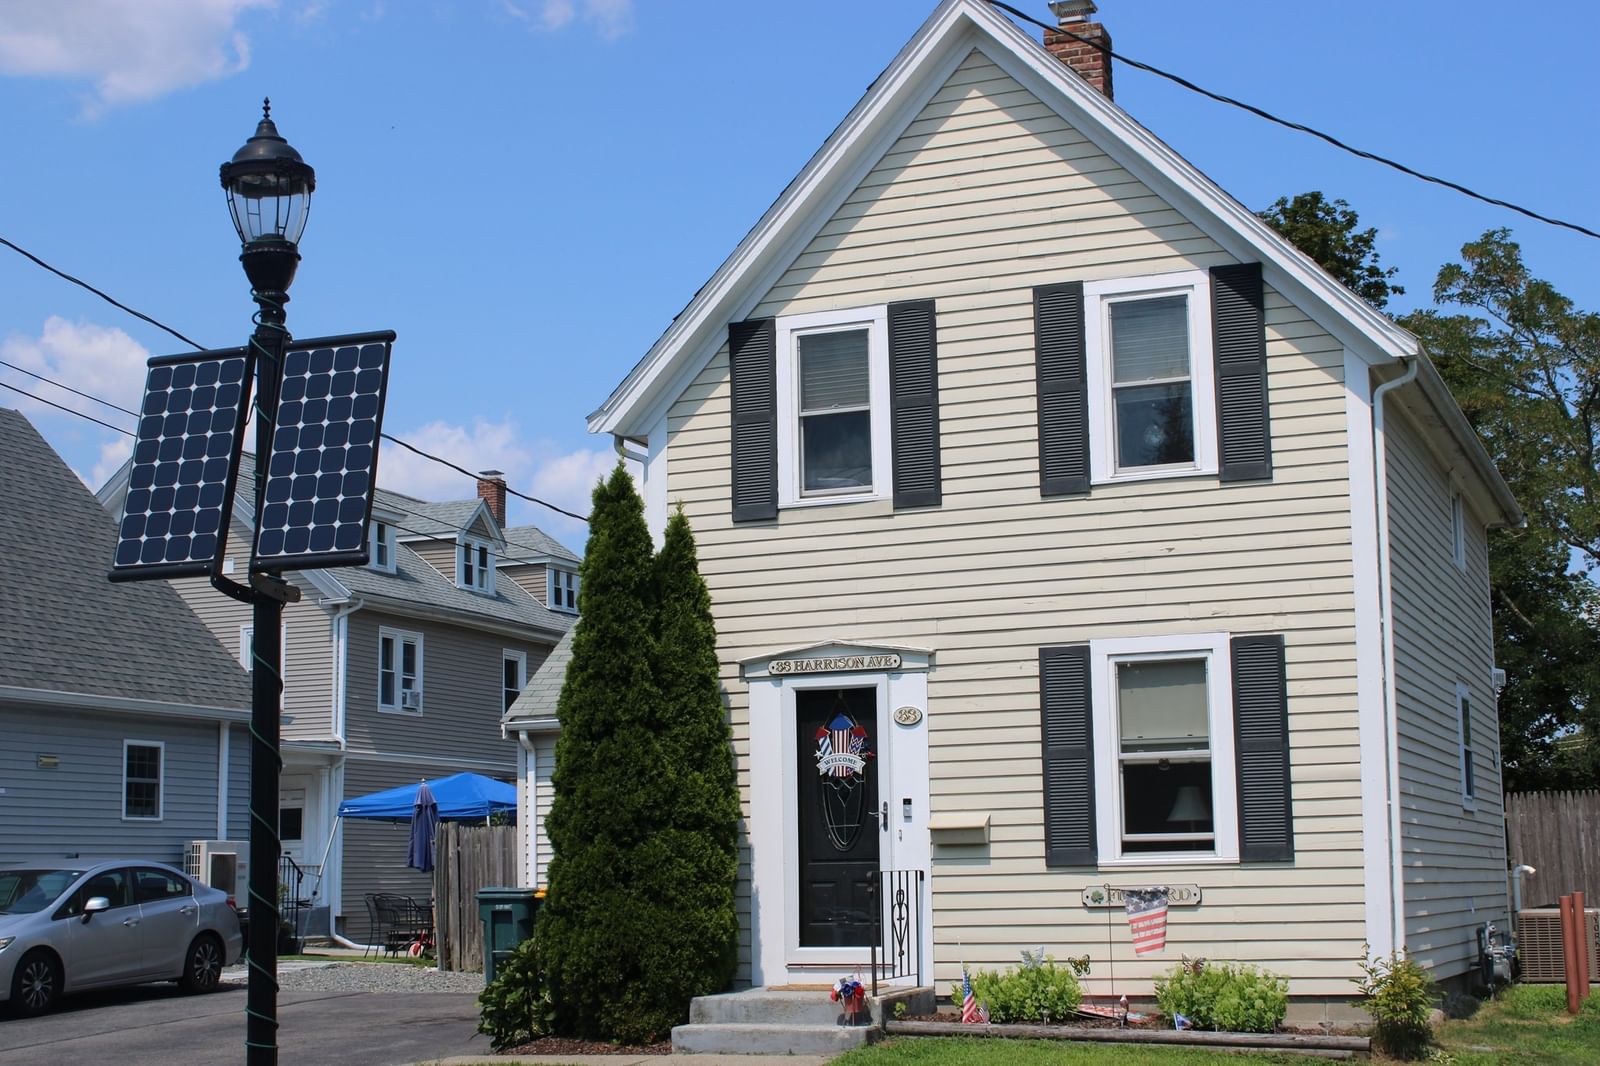
104 Leonard Farm Rd Abington — Photo 1 of 35
$850,000
104 Leonard Farm Rd, Abington, MA 02351
Abington, MA 02351
Beds
4
Baths
3
SqFt
2,702
Style
Single Family
Built
1991
FIRST SHOWINGS at the Open Houses Sat 10/3 and Sun 10/4 1-3 PM! NEW TO MARKET, Newly listed in a sought-after Abington neighborhood, this meticulously maintained, single-owner, 4-bedroom colonial home is now available. The first floor boasts an open floor plan featuring an oak kitchen with an island and dining area, a family room with a fireplace, a living room, a dining room, a home office, a full bath, and a laundry room. Upstairs, the spacious primary bedroom offers vaulted ceilings, ample closet space, a full bath, and access to a walk-up attic. Two additional large bedrooms are located along a central hallway with closets, a full bath, and a versatile space that can serve as a playroom or a fourth bedroom above the garage, also with vaulted ceilings. The basement, though currently unfinished, has high ceilings and potential for future development. Additional features include oil heat, forced air, central air conditioning, and an oversized two-car garage with storage. A wood deck at the back of the house provides a perfect spot for enjoying morning coffee in privacy. This property is sure to meet all your needs and will make a wonderful home for its next long-term owner.
Key facts
It was listed on September 30, 2026. The annual property taxes are $10,087 (2026 tax year). It sits on a 0.9-acre (39,261 sq ft) lot.
Open Houses
Market Value Analysis
* Analysis is based on 14 actively listed and recently sold comparable properties strictly within Abington, MA.
Property Details
Financials
Parking
Interior Specifications
Climate & Utilities
Building & Exterior
Property & Lot
Amenities & Appliances
Water Heater • Range • Dishwasher • Microwave
Neighborhood
Shopping • Park • Golf • Medical Facility • Highway Access • House of Worship
Geography
Floorplan Breakdown
Structural Layout
Living Room
Lvl First13 x 11
Flooring - Hardwood, Window(s) - Bay/Bow/Box, Chair Rail
Dining Room
Lvl First13 x 8
Flooring - Hardwood, Lighting - Overhead
Kitchen
Lvl First18 x 12
Ceiling Fan(s), Flooring - Stone/Ceramic Tile, Dining Area, French Doors, Kitchen Island, Deck - Exterior, Exterior Access, Recessed Lighting
Office
Lvl First8 x 6
Flooring - Wall to Wall Carpet, Lighting - Overhead
Family Room
Lvl First16 x 11
Ceiling Fan(s), French Doors, Lighting - Sconce
Primary Bedroom
Lvl Second20 x 17
Skylight, Vaulted Ceiling(s), Closet - Linen, Attic Access, Recessed Lighting
Bedroom 2
Lvl Second13 x 12
Bedroom 3
Lvl Second13 x 10
Flooring - Wall to Wall Carpet
Bathroom 1
Lvl FirstBathroom - Full, Bathroom - With Shower Stall, Flooring - Stone/Ceramic Tile
Bathroom 2
Lvl SecondBathroom - Full, Bathroom - With Tub & Shower, Closet - Linen, Flooring - Stone/Ceramic Tile
Bathroom 3
Lvl SecondBathroom - Full, Bathroom - With Tub & Shower, Flooring - Stone/Ceramic Tile
Questions about this home
When was 104 Leonard Farm Rd, Abington listed?
104 Leonard Farm Rd, Abington was listed on September 30, 2026.
Has the price of 104 Leonard Farm Rd, Abington changed?
The price hasn't changed since it was listed at $850,000.
What are the property taxes for 104 Leonard Farm Rd, Abington?
The annual property taxes for 104 Leonard Farm Rd, Abington are $10,087 (2026 tax year).
How big is the lot at 104 Leonard Farm Rd, Abington?
104 Leonard Farm Rd, Abington sits on a 0.9-acre (39,261 sq ft) lot.
What is the status of 104 Leonard Farm Rd, Abington?
104 Leonard Farm Rd, Abington is actively listed for sale.
Population
17,053
U.S. Census Bureau, ACS 2024 5-Year Estimates (B01003)
Median Household Income
$125K
U.S. Census Bureau, ACS 2024 5-Year Estimates (B19013)
Renter-Occupied Homes
27.4%
U.S. Census Bureau, ACS 2024 5-Year Estimates (B25003)
New Construction Permits — Plymouth County
1,093 housing units permitted in the last 12 months (+18% vs the prior 12 months) — 176 in 5+ unit buildings
U.S. Census Bureau, Building Permits Survey (through Jul '26)
ADU Potential
Massachusetts allows one accessory dwelling unit by right in single-family zoning districts statewide (M.G.L. c. 40A §3; 760 CMR 71.00, effective Feb 2025). Estimated maximum ADU size for this property: 900 sq ft (the lesser of 900 sq ft or half the 2,702 sq ft principal dwelling). Lot size: 39,261 sq ft.
Based on listing data, which indicates the property type — not the zoning district. Local dimensional, septic (Title 5), and historic-district requirements still apply. Not legal advice — verify with the municipality.
Listing Agent: The Loonie Team
Listing Office: Loonie Team Realty
MLS® Number: 73584507