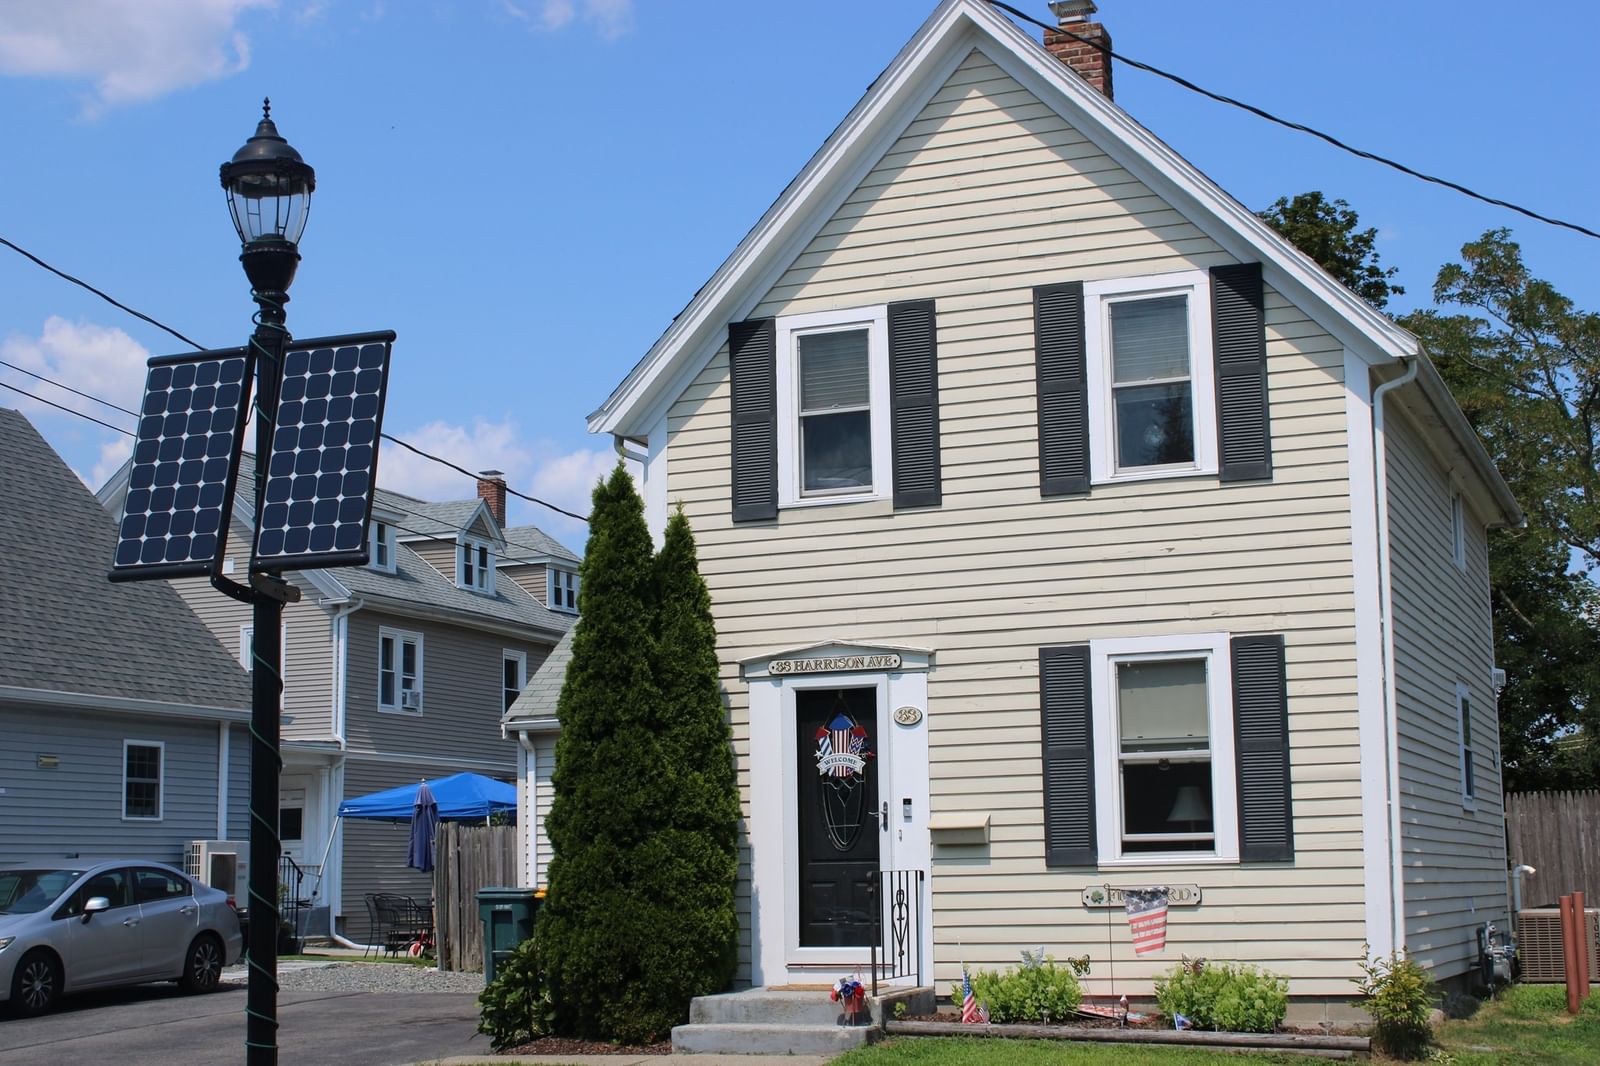
115 Hancock St Abington — Photo 1 of 21
Recent Drop: $20,000
$675,000
115 Hancock St, Abington, MA 02351
Abington, MA 02351
Beds
3
Baths
2
SqFt
1,801
Style
Single Family
Built
1962
Welcome to this beautifully maintained 3-bedroom, 2-bath raised ranch nestled on a generous half-acre lot in desirable Abington, MA. Combining comfort, functionality, and modern updates, this home offers an ideal layout for everyday living and entertaining. Step inside to discover gleaming hardwood floors that flow throughout the main level, creating a warm and inviting atmosphere. The spacious living room is filled with natural light and features a classic fireplace, making it the perfect place to relax or gather with family and friends. The modern open-concept kitchen offers ample cabinetry and workspace and seamlessly connects to the dining area. Just beyond, you'll find an impressive oversized formal dining room, providing the perfect setting for holiday celebrations, dinner parties, or large family gatherings. The main level also features three generously sized bedrooms, each thoughtfully appointed, along with a full bathroom that serves the living quarters with style and convenience. The finished lower level adds over 400 square feet of versatile living space and includes a beautifully polished full bathroom, making it ideal for a family room, home office, guest suite, or recreation area. A dedicated laundry room and utility/storage area provide additional practicality and organization. Outside, enjoy the privacy and space of the expansive backyard, complete with a fire pit that's perfect for relaxing evenings or entertaining guests year-round. The paved driveway easily accommodates up to six vehicles, offering exceptional convenience for homeowners and visitors alike.Situated on a spacious half-acre lot, this move-in-ready home offers the perfect blend of indoor comfort and outdoor enjoyment, all while being conveniently located near schools, shopping, dining, and major commuter routes. Don't miss the opportunity to make this exceptional Abington property your next home!
Key facts
It was listed on July 30, 2026. The price has come down from an original $705,000 to $675,000 across 2 changes, most recently on September 14, 2026. The annual property taxes are $7,331 (2026 tax year). It sits on a 0.5-acre (21,761 sq ft) lot.
No longer available to tour
Market Value Analysis
* Analysis is based on 14 actively listed and recently sold comparable properties strictly within Abington, MA.
Property Details
Financials
Parking
Interior Specifications
Climate & Utilities
Building & Exterior
Property & Lot
Amenities & Appliances
Gas Water Heater • Range • Dishwasher • Disposal • Refrigerator • Range Hood
Neighborhood
Shopping • Park • Walk/Jog Trails • Golf • Medical Facility • Laundromat
Geography
Floorplan Breakdown
Structural Layout
Living Room
Lvl First14 x 14
Ceiling Fan(s), Flooring - Hardwood, Window(s) - Picture, Open Floorplan
Dining Room
Lvl First17 x 13
Skylight, Ceiling Fan(s), Flooring - Hardwood, Deck - Exterior, Exterior Access
Kitchen
Lvl First12 x 9
Flooring - Stone/Ceramic Tile, Dining Area, Countertops - Stone/Granite/Solid, Open Floorplan, Recessed Lighting, Gas Stove
Family Room
Lvl Basement19 x 21
Flooring - Stone/Ceramic Tile, Cable Hookup, Open Floorplan, Gas Stove
Primary Bedroom
Lvl First13 x 9
Flooring - Hardwood, Cable Hookup
Bedroom 2
Lvl First8 x 14
Bedroom 3
Lvl First8 x 10
Closet, Flooring - Hardwood
Bathroom 1
Lvl First7 x 6
Bathroom - Full, Bathroom - With Tub & Shower, Closet, Flooring - Stone/Ceramic Tile
Bathroom 2
Lvl Basement8 x 6
Bathroom - Full, Bathroom - With Shower Stall, Flooring - Stone/Ceramic Tile
Property History
$675,000
Was $695,000
Sep 14, 2026
MLS® 73557108
$695,000
Was $705,000
Aug 29, 2026
MLS® 73557108
$705,000
Jul 30, 2026
MLS® 73557108
Questions about this home
When was 115 Hancock St, Abington listed?
115 Hancock St, Abington was listed on July 30, 2026.
Has the price of 115 Hancock St, Abington changed?
The price has come down from an original $705,000 to $675,000 across 2 changes, most recently on September 14, 2026.
What are the property taxes for 115 Hancock St, Abington?
The annual property taxes for 115 Hancock St, Abington are $7,331 (2026 tax year).
How big is the lot at 115 Hancock St, Abington?
115 Hancock St, Abington sits on a 0.5-acre (21,761 sq ft) lot.
What is the status of 115 Hancock St, Abington?
115 Hancock St, Abington is under contract, and the MLS still lists it as active.
Population
17,053
U.S. Census Bureau, ACS 2024 5-Year Estimates (B01003)
Median Household Income
$125K
U.S. Census Bureau, ACS 2024 5-Year Estimates (B19013)
Renter-Occupied Homes
27.4%
U.S. Census Bureau, ACS 2024 5-Year Estimates (B25003)
New Construction Permits — Plymouth County
1,093 housing units permitted in the last 12 months (+18% vs the prior 12 months) — 176 in 5+ unit buildings
U.S. Census Bureau, Building Permits Survey (through Jul '26)
ADU Potential
Massachusetts allows one accessory dwelling unit by right in single-family zoning districts statewide (M.G.L. c. 40A §3; 760 CMR 71.00, effective Feb 2025). Estimated maximum ADU size for this property: 900 sq ft (the lesser of 900 sq ft or half the 1,801 sq ft principal dwelling). Lot size: 21,761 sq ft.
Based on listing data, which indicates the property type — not the zoning district. Local dimensional, septic (Title 5), and historic-district requirements still apply. Not legal advice — verify with the municipality.
Listing Agent: Ruth Littleton
Listing Office: Littleton Realty Group
MLS® Number: 73557108
No longer available to tour