Active
85 Days on market

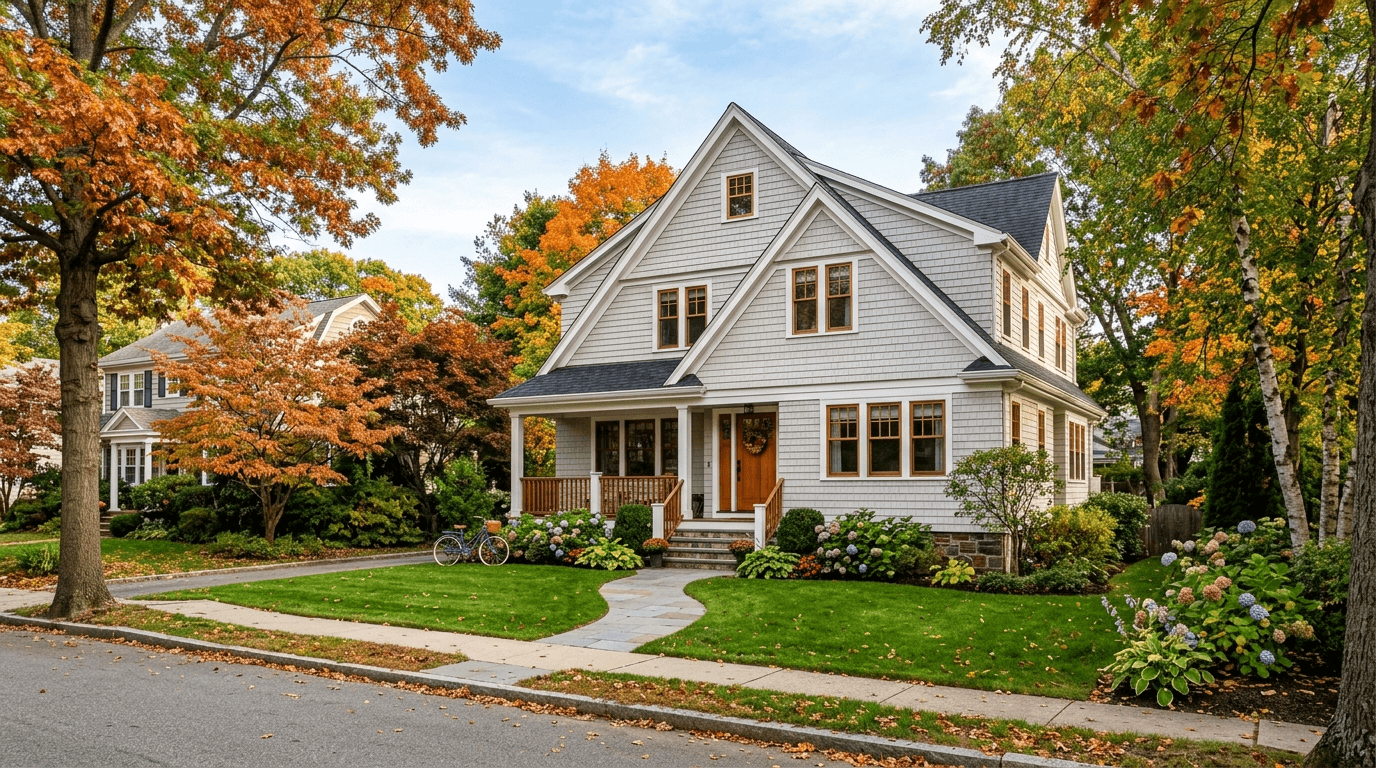
101 Alban Rd Newton — Photo 1 of 28
$7,250,000
101 Alban Rd, Newton, MA 02468
Newton, MA 02468 — Waban
Beds
6
Baths
7
SqFt
7,981
Style
Single Family
Built
2026
Perched on a private, picturesque lot in Waban, this classic colonial with a 3-car garage showcases timeless elegance & craftsmanship. Extensive millwork, curved archways, oversized windows, and 2 fireplaces add warmth & character, while formal living & dining spaces invite intimate gatherings. A gracious foyer and sweeping staircase welcome guests to a French-inspired interior. At the heart of the home is a kitchen anchored by a striking La Cornue range, with custom cabinetry, butler’s pantry, and dedicated coffee station. Upstairs, the primary suite features a grand walk-in closet with island, oversized double shower, and soaking tub alcove. A large & bright laundry room and 4 add’l en-suite bedrooms complete the 2nd floor. The lower level offers a glass-enclosed gym, media room ideal for theater or golf simulator, family room with wet bar, powder room, and en-suite guest bedroom. Surrounded by mature trees, the flat backyard offers room for a pool and create a private outdoor oasis.
Market Value Analysis
This Property
Size (SqFt) →Price →This Property$908/sqft
Local Avg (Newton)$567/sqft
60% AboveMarket Average
* Analysis is based on 24 actively listed and recently sold comparable properties strictly within Newton, MA.
Property Details
Financials
Original Price$7,250,000
Annual Taxes$16,514
Parking
Garage3
Off-Street7
Interior Specifications
Total Rooms13
Fireplaces2
FlooringTile, Marble, Hardwood, Flooring - Hardwood, Flooring - Wall to Wall Carpet
BasementFull
Climate & Utilities
HeatingCentral, Forced Air, Heat Pump
CoolingCentral Air, Heat Pump
WaterPublic
SewerPublic Sewer
Building & Exterior
Construction--
RoofShingle
FoundationConcrete Perimeter
ZoningSR2
Property & Lot
Acres0.45
SqFt Lot19,647
Lot FeaturesWooded
Amenities & Appliances
Range • Dishwasher • Disposal • Microwave • Refrigerator • Freezer • Washer • Dryer • Wine Refrigerator • Range Hood • Plumbed For Ice Maker
Neighborhood
Public Transportation • Shopping • Park • Walk/Jog Trails • Golf • Medical Facility
Geography
Floorplan Breakdown
Structural Layout
Second
Master BedroomBedroom 2Bedroom 3Bedroom 4Bathroom 2Bathroom 3
First
Living RoomDining Room
Basement
Bedroom 5
Main,First
KitchenFamily RoomBathroom 1
Living Room
Lvl First11 x 15
Closet/Cabinets - Custom Built, Flooring - Hardwood, Recessed Lighting, Tray Ceiling(s)
Dining Room
Lvl First14 x 18
Closet/Cabinets - Custom Built, Flooring - Hardwood, Lighting - Overhead, Tray Ceiling(s)
Kitchen
Lvl Main,First31.5 x 37
Flooring - Hardwood, Dining Area, Pantry, Countertops - Stone/Granite/Solid, Kitchen Island, Wet Bar, Open Floorplan, Recessed Lighting, Second Dishwasher, Pot Filler Faucet, Wine Chiller, Lighting - Sconce, Lighting - Overhead
Family Room
Lvl Main,First19.5 x 21
Flooring - Hardwood, Open Floorplan, Recessed Lighting, Tray Ceiling(s)
Master Bedroom
Lvl Second19 x 16
Walk-In Closet(s), Flooring - Hardwood, Recessed Lighting
Bedroom 2
Lvl Second14 x 17.5
Bedroom 3
Lvl Second16 x 18
Bathroom - Full, Walk-In Closet(s), Flooring - Hardwood, Recessed Lighting, Closet - Double
Bedroom 4
Lvl Second14 x 21
Bathroom - Full, Walk-In Closet(s), Flooring - Hardwood, Recessed Lighting
Bedroom 5
Lvl Basement17 x 14
Bathroom - Full, Walk-In Closet(s), Flooring - Hardwood, Recessed Lighting
Bathroom 1
Lvl Main,First6 x 7.5
Bathroom - Half, Flooring - Stone/Ceramic Tile, Countertops - Stone/Granite/Solid, Recessed Lighting, Lighting - Sconce, Decorative Molding
Bathroom 2
Lvl Second19 x 18
Bathroom - Full, Bathroom - Tiled With Shower Stall, Flooring - Stone/Ceramic Tile, Countertops - Stone/Granite/Solid, Recessed Lighting, Soaking Tub
Bathroom 3
Lvl Second16 x 9.5
Bathroom - Full, Bathroom - Tiled With Shower Stall, Countertops - Stone/Granite/Solid, Recessed Lighting
Population
5,773
U.S. Census Bureau, ACS 2024 5-Year Estimates (B01003)
Median Household Income
$250K
U.S. Census Bureau, ACS 2024 5-Year Estimates (B19013)
Renter-Occupied Homes
3.6%
U.S. Census Bureau, ACS 2024 5-Year Estimates (B25003)
New Construction Permits — Middlesex County
2,667 housing units permitted in the last 12 months (-2% vs the prior 12 months) — 1,709 in 5+ unit buildings
U.S. Census Bureau, Building Permits Survey (through Jun '26)
ADU Potential
Massachusetts allows one accessory dwelling unit by right in single-family zoning districts statewide (M.G.L. c. 40A §3; 760 CMR 71.00, effective Feb 2025). Estimated maximum ADU size for this property: 900 sq ft (the lesser of 900 sq ft or half the 7,981 sq ft principal dwelling). Lot size: 19,647 sq ft.
Based on listing data, which indicates the property type — not the zoning district. Local dimensional, septic (Title 5), and historic-district requirements still apply. Not legal advice — verify with the municipality.
Listing Provided By
Listing Agent: Ilene Solomon
Listing Office: Coldwell Banker Realty - Newton
MLS® Number: 73525298
Browse More Homes in Newton
Explore other active listings in the area.


