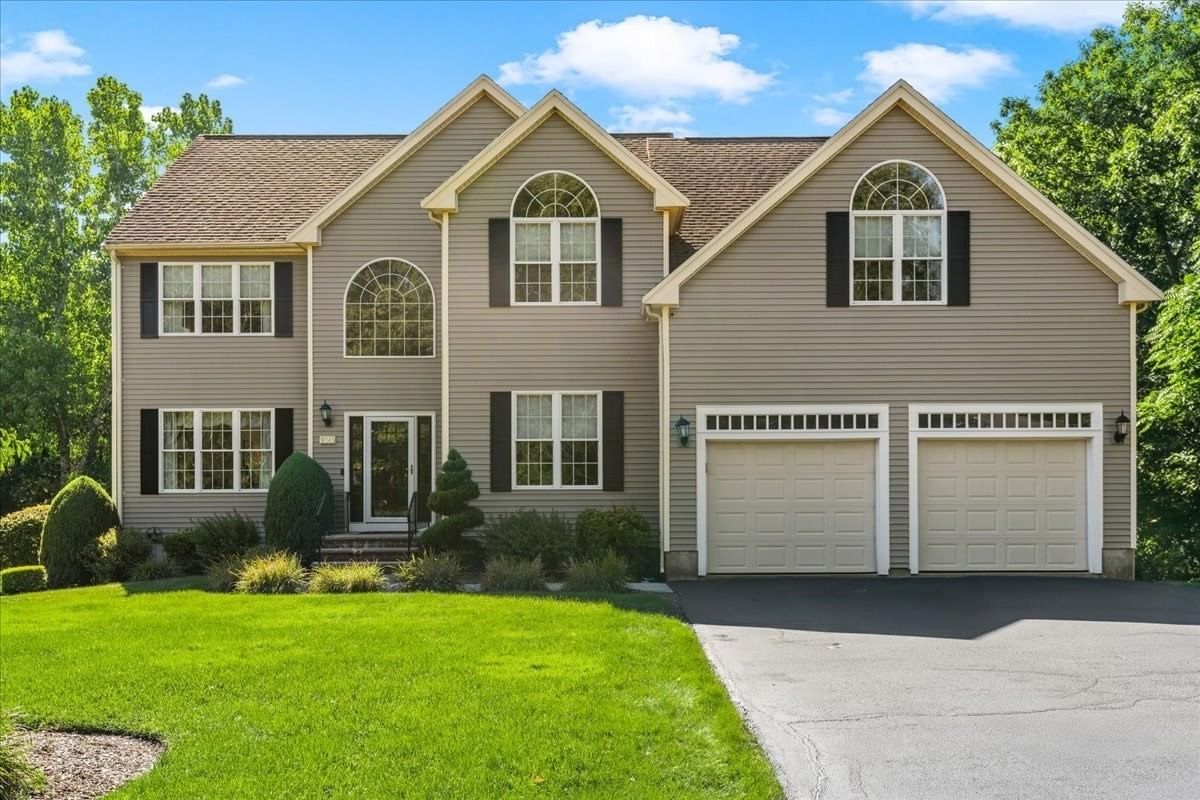
100 Eagle Rock Rd Stoughton — Photo 1 of 42
$1,100,000
100 Eagle Rock Rd, Stoughton, MA 02072
Stoughton, MA 02072
Beds
4
Baths
3.5
SqFt
4,408
Style
Single Family
Built
2001
Welcome to 100 Eagle Rock Road, a spacious and versatile home offering exceptional flexibility for today’s lifestyle. Featuring 4 bedrooms, 3 full baths, and 1 half bath, this home offers generous living space with multiple options for work, play, guests, and multigenerational living. The fully finished walkout basement features an exercise room, wet bar, and three additional bonus rooms, ideal for a playroom, library, home office, guest space, or live-in help. The first floor includes a dedicated office and half bath, with the potential to reconfigure this space into a first-floor primary suite or create a comfortable multigenerational living arrangement.The expansive lot is equally impressive, with an enormous front yard providing exceptional curb appeal and plenty of space for thoughtful landscaping, gardens, or outdoor enjoyment. The expansive backyard offers a rare opportunity to create your own outdoor oasis, with ample room for a pool, sport court, outdoor entertaining area, play space, or additional landscaping. The generous grounds may also provide the opportunity for an ADU, subject to applicable approvals. Whether you're envisioning a resort-style backyard, additional living space, or future expansion, the scale of this property provides options that are increasingly difficult to find.With its combination of substantial indoor space, finished walkout living, flexible bonus rooms,and professionally landscaped expansive grounds.100 Eagle Rock Road presents a unique opportunity to create a home tailored to your lifestyle today while offering room to grow for years to come.
Key facts
It was listed on October 1, 2026. The annual property taxes are $11,843 (2025 tax year). It sits on a 1.27-acre (55,365 sq ft) lot.
Open Houses
Market Value Analysis
* Analysis is based on 24 actively listed and recently sold comparable properties strictly within Stoughton, MA.
Property Details
Financials
Parking
Interior Specifications
Climate & Utilities
Building & Exterior
Property & Lot
Amenities & Appliances
Gas Water Heater • Tankless Water Heater • Range • Oven • Dishwasher • Disposal • Refrigerator
Neighborhood
Public Transportation • Shopping • Park • Walk/Jog Trails
Geography
Floorplan Breakdown
Structural Layout
Living Room
Lvl First12.833333333 x 14.25
Flooring - Hardwood
Dining Room
Lvl First12.833333333 x 13.166666666
Flooring - Hardwood
Kitchen
Lvl First11.916666666 x 13.166666666
Flooring - Hardwood, Dining Area, Countertops - Stone/Granite/Solid, Kitchen Island, Cabinets - Upgraded, Deck - Exterior, Open Floorplan, Recessed Lighting, Slider, Stainless Steel Appliances
Family Room
Lvl First18.166666666 x 15.916666666
Vaulted Ceiling(s), Flooring - Hardwood
Primary Bedroom
Lvl Second15.75 x 22.25
Bathroom - Full, Bathroom - Double Vanity/Sink, Cathedral Ceiling(s), Ceiling Fan(s), Walk-In Closet(s), Flooring - Wall to Wall Carpet, Window(s) - Bay/Bow/Box, Lighting - Overhead
Bedroom 2
Lvl Second12 x 12.5
Bedroom 3
Lvl Second17.416666666 x 13.75
Closet, Flooring - Wall to Wall Carpet, Window(s) - Picture
Bedroom 4
Lvl Second11.916666666 x 12.25
Closet, Flooring - Wall to Wall Carpet
Bathroom 1
Lvl Second11.333333333 x 9.916666666
Bathroom - Full, Bathroom - Double Vanity/Sink, Bathroom - Tiled With Tub & Shower, Closet - Linen, Flooring - Marble, Countertops - Upgraded, Jacuzzi / Whirlpool Soaking Tub, Cabinets - Upgraded
Bathroom 2
Lvl Second10.166666666 x 6
Bathroom - Full, Bathroom - Tiled With Shower Stall, Closet - Linen
Bathroom 3
Lvl First5.25 x 5.75
Bathroom - Half, Closet - Linen
Questions about this home
When was 100 Eagle Rock Rd, Stoughton listed?
100 Eagle Rock Rd, Stoughton was listed on October 1, 2026.
Has the price of 100 Eagle Rock Rd, Stoughton changed?
The price hasn't changed since it was listed at $1,100,000.
What are the property taxes for 100 Eagle Rock Rd, Stoughton?
The annual property taxes for 100 Eagle Rock Rd, Stoughton are $11,843 (2025 tax year).
How big is the lot at 100 Eagle Rock Rd, Stoughton?
100 Eagle Rock Rd, Stoughton sits on a 1.27-acre (55,365 sq ft) lot.
What is the status of 100 Eagle Rock Rd, Stoughton?
100 Eagle Rock Rd, Stoughton is actively listed for sale.
Population
29,225
U.S. Census Bureau, ACS 2024 5-Year Estimates (B01003)
Median Household Income
$105K
U.S. Census Bureau, ACS 2024 5-Year Estimates (B19013)
Renter-Occupied Homes
25.9%
U.S. Census Bureau, ACS 2024 5-Year Estimates (B25003)
New Construction Permits — Norfolk County
1,524 housing units permitted in the last 12 months (+52% vs the prior 12 months) — 1,030 in 5+ unit buildings
U.S. Census Bureau, Building Permits Survey (through Jul '26)
ADU Potential
Massachusetts allows one accessory dwelling unit by right in single-family zoning districts statewide (M.G.L. c. 40A §3; 760 CMR 71.00, effective Feb 2025). Estimated maximum ADU size for this property: 900 sq ft (the lesser of 900 sq ft or half the 4,408 sq ft principal dwelling). Lot size: 55,365 sq ft.
Based on listing data, which indicates the property type — not the zoning district. Local dimensional, septic (Title 5), and historic-district requirements still apply. Not legal advice — verify with the municipality.
Listing Agent: Katie Norton
Listing Office: William Raveis R.E. & Home Services
MLS® Number: 73584241


