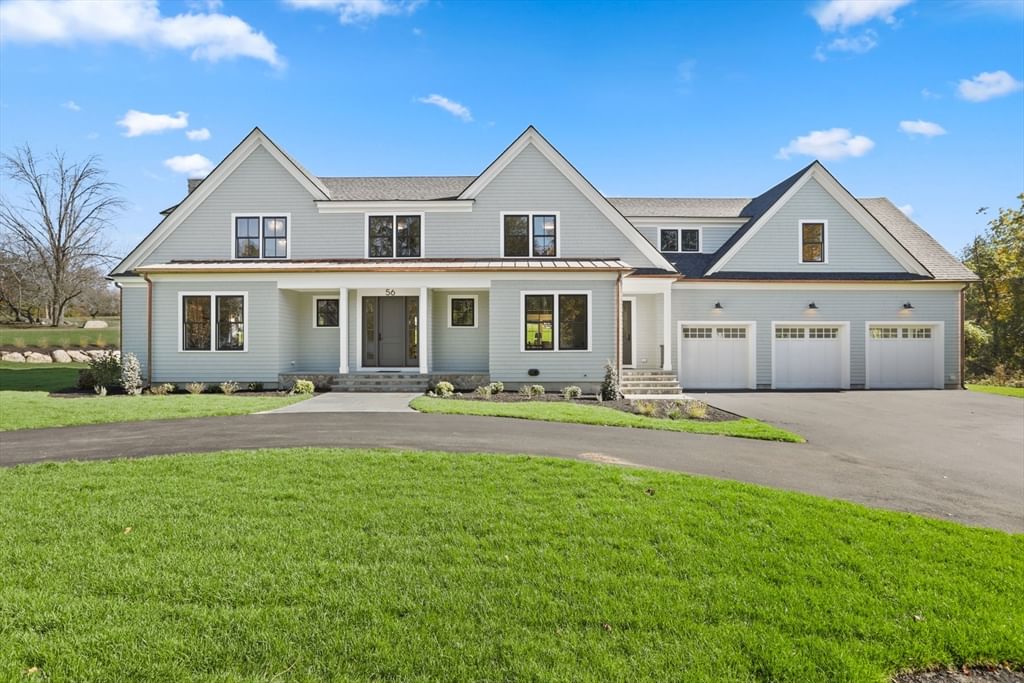
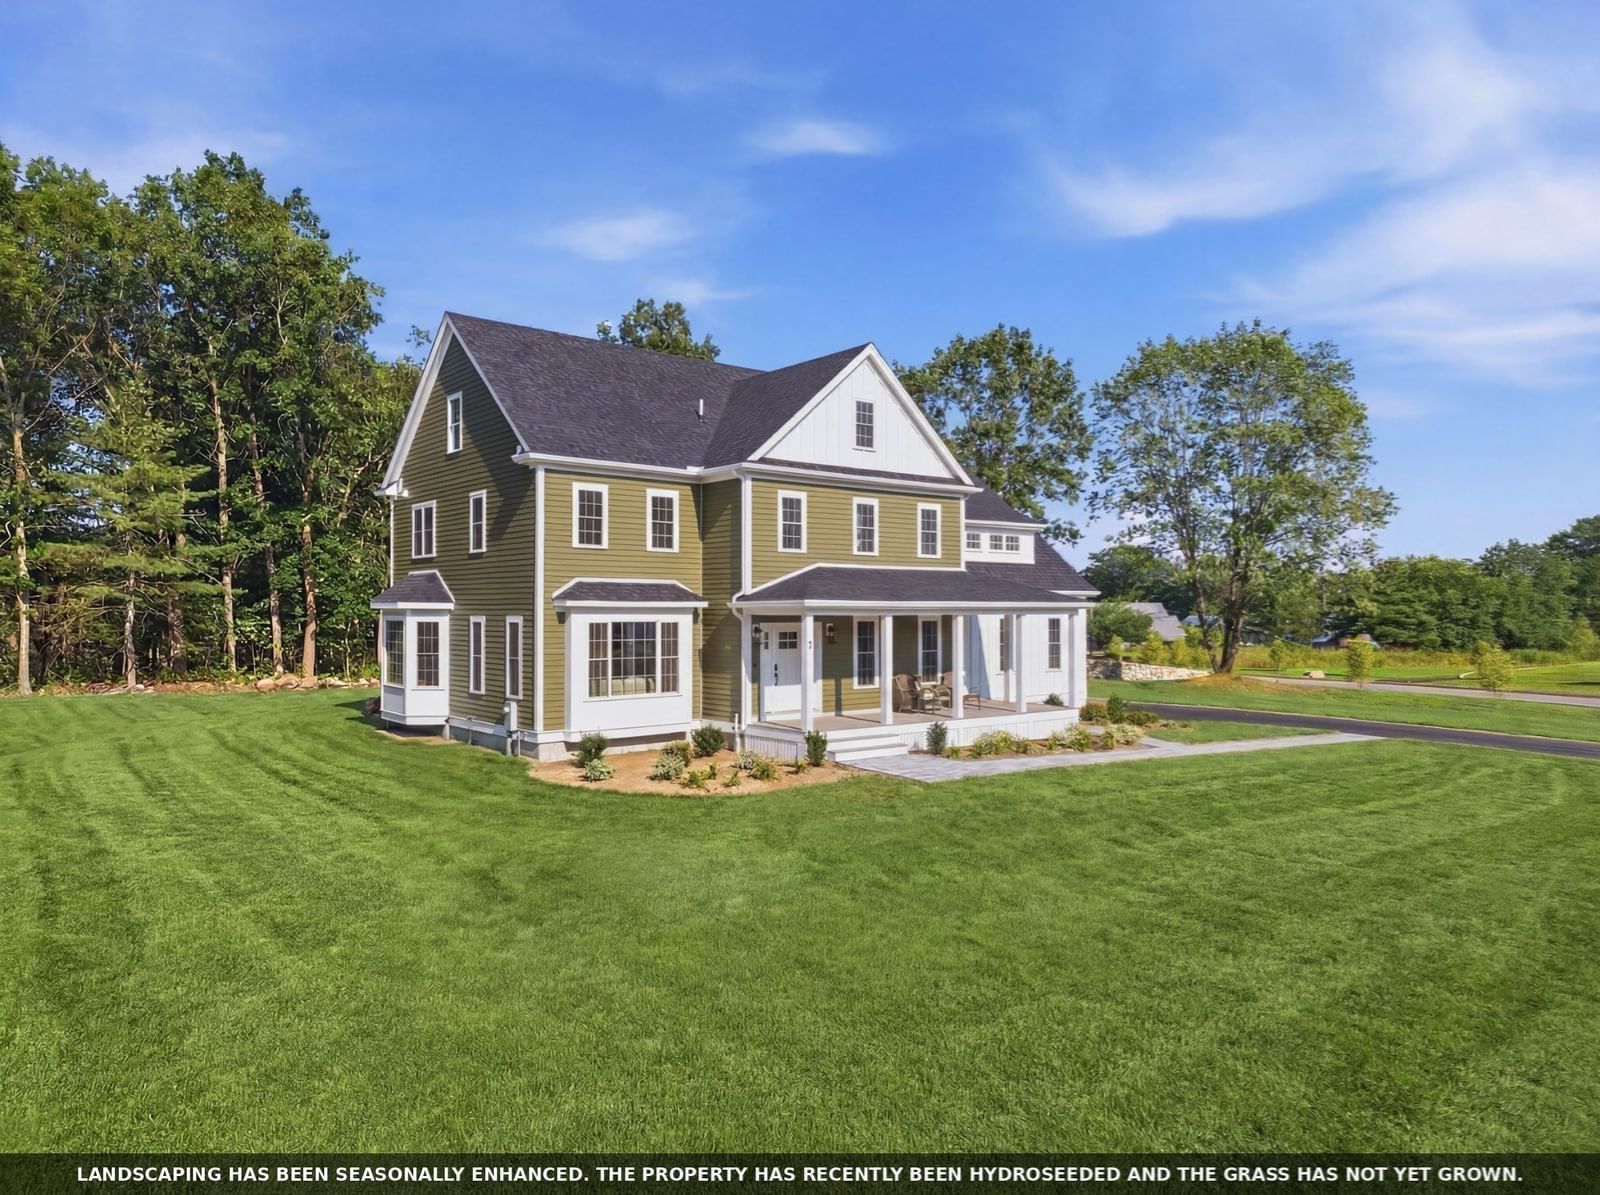
10 Trevino Circle Andover — Photo 1 of 42
$2,695,000
10 Trevino Circle, Andover, MA 01810
Andover, MA 01810 — Single family Cul-De-Sac in Andover Country Club Community!
Beds
4
Baths
4.5
SqFt
4,528
Style
Single Family
Built
2020
On the Golf course at The Andover Club! The impossible to find, a luxury single family home, at the end of a Cul-De-Sac, hardly lived in, that looks & feels like it's brand new! What else set's this apart? 1. A lifestyle you will love. Gorgeous neighborhood, vacation like setting with pretty views all year long, seasonal golf activity all around you, with quiet, peaceful, pretty, winter views too. 2. There's a first floor primary bedroom, private bathroom, & laundry. All living can be done on the first floor with no stairs. 3. The 3 bedrooms on the 2nd floor all have direct access to a full bathroom, including 1 private en suite. 4. It's so new like, it's easily manageable, house & yard. 5. Kitchen/family room, great room & finished lower level bonus room, gives opportunity for family to spread out and accommodate different needs. Time saving convenient location, town sewer, natural gas heat, hardwood floors throughout, open & airy floor plan. Pure Joy at the Country Club! Buy a home, and a lifestyle. LIVE MAGNIFICENTLY!
Key facts
It was listed on October 1, 2026. The annual property taxes are $31,687 (2026 tax year). It sits on a 0.46-acre (20,094 sq ft) lot.
Immersive Experience
Market Value Analysis
* Analysis is based on 24 actively listed and recently sold comparable properties strictly within Andover, MA.
Property Details
Financials
Parking
Interior Specifications
Climate & Utilities
Building & Exterior
Property & Lot
Amenities & Appliances
Gas Water Heater • Range • Oven • Dishwasher • Disposal • Microwave • Refrigerator • Washer • Dryer • Range Hood • Plumbed For Ice Maker
Neighborhood
Public School
Geography
Floorplan Breakdown
Structural Layout
Dining Room
Lvl First13 x 14
Flooring - Hardwood, Recessed Lighting, Crown Molding
Kitchen
Lvl First25 x 27
Flooring - Hardwood, Dining Area, Countertops - Stone/Granite/Solid, Kitchen Island, Exterior Access, Open Floorplan, Recessed Lighting, Pot Filler Faucet, Gas Stove
Family Room
Lvl FirstVaulted Ceiling(s), Flooring - Hardwood, Wet Bar, Recessed Lighting
Primary Bedroom
Lvl First14 x 17
Bathroom - Full, Walk-In Closet(s), Flooring - Hardwood, Recessed Lighting, Crown Molding
Bedroom 2
Lvl Second14 x 16
Bedroom 3
Lvl Second14 x 15
Bathroom - Full, Closet, Flooring - Hardwood
Bedroom 4
Lvl Second13 x 14
Bathroom - 3/4, Closet, Flooring - Hardwood
Bathroom 1
Lvl First10 x 15
Bathroom - Full, Closet - Linen, Countertops - Stone/Granite/Solid, Crown Molding
Bathroom 2
Lvl First6 x 6
Bathroom - Half, Flooring - Hardwood, Pedestal Sink
Bathroom 3
Lvl Second9 x 12
Bathroom - Full, Closet - Linen, Flooring - Stone/Ceramic Tile, Recessed Lighting
Questions about this home
When was 10 Trevino Circle, Andover listed?
10 Trevino Circle, Andover was listed on October 1, 2026.
Has the price of 10 Trevino Circle, Andover changed?
The price hasn't changed since it was listed at $2,695,000.
What are the property taxes for 10 Trevino Circle, Andover?
The annual property taxes for 10 Trevino Circle, Andover are $31,687 (2026 tax year).
How big is the lot at 10 Trevino Circle, Andover?
10 Trevino Circle, Andover sits on a 0.46-acre (20,094 sq ft) lot.
What is the status of 10 Trevino Circle, Andover?
10 Trevino Circle, Andover is actively listed for sale.
Population
35,648
U.S. Census Bureau, ACS 2024 5-Year Estimates (B01003)
Median Household Income
$173K
U.S. Census Bureau, ACS 2024 5-Year Estimates (B19013)
Renter-Occupied Homes
20.1%
U.S. Census Bureau, ACS 2024 5-Year Estimates (B25003)
New Construction Permits — Essex County
1,060 housing units permitted in the last 12 months (-11% vs the prior 12 months) — 603 in 5+ unit buildings
U.S. Census Bureau, Building Permits Survey (through Jul '26)
ADU Potential
Massachusetts allows one accessory dwelling unit by right in single-family zoning districts statewide (M.G.L. c. 40A §3; 760 CMR 71.00, effective Feb 2025). Estimated maximum ADU size for this property: 900 sq ft (the lesser of 900 sq ft or half the 4,528 sq ft principal dwelling). Lot size: 20,094 sq ft.
Based on listing data, which indicates the property type — not the zoning district. Local dimensional, septic (Title 5), and historic-district requirements still apply. Not legal advice — verify with the municipality.
Listing Agent: Carla Burns
Listing Office: Coldwell Banker Realty - Andovers/Readings Regional
MLS® Number: 73585093