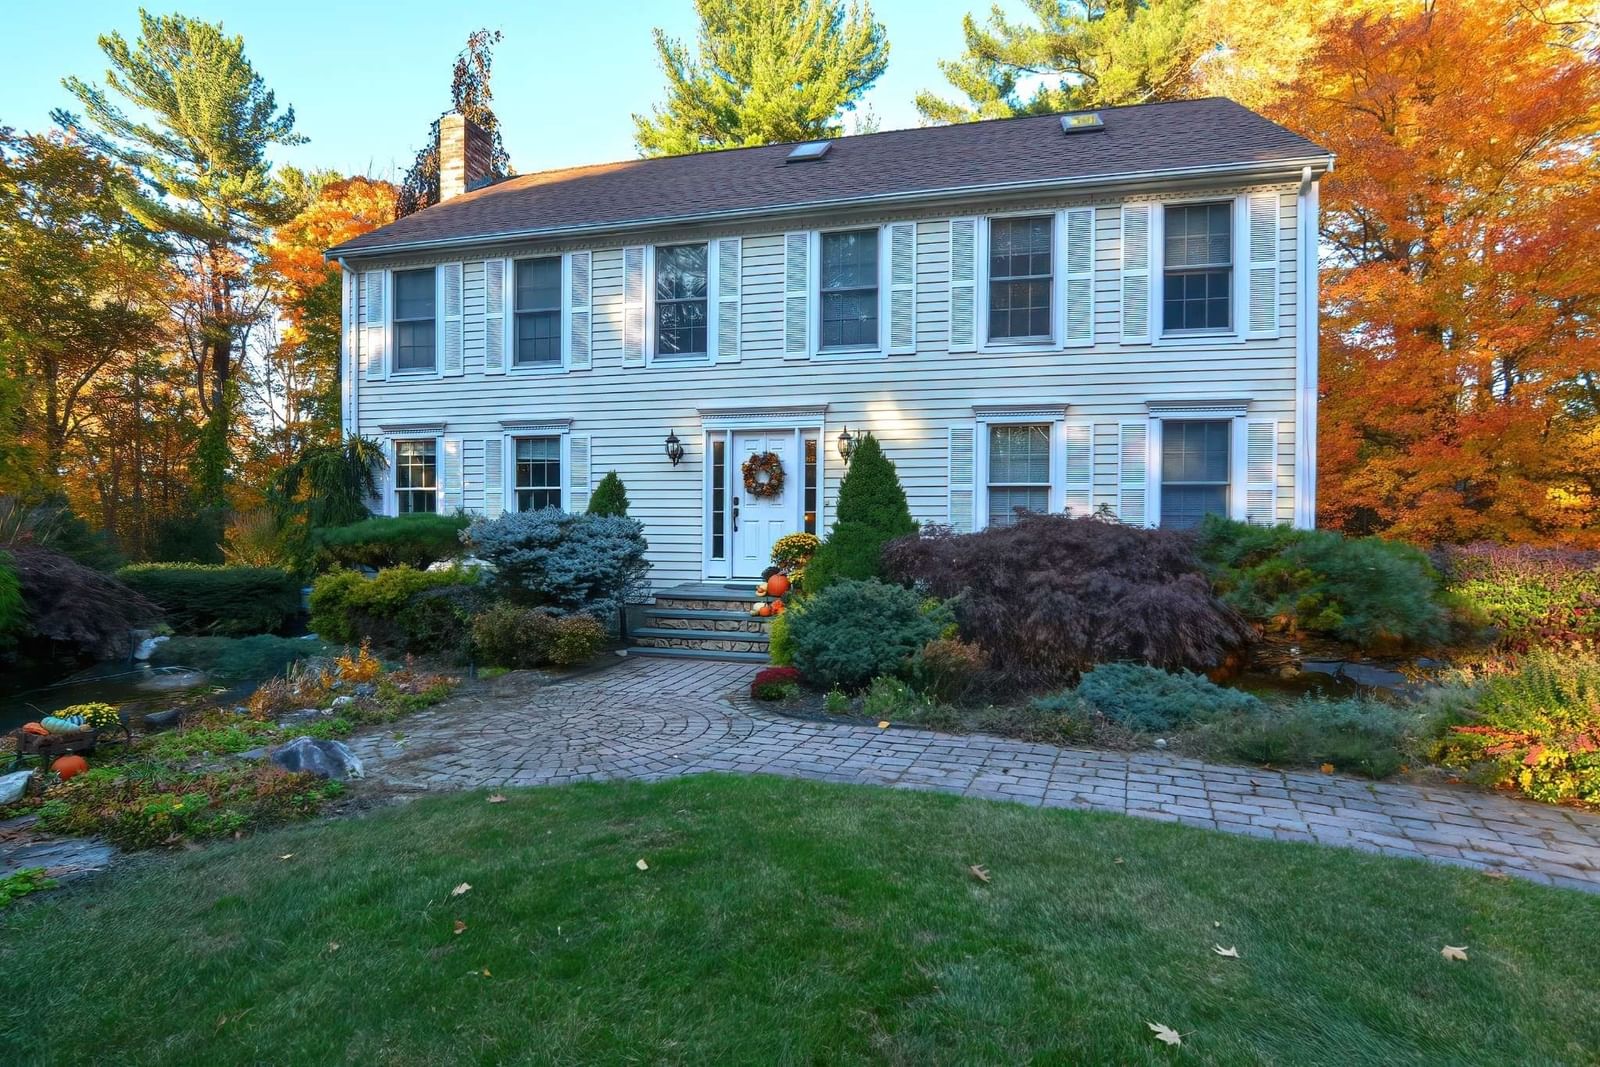
184 Abbot Street Andover — Photo 1 of 42
$1,850,000
184 Abbot Street, Andover, MA 01810
Andover, MA 01810
Beds
4
Baths
2.5
SqFt
4,054
Style
Single Family
Built
2012
Built in 2012 by one of Andover's premier builders, this exceptional Colonial blends timeless craftsmanship with today's most sought-after features. This classic Colonial floor plan combines practicality with elegance. The spacious Kitchen offers SS appliances, granite counters & white cabinets and opens to inviting living spaces warmed by two fireplaces. Fabulous Home Office overlooks private backyard for the perfect work-from-home environment. Large Family Room is off the Kitchen & leads to a bright Sunroom which overlooks the private backyard oasis with mature landscaping, patio & swim spa; perfect for relaxing or entertaining. Escape to the oversized Primary Suite featuring a huge walk-in closet, an additional closet and a beautifully updated bath with soaking tub and custom tile shower. Three additional bedrooms provide plenty of space, while the huge (approx 1500 sq ft) walk-up attic offers exciting expansion potential & is plumbed for a future bathroom. Convenient 2nd floor Laundry. Rich hardwood floors flow throughout every room. Mudroom in the lower level is SO practical! Ideally located just minutes to vibrant downtown Andover w/ abundant restaurants & shopping, the commuter rail and Pomps Pond (one of Andover's most cherished summer destinations). This is a rare opportunity to own a newer home in an outstanding location!
Key facts
It was listed on July 23, 2026. The annual property taxes are $20,919 (2026 tax year). It sits on a 2.09-acre (90,901 sq ft) lot.
Market Value Analysis
* Analysis is based on 24 actively listed and recently sold comparable properties strictly within Andover, MA.
Property Details
Financials
Parking
Interior Specifications
Climate & Utilities
Building & Exterior
Property & Lot
Amenities & Appliances
Water Heater • Tankless Water Heater • Oven • Dishwasher • Microwave • Range • Refrigerator • Washer • Dryer
Neighborhood
Public Transportation • Shopping • Park • Walk/Jog Trails • Conservation Area • Highway Access
Geography
Floorplan Breakdown
Structural Layout
Living Room
Lvl First22 x 14
Flooring - Hardwood, French Doors
Dining Room
Lvl First14 x 13
Flooring - Hardwood, Chair Rail, Wainscoting, Crown Molding
Kitchen
Lvl First22 x 14
Flooring - Stone/Ceramic Tile, Dining Area, Countertops - Stone/Granite/Solid, Kitchen Island, Exterior Access, Stainless Steel Appliances
Office
Lvl First13 x 10
Flooring - Hardwood, French Doors
Family Room
Lvl First25 x 16
Ceiling Fan(s), Flooring - Hardwood, Recessed Lighting, Crown Molding
Primary Bedroom
Lvl Second25 x 16
Ceiling Fan(s), Walk-In Closet(s), Closet, Flooring - Hardwood, Recessed Lighting
Bedroom 2
Lvl Second14 x 11
Bedroom 3
Lvl Second14 x 13
Closet, Flooring - Hardwood
Bedroom 4
Lvl Second15 x 14
Walk-In Closet(s), Flooring - Hardwood
Bathroom 1
Lvl Second15 x 12
Bathroom - Full, Bathroom - Tiled With Tub & Shower, Flooring - Stone/Ceramic Tile, Countertops - Stone/Granite/Solid, Double Vanity, Soaking Tub
Bathroom 2
Lvl First10 x 5
Bathroom - Half, Flooring - Stone/Ceramic Tile, Countertops - Stone/Granite/Solid
Bathroom 3
Lvl Second10 x 9
Bathroom - Full, Bathroom - With Tub & Shower, Closet - Linen, Countertops - Stone/Granite/Solid, Double Vanity
Questions about this home
When was 184 Abbot Street, Andover listed?
184 Abbot Street, Andover was listed on July 23, 2026.
Has the price of 184 Abbot Street, Andover changed?
The price hasn't changed since it was listed at $1,850,000.
What are the property taxes for 184 Abbot Street, Andover?
The annual property taxes for 184 Abbot Street, Andover are $20,919 (2026 tax year).
How big is the lot at 184 Abbot Street, Andover?
184 Abbot Street, Andover sits on a 2.09-acre (90,901 sq ft) lot.
What is the status of 184 Abbot Street, Andover?
184 Abbot Street, Andover is actively listed for sale.
Population
35,648
U.S. Census Bureau, ACS 2024 5-Year Estimates (B01003)
Median Household Income
$173K
U.S. Census Bureau, ACS 2024 5-Year Estimates (B19013)
Renter-Occupied Homes
20.1%
U.S. Census Bureau, ACS 2024 5-Year Estimates (B25003)
New Construction Permits — Essex County
1,060 housing units permitted in the last 12 months (-11% vs the prior 12 months) — 603 in 5+ unit buildings
U.S. Census Bureau, Building Permits Survey (through Jul '26)
ADU Potential
Massachusetts allows one accessory dwelling unit by right in single-family zoning districts statewide (M.G.L. c. 40A §3; 760 CMR 71.00, effective Feb 2025). Estimated maximum ADU size for this property: 900 sq ft (the lesser of 900 sq ft or half the 4,054 sq ft principal dwelling). Lot size: 90,901 sq ft.
Based on listing data, which indicates the property type — not the zoning district. Local dimensional, septic (Title 5), and historic-district requirements still apply. Not legal advice — verify with the municipality.
Listing Agent: The Peggy Patenaude Team
Listing Office: William Raveis R.E. & Home Services
MLS® Number: 73554142