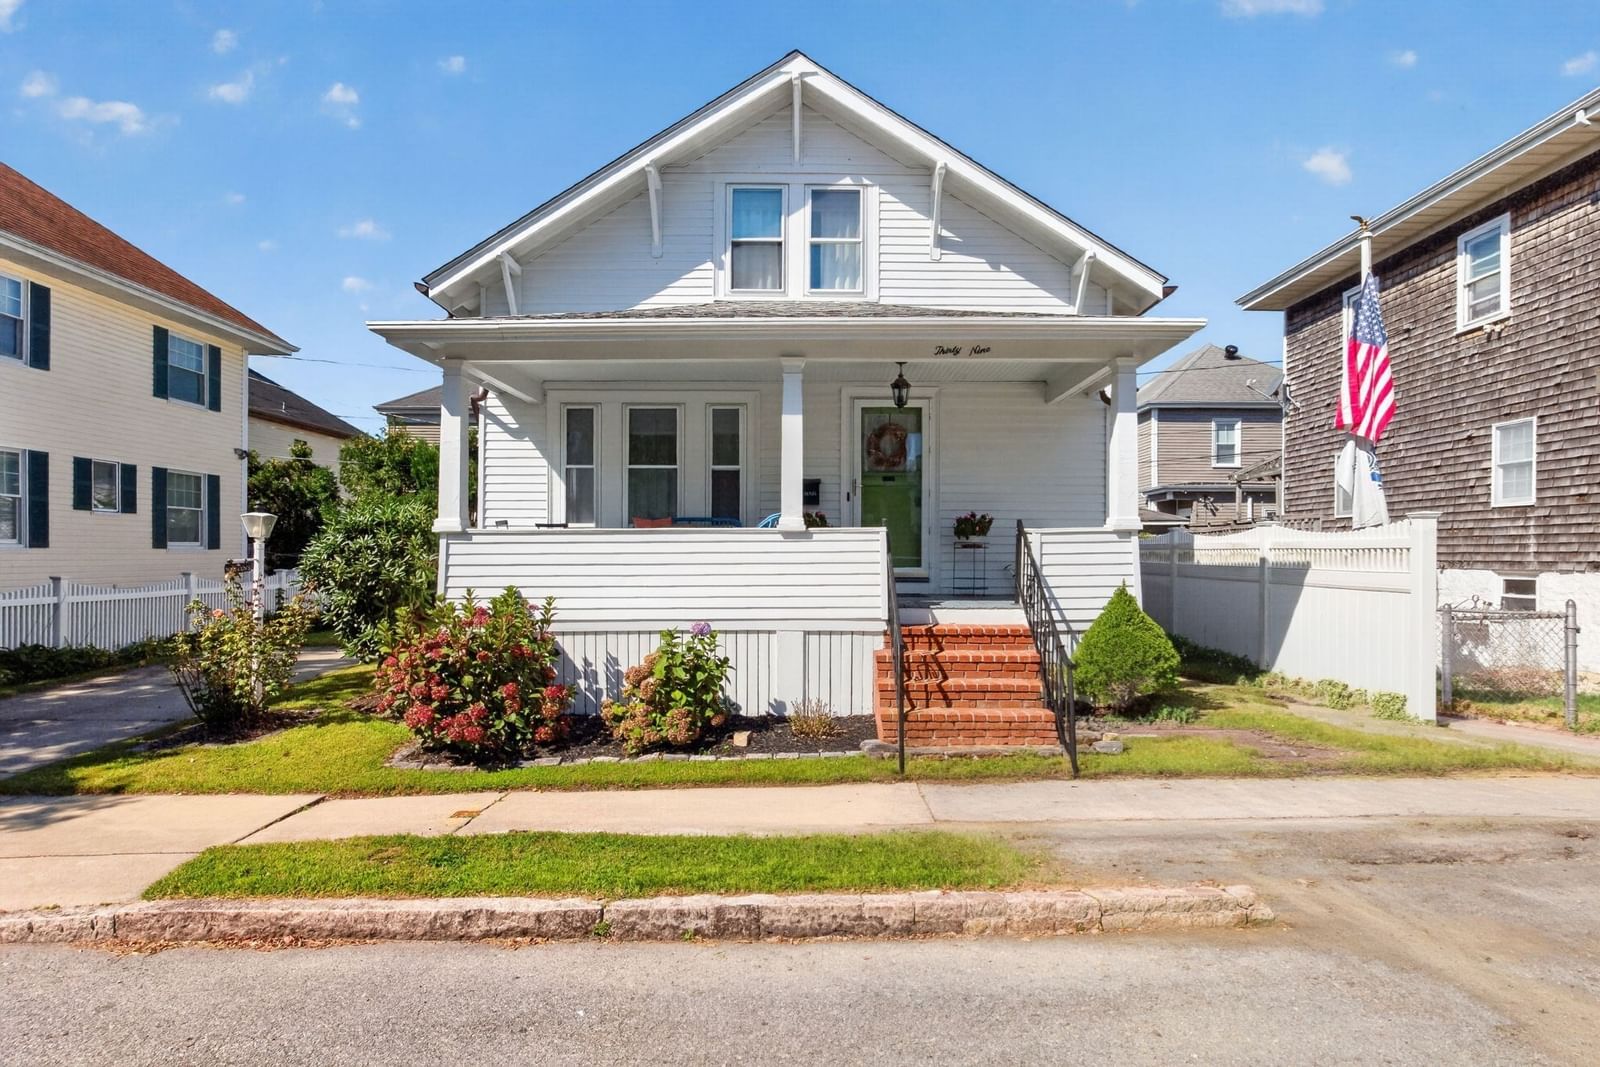
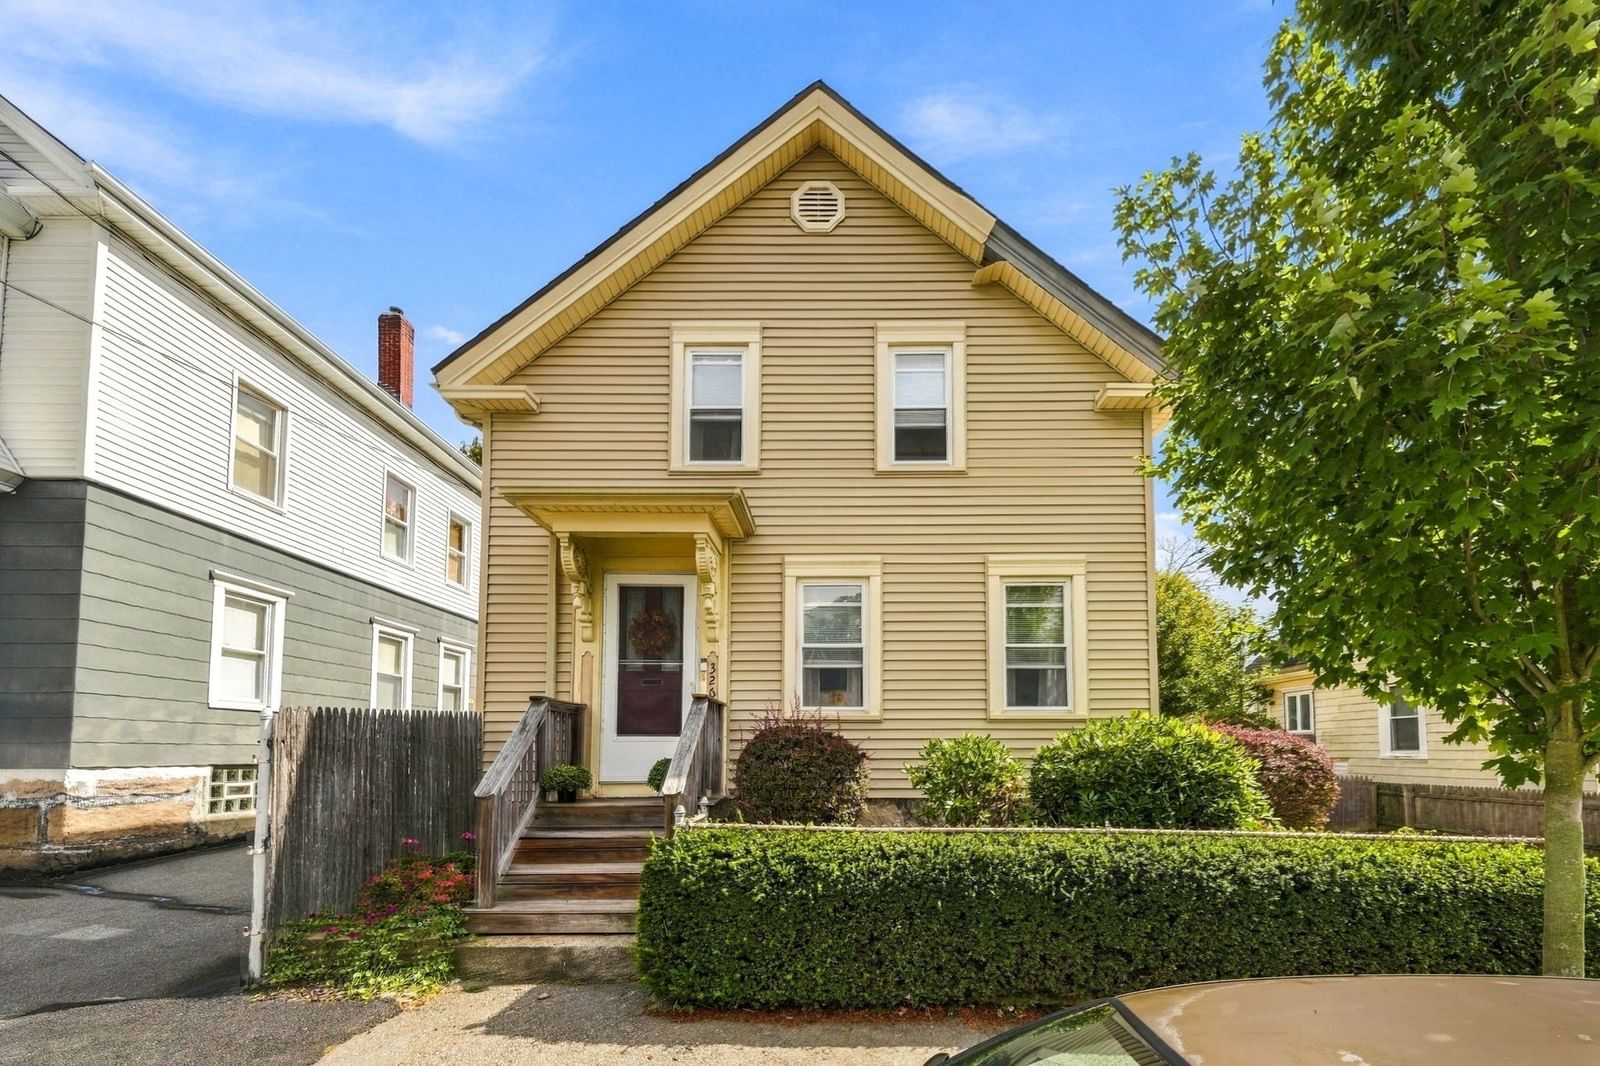
97 Madison St New Bedford — Photo 1 of 41
Recent Drop: $15,000
$760,000
97 Madison St, New Bedford, MA 02740
New Bedford, MA 02740 — Center
Beds
4
Baths
4.5
SqFt
3,419
Style
Single Family
Built
1875
Price Adjustment: Welcome to the elegant 97 Madison St in New Bedford - a historic gem built in 1875 & owned by Samuel Hudson Cook who established Paul Dixon & Cook Insurance - a maritime insurance agency. Located just outside of Downtown New Bedford, this magnificent home is a superb example of Stick Style architecture, characterized by its ornate roof lines, bay windows, & the unique shed-style hoods above shuttered windows. Inside you will discover a sunlit interior decorated with period details including marble fireplaces, refined crown moldings, ceiling medallions, & original flooring - all reflecting the home's authentic charm. Three of the bedrooms offer a contemporary en suite bathroom maximizing ease of living. The home also features an additional fourth/guest bedroom, & a walk up attic with expansion possibilities. Enjoy outdoor living on the inviting front porch or private backyard patio. Appreciate this extraordinary residence & located on one of the city’s loveliest streets.
Key facts
It was listed on March 23, 2026. The price has come down from an original $819,900 to $760,000 across 3 changes, most recently on August 18, 2026. The annual property taxes are $8,192 (2025 tax year). It sits on a 0.16-acre (6,856 sq ft) lot.
Immersive Experience
Market Value Analysis
* Analysis is based on 24 actively listed and recently sold comparable properties strictly within New Bedford, MA.
Property Details
Financials
Parking
Interior Specifications
Climate & Utilities
Building & Exterior
Property & Lot
Amenities & Appliances
Gas Water Heater • Range • Dishwasher • Refrigerator
Neighborhood
Public Transportation • Shopping • Park • Golf • Medical Facility • Laundromat
Geography
Floorplan Breakdown
Structural Layout
Living Room
Lvl Main,FirstFlooring - Hardwood, Window(s) - Bay/Bow/Box, Lighting - Pendant, Decorative Molding
Dining Room
Lvl Main,FirstCloset/Cabinets - Custom Built, Flooring - Hardwood, Lighting - Pendant, Decorative Molding
Kitchen
Lvl Main,FirstFlooring - Hardwood, Pantry, Countertops - Stone/Granite/Solid, Exterior Access, Stainless Steel Appliances, Gas Stove, Lighting - Pendant, Breezeway
Family Room
Lvl Main,FirstFlooring - Hardwood, Window(s) - Bay/Bow/Box, Lighting - Pendant, Decorative Molding
Primary Bedroom
Lvl SecondBathroom - Full, Closet, Flooring - Hardwood
Bedroom 2
Lvl SecondBedroom 3
Lvl SecondBathroom - Full, Fireplace, Closet, Flooring - Wall to Wall Carpet, Lighting - Pendant
Bedroom 4
Lvl SecondCloset, Flooring - Wall to Wall Carpet, Lighting - Overhead
Bathroom 1
Lvl SecondBathroom - Full, Bathroom - Tiled With Shower Stall, Flooring - Stone/Ceramic Tile, Wainscoting, Lighting - Sconce, Lighting - Overhead, Pedestal Sink
Bathroom 2
Lvl SecondBathroom - Full, Bathroom - With Shower Stall, Flooring - Stone/Ceramic Tile, Flooring - Vinyl, Wainscoting, Lighting - Sconce, Lighting - Overhead
Bathroom 3
Lvl SecondBathroom - Full, Bathroom - Tiled With Shower Stall, Flooring - Stone/Ceramic Tile, Wainscoting, Lighting - Sconce, Lighting - Overhead
Property History
$760,000
Was $775,000
Aug 19, 2026
MLS® 73490163
$775,000
Was $799,900
Jul 6, 2026
MLS® 73490163
$799,900
Was $819,900
May 28, 2026
MLS® 73490163
$819,900
Mar 23, 2026
MLS® 73490163
$819,900
Dec 5, 2025
MLS® 73420480
$819,900
Aug 20, 2025
MLS® 73420480
Questions about this home
When was 97 Madison St, New Bedford listed?
97 Madison St, New Bedford was listed on March 23, 2026.
Has the price of 97 Madison St, New Bedford changed?
The price has come down from an original $819,900 to $760,000 across 3 changes, most recently on August 18, 2026.
What are the property taxes for 97 Madison St, New Bedford?
The annual property taxes for 97 Madison St, New Bedford are $8,192 (2025 tax year).
How big is the lot at 97 Madison St, New Bedford?
97 Madison St, New Bedford sits on a 0.16-acre (6,856 sq ft) lot.
What is the status of 97 Madison St, New Bedford?
97 Madison St, New Bedford is actively listed for sale.
Population
46,281
U.S. Census Bureau, ACS 2024 5-Year Estimates (B01003)
Median Household Income
$55K
U.S. Census Bureau, ACS 2024 5-Year Estimates (B19013)
Renter-Occupied Homes
60.4%
U.S. Census Bureau, ACS 2024 5-Year Estimates (B25003)
New Construction Permits — Bristol County
1,079 housing units permitted in the last 12 months (+41% vs the prior 12 months) — 501 in 5+ unit buildings
U.S. Census Bureau, Building Permits Survey (through Jul '26)
ADU Potential
Massachusetts allows one accessory dwelling unit by right in single-family zoning districts statewide (M.G.L. c. 40A §3; 760 CMR 71.00, effective Feb 2025). Estimated maximum ADU size for this property: 900 sq ft (the lesser of 900 sq ft or half the 3,419 sq ft principal dwelling). Lot size: 6,856 sq ft.
Based on listing data, which indicates the property type — not the zoning district. Local dimensional, septic (Title 5), and historic-district requirements still apply. Not legal advice — verify with the municipality.
Listing Agent: The Mathew J. Arruda Group
Listing Office: Compass
MLS® Number: 73490163