96 Prynnwood Road Longmeadow — Photo 1 of 42
Recent Drop: $120,000
$980,000
96 Prynnwood Road, Longmeadow, MA 01106
Longmeadow, MA 01106
Beds
3
Baths
2
SqFt
4,492
Style
Single Family
Built
1955
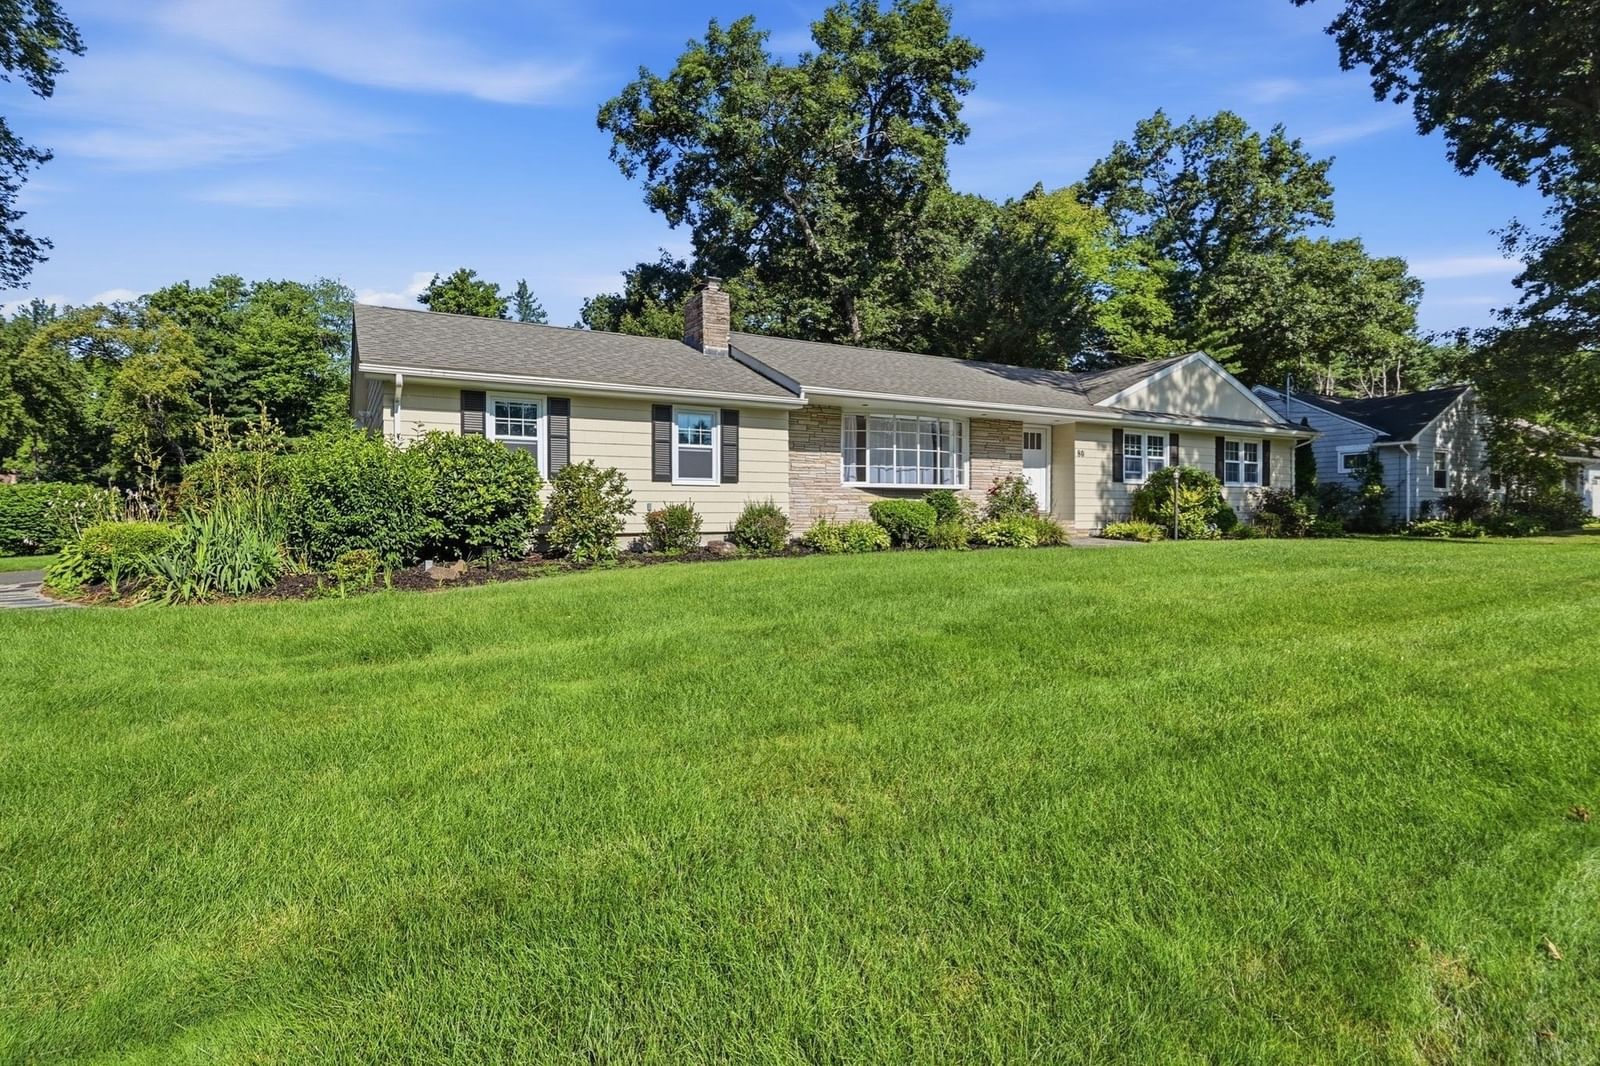
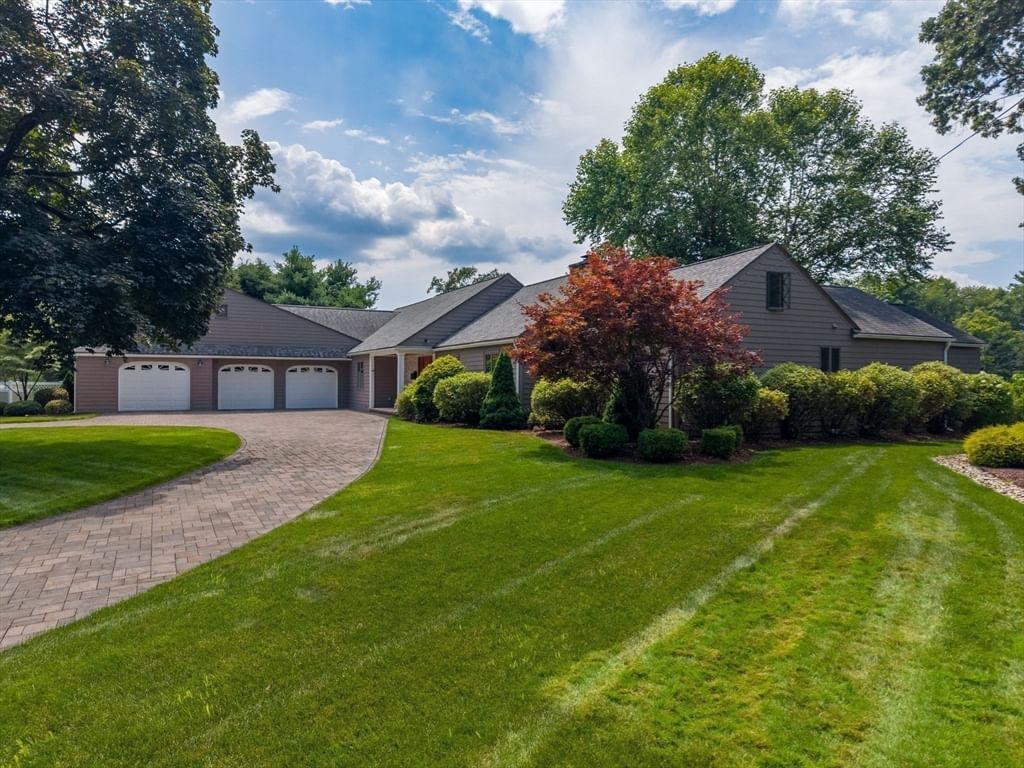
Extraordinary golf course views, timeless elegance, and exceptional craftsmanship define this impeccably maintained 4,492-square-foot ranch overlooking Longmeadow Country Club. Thoughtfully updated with the finest finishes, this one-of-a-kind residence offers the best in one floor living with an open, light-filled floor plan designed for both everyday living and effortless entertaining. Spectacular windows capture breathtaking views throughout, complemented by three gas fireplaces and gleaming hardwood & tile floors. A dramatic great room welcomes you in from the golf course with french doors, soaring cathedral ceilings, floor-to-ceiling windows, and a charming Vermont Castings gas stove. The gourmet kitchen features granite countertops, abundant cabinetry, premium stainless steel appliances, and is complemented by a fully equipped second kitchen—ideal for entertaining or extended living. The primary suite has hardwood floors under the wall to wall carpet and offers five custom closets & a luxurious, spa-like bath. Additional features include a den/home office, laundry/mudroom, central air, gas heat, custom blinds, Starlink internet backup, extensive storage, a cedar closet, a 30 kw liquid-cooled natural gas Generac, whole-house generator, an oversized, heated three-car garage with car charger, sprinkler system, a meticulously manicured, professionally landscaped lot with a circular paver driveway & a new roof was installed in 2022. Perfectly sited to maximize the spectacular golf course vistas, this extraordinary property offers a rare opportunity to own one of Longmeadow's premier luxury homes!
Key facts
It was listed on July 31, 2026. The price has come down from an original $1,100,000 to $980,000, most recently on September 16, 2026. The annual property taxes are $18,242 (2026 tax year). It sits on a 0.71-acre (30,871 sq ft) lot.
Immersive Experience
Market Value Analysis
* Analysis is based on 24 actively listed and recently sold comparable properties strictly within Longmeadow, MA.
Property Details
Financials
Parking
Interior Specifications
Climate & Utilities
Building & Exterior
Property & Lot
Amenities & Appliances
Water Heater • Oven • Dishwasher • Disposal • Range • Refrigerator • Washer • Dryer • Wine Refrigerator
Neighborhood
Shopping • Pool • Tennis Court(s) • Park • Walk/Jog Trails • Golf
Geography
Floorplan Breakdown
Structural Layout
Living Room
Lvl FirstFlooring - Hardwood, Recessed Lighting
Dining Room
Lvl FirstCloset/Cabinets - Custom Built, Flooring - Stone/Ceramic Tile, Recessed Lighting
Kitchen
Lvl FirstFlooring - Stone/Ceramic Tile, Countertops - Stone/Granite/Solid, Kitchen Island, Recessed Lighting, Stainless Steel Appliances, Pot Filler Faucet, Wine Chiller, Lighting - Overhead
Family Room
Lvl FirstCathedral Ceiling(s), Ceiling Fan(s), Flooring - Stone/Ceramic Tile, Window(s) - Picture, Recessed Lighting, Gas Stove
Primary Bedroom
Lvl FirstBathroom - Full, Closet, Closet/Cabinets - Custom Built, Flooring - Hardwood, Flooring - Wall to Wall Carpet, Recessed Lighting
Bedroom 2
Lvl FirstBedroom 3
Lvl FirstFlooring - Hardwood, Recessed Lighting
Bathroom 1
Lvl FirstBathroom - Full, Bathroom - Tiled With Tub & Shower, Flooring - Stone/Ceramic Tile, Countertops - Stone/Granite/Solid
Bathroom 2
Lvl FirstBathroom - Full, Bathroom - Tiled With Shower Stall, Flooring - Stone/Ceramic Tile, Countertops - Stone/Granite/Solid
Property History
$980,000
Was $1,100,000
Sep 16, 2026
MLS® 73557502
$1,100,000
Jul 31, 2026
MLS® 73557502
Questions about this home
When was 96 Prynnwood Road, Longmeadow listed?
96 Prynnwood Road, Longmeadow was listed on July 31, 2026.
Has the price of 96 Prynnwood Road, Longmeadow changed?
The price has come down from an original $1,100,000 to $980,000, most recently on September 16, 2026.
What are the property taxes for 96 Prynnwood Road, Longmeadow?
The annual property taxes for 96 Prynnwood Road, Longmeadow are $18,242 (2026 tax year).
How big is the lot at 96 Prynnwood Road, Longmeadow?
96 Prynnwood Road, Longmeadow sits on a 0.71-acre (30,871 sq ft) lot.
What is the status of 96 Prynnwood Road, Longmeadow?
96 Prynnwood Road, Longmeadow is actively listed for sale.
Population
15,853
U.S. Census Bureau, ACS 2024 5-Year Estimates (B01003)
Median Household Income
$148K
U.S. Census Bureau, ACS 2024 5-Year Estimates (B19013)
Renter-Occupied Homes
10.9%
U.S. Census Bureau, ACS 2024 5-Year Estimates (B25003)
New Construction Permits — Hampden County
358 housing units permitted in the last 12 months (+18% vs the prior 12 months) — 63 in 5+ unit buildings
U.S. Census Bureau, Building Permits Survey (through Jul '26)
ADU Potential
Massachusetts allows one accessory dwelling unit by right in single-family zoning districts statewide (M.G.L. c. 40A §3; 760 CMR 71.00, effective Feb 2025). Estimated maximum ADU size for this property: 900 sq ft (the lesser of 900 sq ft or half the 4,492 sq ft principal dwelling). Lot size: 30,871 sq ft.
Based on listing data, which indicates the property type — not the zoning district. Local dimensional, septic (Title 5), and historic-district requirements still apply. Not legal advice — verify with the municipality.
Listing Agent: Anita Taylor
Listing Office: William Raveis R.E. & Home Services
MLS® Number: 73557502