Active Under Contract
16 Days on market
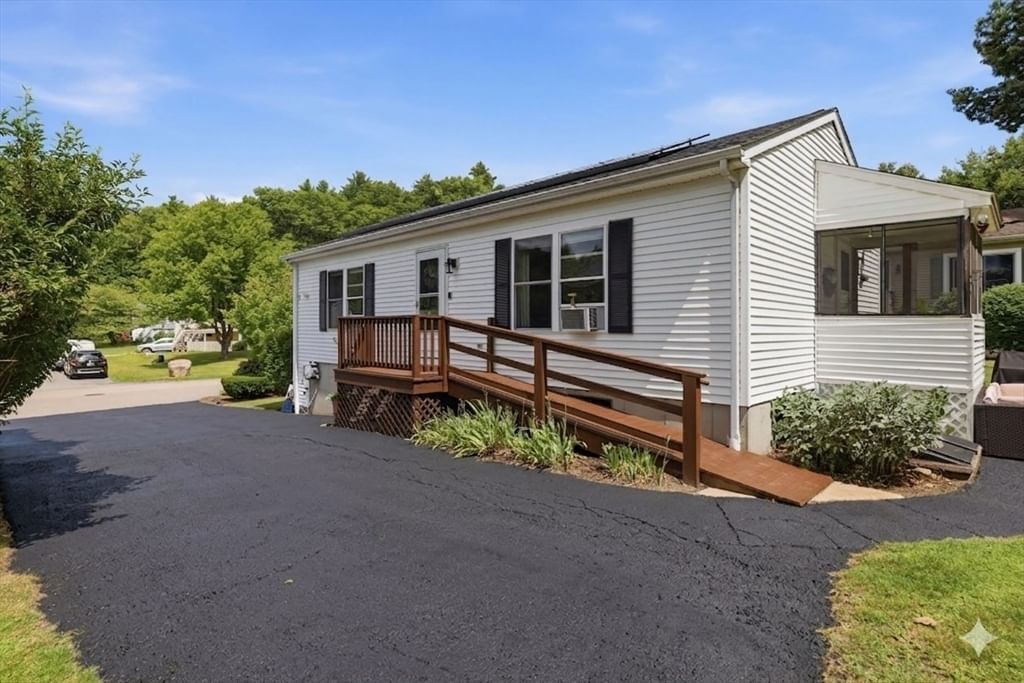
92 Eagle Dr #92 Douglas — Photo 1 of 42
$374,900
92 Eagle Dr #92, Douglas, MA 01516
Douglas, MA 01516
Beds
2
Baths
1
SqFt
1,360
Style
Single Family
Built
1994
Welcome to this beautifully updated two-bedroom home in the desirable Eagle Drive community, set on a spacious, level lot with a generous backyard. Step inside to a bright and welcoming interior featuring a brand-new kitchen with stainless-steel appliances, new cabinetry, and quartz countertops. The partially finished basement offers flexible space for family room, or home office, while the unfinished area provides excellent potential for another room or future expansion.Outside, the spacious backyard provides plenty of room for entertaining, gardening, recreation, or simply relaxing. A storage shed offers additional convenience for outdoor equipment and tools. Located near Douglas State Forest, Wallum Lake, scenic walking trails, and major routes including 146, 395, 20, and the Massachusetts Turnpike, this inviting home offers the perfect combination of peaceful surroundings, comfortable living, and everyday convenience.
Immersive Experience
Property Details
Financials
Original Price$374,900
Annual Taxes$3,546
HOA Fee$85
Parking
Garage0
Off-Street4
Interior Specifications
Total Rooms6
FireplacesNone
FlooringTile, Vinyl, Carpet
BasementFull, Finished, Partially Finished, Interior Entry, Bulkhead, Concrete
Climate & Utilities
HeatingBaseboard, Electric Baseboard, Oil
CoolingWindow Unit(s)
WaterPublic
SewerPublic Sewer
Building & Exterior
Construction--
Roof--
FoundationConcrete Perimeter
ZoningVR
Property & Lot
Acres--
SqFt Lot0.25
Lot FeaturesCleared, Level
Amenities & Appliances
Range • Dishwasher • Disposal • Microwave • Refrigerator • Washer • Dryer • Washer/Dryer
Neighborhood
Shopping • Park • Walk/Jog Trails • Conservation Area • Highway Access • House of Worship
Geography
Floorplan Breakdown
Structural Layout
Basement
Family RoomBedroom 3
Main,First
Living RoomDining RoomKitchenMaster BedroomBedroom 2Bathroom 1
Living Room
Lvl Main,FirstFlooring - Wall to Wall Carpet, Window(s) - Bay/Bow/Box, Handicap Accessible, Exterior Access, Recessed Lighting, Lighting - Overhead
Dining Room
Lvl Main,FirstFlooring - Stone/Ceramic Tile, Window(s) - Bay/Bow/Box, Exterior Access, Open Floorplan, Lighting - Pendant
Kitchen
Lvl Main,FirstCloset/Cabinets - Custom Built, Flooring - Stone/Ceramic Tile, Window(s) - Picture, Dining Area, Countertops - Stone/Granite/Solid, Countertops - Upgraded, Cabinets - Upgraded, Exterior Access, Recessed Lighting, Remodeled, Stainless Steel Appliances, Pot Filler Faucet, Lighting - Overhead
Family Room
Lvl BasementCloset/Cabinets - Custom Built, Flooring - Wall to Wall Carpet, Window(s) - Picture, Exterior Access, Open Floorplan, Recessed Lighting, Remodeled
Master Bedroom
Lvl Main,FirstCloset, Flooring - Wall to Wall Carpet, Window(s) - Picture, Lighting - Pendant
Bedroom 2
Lvl Main,FirstBedroom 3
Lvl BasementCloset, Flooring - Wall to Wall Carpet, Window(s) - Picture, Exterior Access, Recessed Lighting, Remodeled
Bathroom 1
Lvl Main,FirstBathroom - Full, Bathroom - With Shower Stall, Closet, Flooring - Vinyl, Window(s) - Picture, Handicap Accessible, Recessed Lighting, Lighting - Sconce, Lighting - Overhead
Population
9,376
U.S. Census Bureau, ACS 2024 5-Year Estimates (B01003)
Median Household Income
$153K
U.S. Census Bureau, ACS 2024 5-Year Estimates (B19013)
Renter-Occupied Homes
15.5%
U.S. Census Bureau, ACS 2024 5-Year Estimates (B25003)
New Construction Permits — Worcester County
1,806 housing units permitted in the last 12 months (-4% vs the prior 12 months) — 1,006 in 5+ unit buildings
U.S. Census Bureau, Building Permits Survey (through Jun '26)
ADU Potential
Massachusetts allows one accessory dwelling unit by right in single-family zoning districts statewide (M.G.L. c. 40A §3; 760 CMR 71.00, effective Feb 2025). Estimated maximum ADU size for this property: 680 sq ft (the lesser of 900 sq ft or half the 1,360 sq ft principal dwelling).
Based on listing data, which indicates the property type — not the zoning district. Local dimensional, septic (Title 5), and historic-district requirements still apply. Not legal advice — verify with the municipality.
Listing Provided By
Listing Agent: Vera Lucia Dias
Listing Office: Evolve Realty
MLS® Number: 73559129