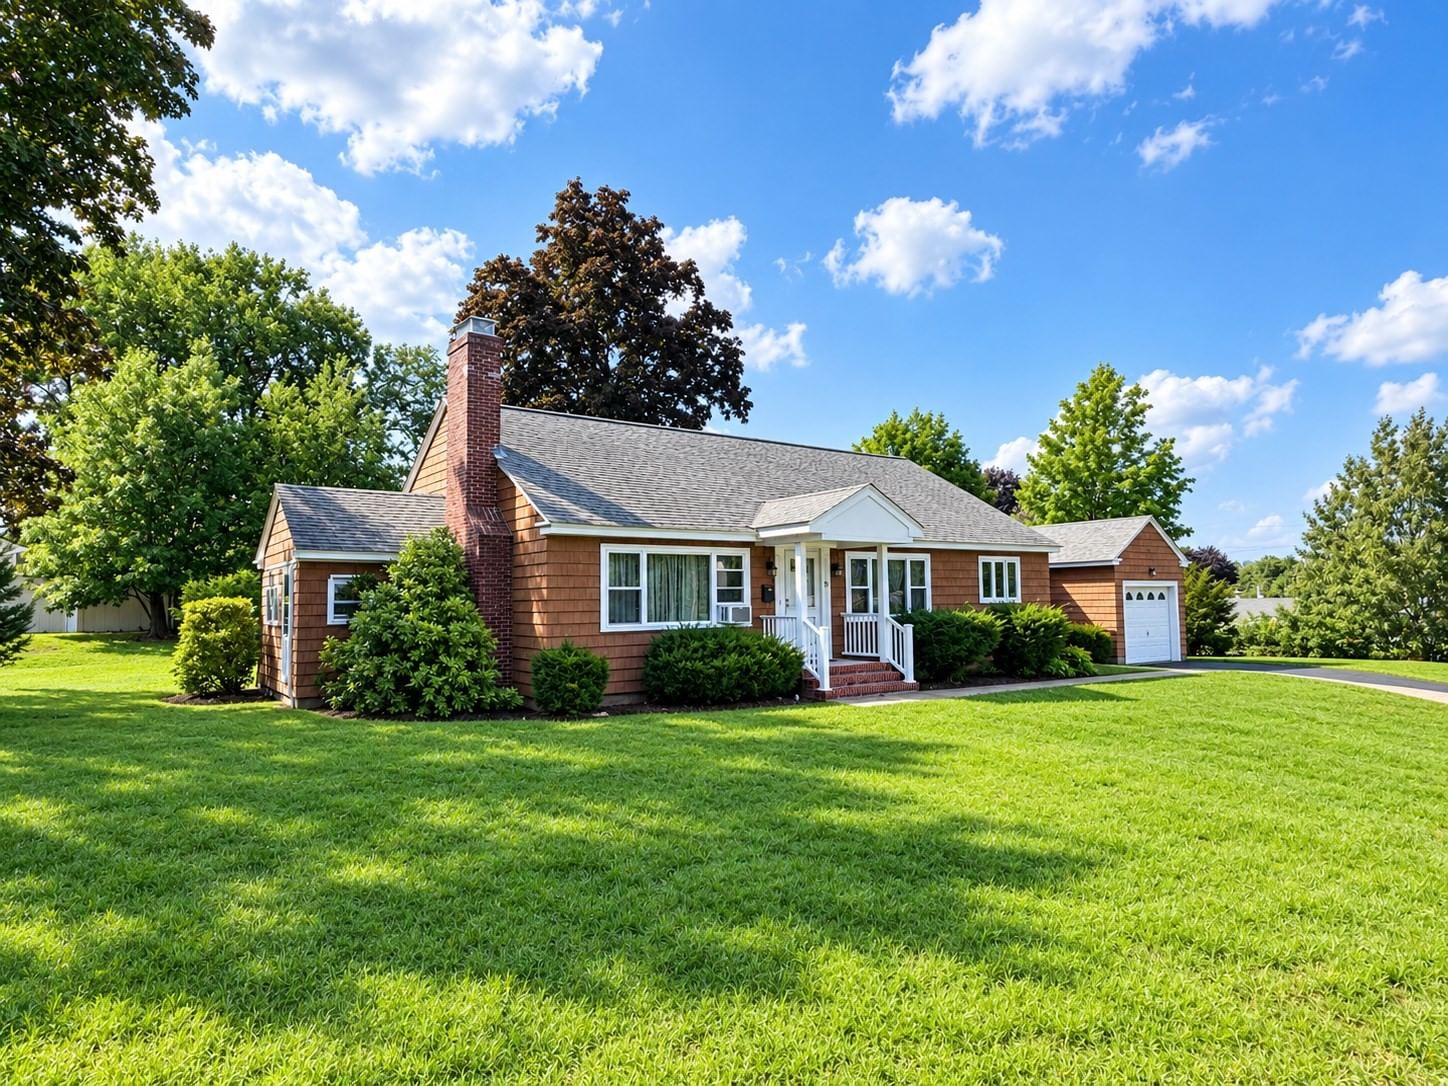
90 Summer St Andover — Photo 1 of 38
$699,900
90 Summer St, Andover, MA 01810
Andover, MA 01810
Beds
3
Baths
1
SqFt
1,032
Style
Single Family
Built
1947
Experience the ease of living in-town in this charming, freshly painted, and beautifully updated three-bedroom home. Located just minutes from exceptional restaurants, shopping, and commuter rail access, this inviting property offers both comfort and convenience.The spacious living room features gleaming hardwood floors, a vaulted ceiling, stunning exposed wood beams, and a cozy fireplace. The updated kitchen includes quartz countertops, new flooring, and stainless-steel appliances. An adjacent dining area opens through a slider to a private patio—perfect for outdoor dining and entertaining.A convenient laundry room with pantry and storage adds everyday functionality. The primary bedroom offers a vaulted ceiling and double closets, while the second bedroom features its own vaulted ceiling, loft, and built-in bookcases, creating a unique and versatile space. The third bedroom is ideal for use as a home office or guest room.Outside, enjoy a beautifully landscaped backyard with a prepared garden bed, perfect for gardening. Bacon Summer trails are accessible directly from the property. Visit this special home and experience its unique appeal firsthand. Complete list of updates available!
Key facts
It was listed on October 1, 2026. The annual property taxes are $8,845 (2026 tax year). It sits on a 0.33-acre (14,262 sq ft) lot.
Open Houses
Market Value Analysis
* Analysis is based on 24 actively listed and recently sold comparable properties strictly within Andover, MA.
Property Details
Financials
Parking
Interior Specifications
Climate & Utilities
Building & Exterior
Property & Lot
Amenities & Appliances
Tankless Water Heater • Range • Dishwasher • Refrigerator • Washer • Dryer
Neighborhood
Public Transportation • Shopping • Park • Walk/Jog Trails • Medical Facility • Sidewalks
Geography
Floorplan Breakdown
Structural Layout
Living Room
Lvl FirstBeamed Ceilings, Vaulted Ceiling(s), Closet, Flooring - Hardwood, Recessed Lighting
Kitchen
Lvl FirstFlooring - Stone/Ceramic Tile, Dining Area, Countertops - Stone/Granite/Solid, Recessed Lighting, Slider, Stainless Steel Appliances
Primary Bedroom
Lvl FirstVaulted Ceiling(s), Closet, Flooring - Hardwood
Bedroom 2
Lvl FirstBedroom 3
Lvl FirstSkylight, Closet, Closet/Cabinets - Custom Built, Flooring - Hardwood, Balcony - Interior
Questions about this home
When was 90 Summer St, Andover listed?
90 Summer St, Andover was listed on October 1, 2026.
Has the price of 90 Summer St, Andover changed?
The price hasn't changed since it was listed at $699,900.
What are the property taxes for 90 Summer St, Andover?
The annual property taxes for 90 Summer St, Andover are $8,845 (2026 tax year).
How big is the lot at 90 Summer St, Andover?
90 Summer St, Andover sits on a 0.33-acre (14,262 sq ft) lot.
What is the status of 90 Summer St, Andover?
90 Summer St, Andover is actively listed for sale.
Population
35,648
U.S. Census Bureau, ACS 2024 5-Year Estimates (B01003)
Median Household Income
$173K
U.S. Census Bureau, ACS 2024 5-Year Estimates (B19013)
Renter-Occupied Homes
20.1%
U.S. Census Bureau, ACS 2024 5-Year Estimates (B25003)
New Construction Permits — Essex County
1,060 housing units permitted in the last 12 months (-11% vs the prior 12 months) — 603 in 5+ unit buildings
U.S. Census Bureau, Building Permits Survey (through Jul '26)
ADU Potential
Massachusetts allows one accessory dwelling unit by right in single-family zoning districts statewide (M.G.L. c. 40A §3; 760 CMR 71.00, effective Feb 2025). Estimated maximum ADU size for this property: 516 sq ft (the lesser of 900 sq ft or half the 1,032 sq ft principal dwelling). Lot size: 14,262 sq ft.
Based on listing data, which indicates the property type — not the zoning district. Local dimensional, septic (Title 5), and historic-district requirements still apply. Not legal advice — verify with the municipality.
Listing Agent: Mary Ellen Madden
Listing Office: William Raveis R.E. & Home Services
MLS® Number: 73585068