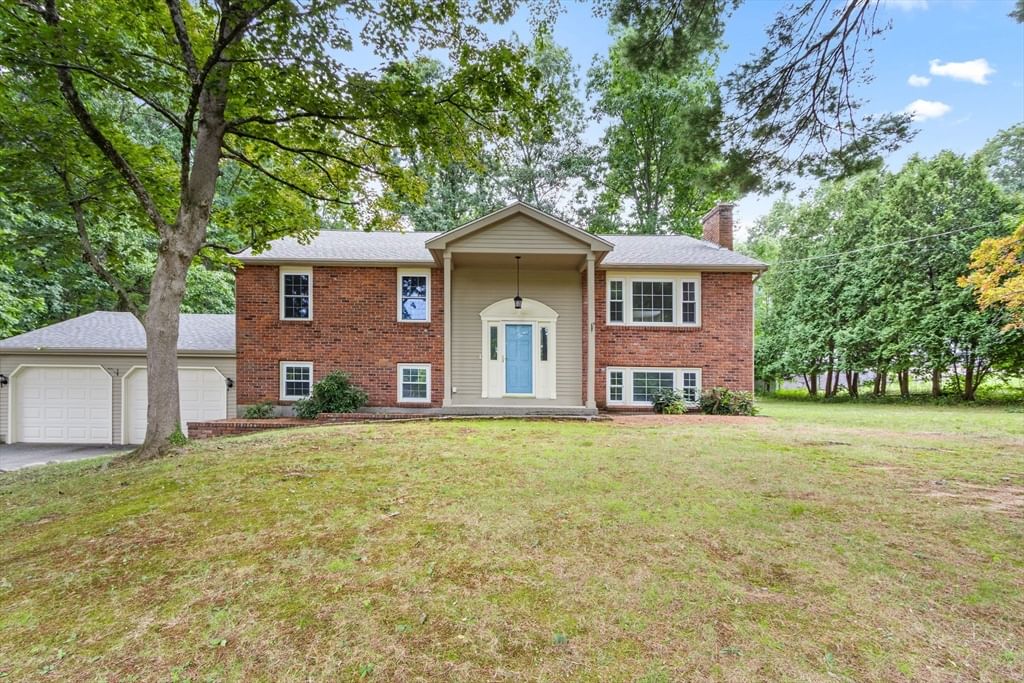
9 Shady Lane Franklin — Photo 1 of 42
$739,900
9 Shady Lane, Franklin, MA 02038
Franklin, MA 02038
Beds
4
Baths
2
SqFt
1,854
Style
Single Family
Built
1965
Nestled in a beautiful residential neighborhood, this 9 room, 4 bedroom expanded home is move in ready and offers a perfect blend of space, style, and functionality. The main living room features a lovely gas fireplace with granite surround, hardwood flooring, bow window and an abundance of natural light. Updated eat-in kitchen is equipped with ample cabinetry with pantry, Corian countertop, new stainless steel refrigerator, new microwave & recessed lighting. The kitchen seamlessly connects to a beautiful sun-filled family room highlighted by a vaulted ceiling and multiple windows that overlook a meticulous backyard. A spacious dining room with bow window provides inviting space for gatherings of all sizes. Huge first floor primary bedroom enhanced with a vaulted ceiling, recessed lighting, & hardwood flooring offers lots of space and includes a double closet, 2 more closets and an adjacent full bath. Upper level boasts 3 additonal bedrooms, all with hardwood flooring, overhead lighting and a full bath. Finished lower level adds valuable flexible space for playroom, game room or home office. An oversized laundry room complete with a sink and potential for a 3rd bathroom! Full basement 2006 addition also includes a large built-in work area and ample room for storage or gym. Pristine grounds, a lovely patio, fenced in backyard & an oversized shed with concrete floor completes the beautiful exterior. Recent updates include roof (2019), siding (2019), gutter guards (2019), storm doors (2021/2025), hot water heater (2023) & A/C Condensor (2026). Portable generator (2024) provides full electrical access in a power outage! Conveniently located to schools, shopping, restaurants and fabulous downtown district. Close to major routes and two convenient commuter rail stations. Come see all this home has to offer!
Key facts
It was listed on October 1, 2026. The annual property taxes are $7,512 (2026 tax year). It sits on a 0.37-acre (15,991 sq ft) lot.
Open Houses
Market Value Analysis
* Analysis is based on 24 actively listed and recently sold comparable properties strictly within Franklin, MA.
Property Details
Financials
Parking
Interior Specifications
Climate & Utilities
Building & Exterior
Property & Lot
Amenities & Appliances
Gas Water Heater • Water Heater • Oven • Dishwasher • Disposal • Trash Compactor • Microwave • Range • Refrigerator • Washer • Dryer • Plumbed For Ice Maker
Neighborhood
Public Transportation • Shopping • Park • Walk/Jog Trails • Golf • Conservation Area
Geography
Floorplan Breakdown
Structural Layout
Living Room
Lvl First19 x 12
Closet, Flooring - Hardwood, Window(s) - Bay/Bow/Box, Exterior Access, Lighting - Overhead
Dining Room
Lvl First15 x 11
Flooring - Laminate, Window(s) - Bay/Bow/Box, Lighting - Overhead
Kitchen
Lvl First19 x 11
Flooring - Stone/Ceramic Tile, Dining Area, Countertops - Stone/Granite/Solid, Cabinets - Upgraded, Recessed Lighting, Lighting - Overhead
Family Room
Lvl First19 x 13
Skylight, Ceiling Fan(s), Vaulted Ceiling(s), Flooring - Vinyl, Exterior Access, Lighting - Overhead
Primary Bedroom
Lvl Main,First21 x 12
Skylight, Vaulted Ceiling(s), Closet, Flooring - Wood, Recessed Lighting, Closet - Double
Bedroom 2
Lvl Second15 x 11
Bedroom 3
Lvl Second13 x 10
Closet, Flooring - Hardwood, Lighting - Overhead
Bedroom 4
Lvl Second10 x 9
Closet, Flooring - Hardwood, Lighting - Overhead
Bathroom 1
Lvl FirstBathroom - Full, Bathroom - With Tub & Shower, Flooring - Vinyl, Lighting - Overhead
Bathroom 2
Lvl SecondBathroom - Full, Bathroom - Tiled With Tub & Shower, Flooring - Vinyl, Countertops - Stone/Granite/Solid
Questions about this home
When was 9 Shady Lane, Franklin listed?
9 Shady Lane, Franklin was listed on October 1, 2026.
Has the price of 9 Shady Lane, Franklin changed?
The price hasn't changed since it was listed at $739,900.
What are the property taxes for 9 Shady Lane, Franklin?
The annual property taxes for 9 Shady Lane, Franklin are $7,512 (2026 tax year).
How big is the lot at 9 Shady Lane, Franklin?
9 Shady Lane, Franklin sits on a 0.37-acre (15,991 sq ft) lot.
What is the status of 9 Shady Lane, Franklin?
9 Shady Lane, Franklin is actively listed for sale.
Population
33,154
U.S. Census Bureau, ACS 2024 5-Year Estimates (B01003)
Median Household Income
$146K
U.S. Census Bureau, ACS 2024 5-Year Estimates (B19013)
Renter-Occupied Homes
21.8%
U.S. Census Bureau, ACS 2024 5-Year Estimates (B25003)
New Construction Permits — Norfolk County
1,524 housing units permitted in the last 12 months (+52% vs the prior 12 months) — 1,030 in 5+ unit buildings
U.S. Census Bureau, Building Permits Survey (through Jul '26)
ADU Potential
Massachusetts allows one accessory dwelling unit by right in single-family zoning districts statewide (M.G.L. c. 40A §3; 760 CMR 71.00, effective Feb 2025). Estimated maximum ADU size for this property: 900 sq ft (the lesser of 900 sq ft or half the 1,854 sq ft principal dwelling). Lot size: 15,991 sq ft.
Based on listing data, which indicates the property type — not the zoning district. Local dimensional, septic (Title 5), and historic-district requirements still apply. Not legal advice — verify with the municipality.
Listing Agent: Monique Maillet Mooney
Listing Office: A. Rutkowski Realty, Inc.
MLS® Number: 73585241