9 Revere Street #3 Boston — Photo 1 of 27
$799,000
9 Revere Street #3, Boston, MA 02130
Boston, MA 02130 — Jamaica Plain
Beds
2
Baths
1
SqFt
1,226
Style
Condominium
Built
1900
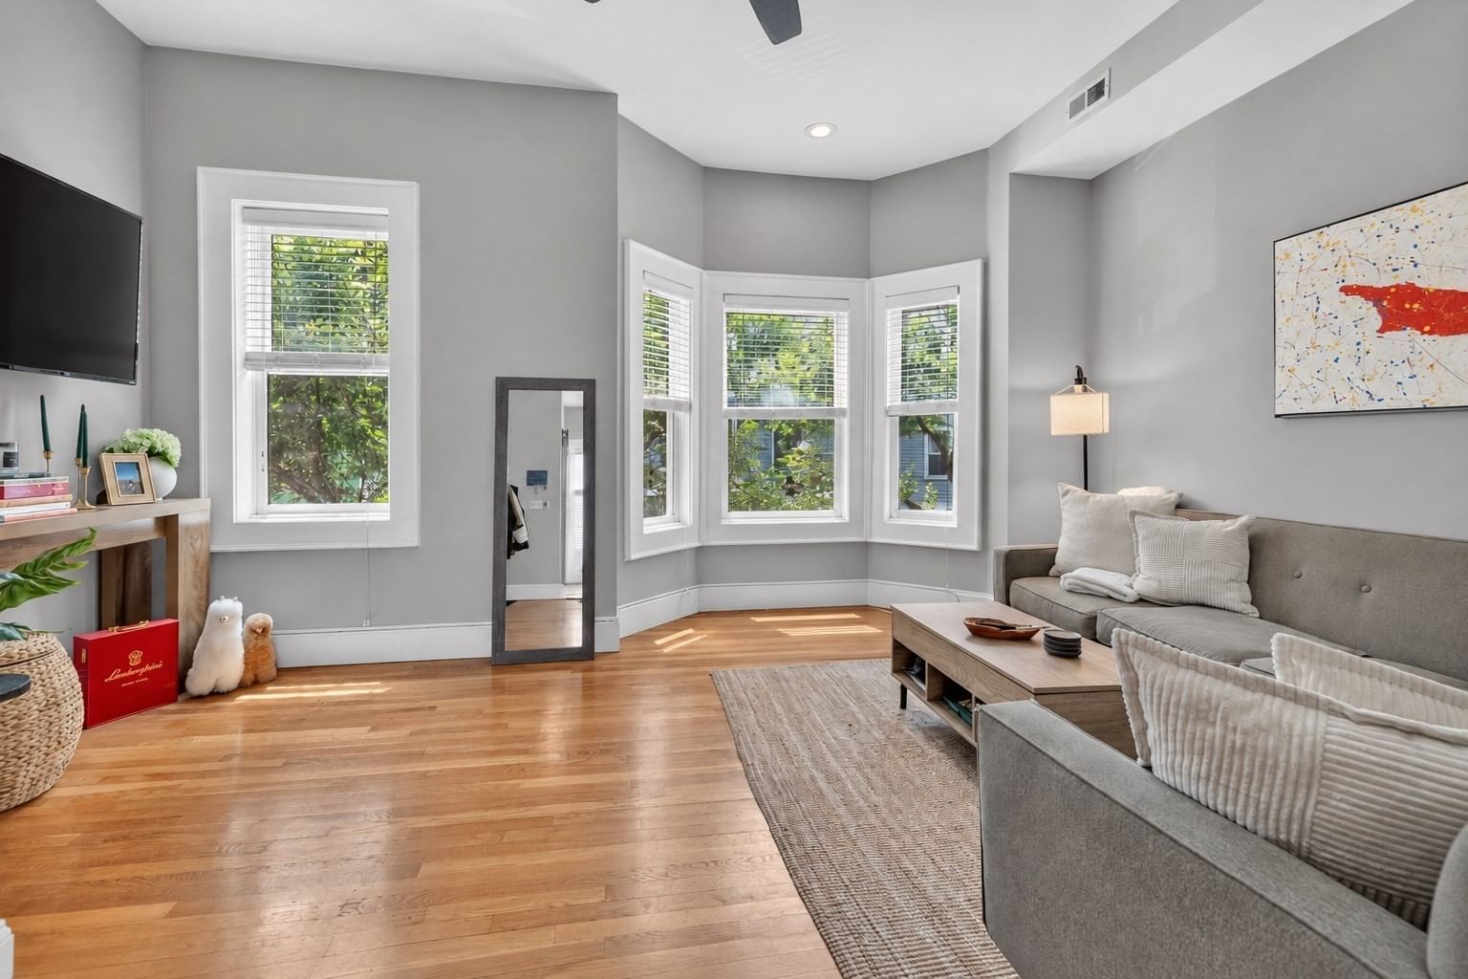
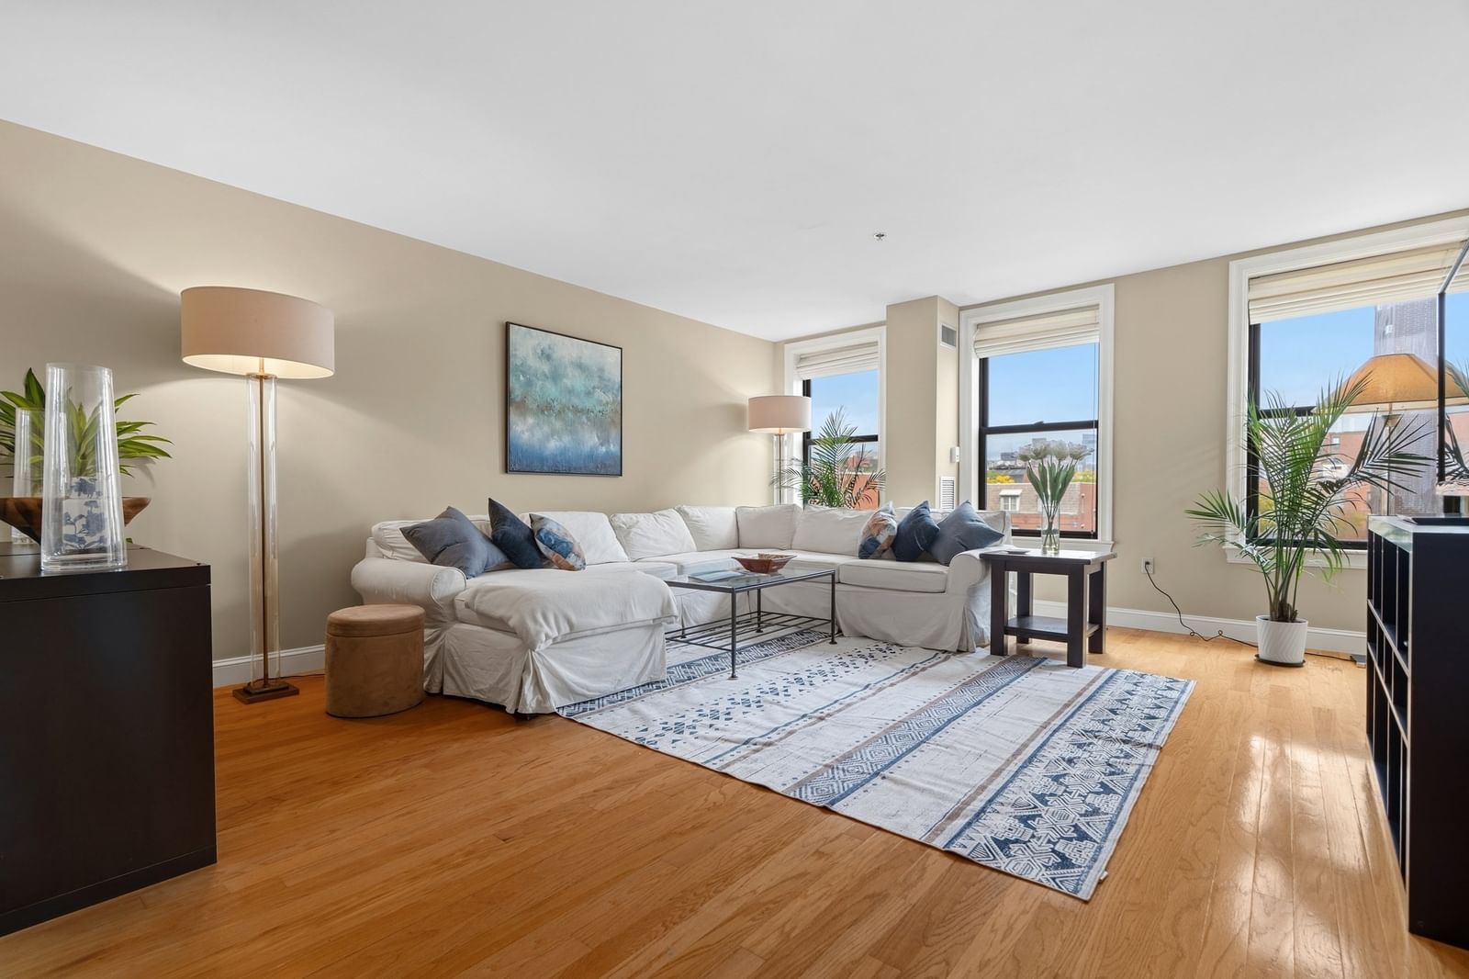
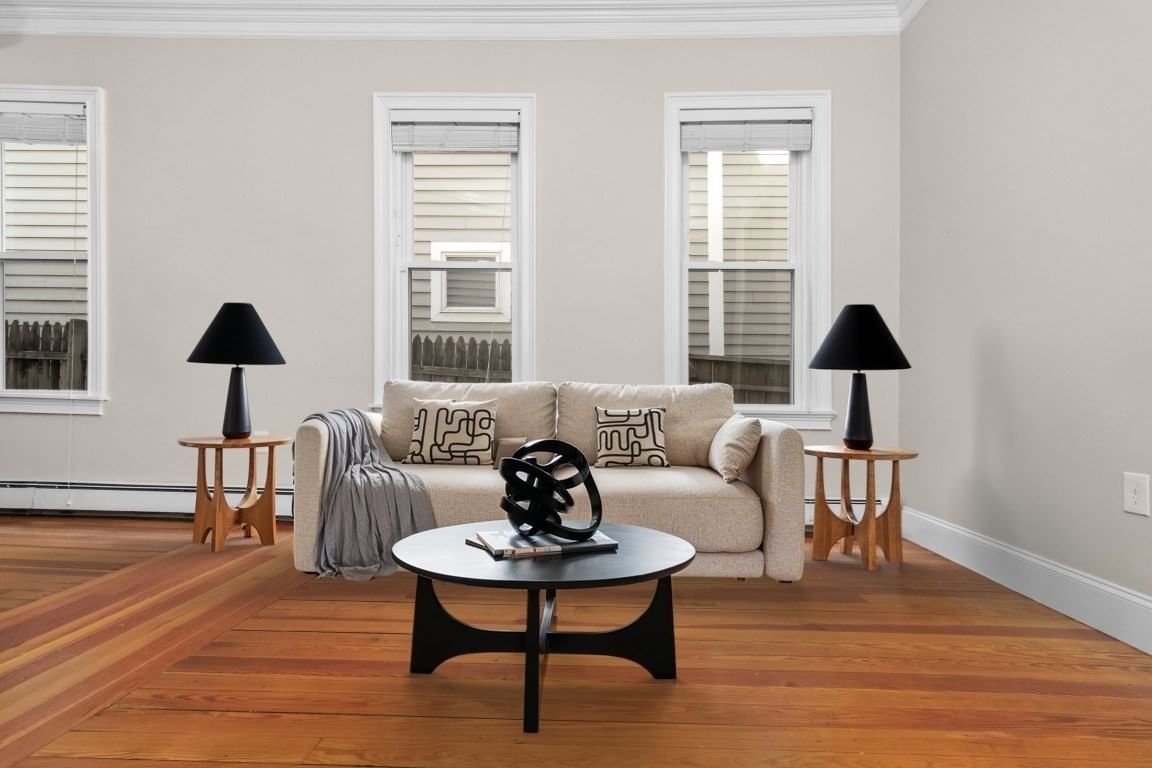
Come experience this sun-filled urban oasis in a stately Mansard Victorian on Sumner Hill. The broad entry staircase greets and welcomes you into this sleek and stylish home. Cook and converse in the front-to-back open entertaining space complete with inviting living room, modern eat-in kitchen in wood, stainless steel, and Silestone, and expansive private roof deck overlooking the tree-tops, perfect for summer dining and quiet sunsets. Cross the central foyer to 2 corner bedrooms with built-out closets and a renovated full tile bathroom including combination washer/dryer. Features adding to your comfort and ease include oak floors, ceiling fans, beautifully planted common front yard, off-street parking, and generous basement storage with additional full washer & dryer. Moments to the Green Street stop on the Orange Line, Centre Street, Southwest Corridor Park, and all the shops and restaurants this location in the heart of JP has to offer. Open House Saturday, 10/3, 12-1pm.
Key facts
It was listed on September 30, 2026. The annual property taxes are $6,250 (2026 tax year). The condo fee is $350 per month, which includes water.
Open Houses
Market Value Analysis
* Analysis is based on 24 actively listed and recently sold comparable properties strictly within Boston, MA.
Property Details
Financials
Parking
Interior Specifications
Climate & Utilities
Building & Exterior
Property & Lot
Amenities & Appliances
Range • Dishwasher • Disposal • Microwave • Refrigerator • Washer • Dryer • Washer/Dryer
Neighborhood
Public Transportation • Shopping • Pool • Tennis Court(s) • Park • Walk/Jog Trails
Geography
Floorplan Breakdown
Structural Layout
Living Room
Lvl Third16 x 14
Ceiling Fan(s), Flooring - Hardwood, Open Floorplan
Kitchen
Lvl Third16 x 14
Closet/Cabinets - Custom Built, Flooring - Hardwood, Dining Area, Countertops - Stone/Granite/Solid, Deck - Exterior, Open Floorplan, Recessed Lighting, Stainless Steel Appliances, Gas Stove
Primary Bedroom
Lvl Third15 x 15
Ceiling Fan(s), Flooring - Hardwood
Bedroom 2
Lvl Third15 x 13
Bathroom 1
Lvl ThirdBathroom - Full, Bathroom - Tiled With Tub & Shower, Closet - Linen, Flooring - Stone/Ceramic Tile, Countertops - Stone/Granite/Solid, Dryer Hookup - Electric, Washer Hookup
Questions about this home
When was 9 Revere Street #3, Boston listed?
9 Revere Street #3, Boston was listed on September 30, 2026.
Has the price of 9 Revere Street #3, Boston changed?
The price hasn't changed since it was listed at $799,000.
What are the property taxes for 9 Revere Street #3, Boston?
The annual property taxes for 9 Revere Street #3, Boston are $6,250 (2026 tax year).
What is the condo fee at 9 Revere Street #3, Boston?
The condo fee is $350 per month, which includes water.
What is the status of 9 Revere Street #3, Boston?
9 Revere Street #3, Boston is actively listed for sale.
Population
40,055
U.S. Census Bureau, ACS 2024 5-Year Estimates (B01003)
Median Household Income
$132K
U.S. Census Bureau, ACS 2024 5-Year Estimates (B19013)
Renter-Occupied Homes
55.5%
U.S. Census Bureau, ACS 2024 5-Year Estimates (B25003)
New Construction Permits — Suffolk County
2,337 housing units permitted in the last 12 months (+13% vs the prior 12 months) — 2,062 in 5+ unit buildings
U.S. Census Bureau, Building Permits Survey (through Jul '26)
Listing Agent: Tristan R. Rushton
Listing Office: Arborview Realty Inc.
MLS® Number: 73584243