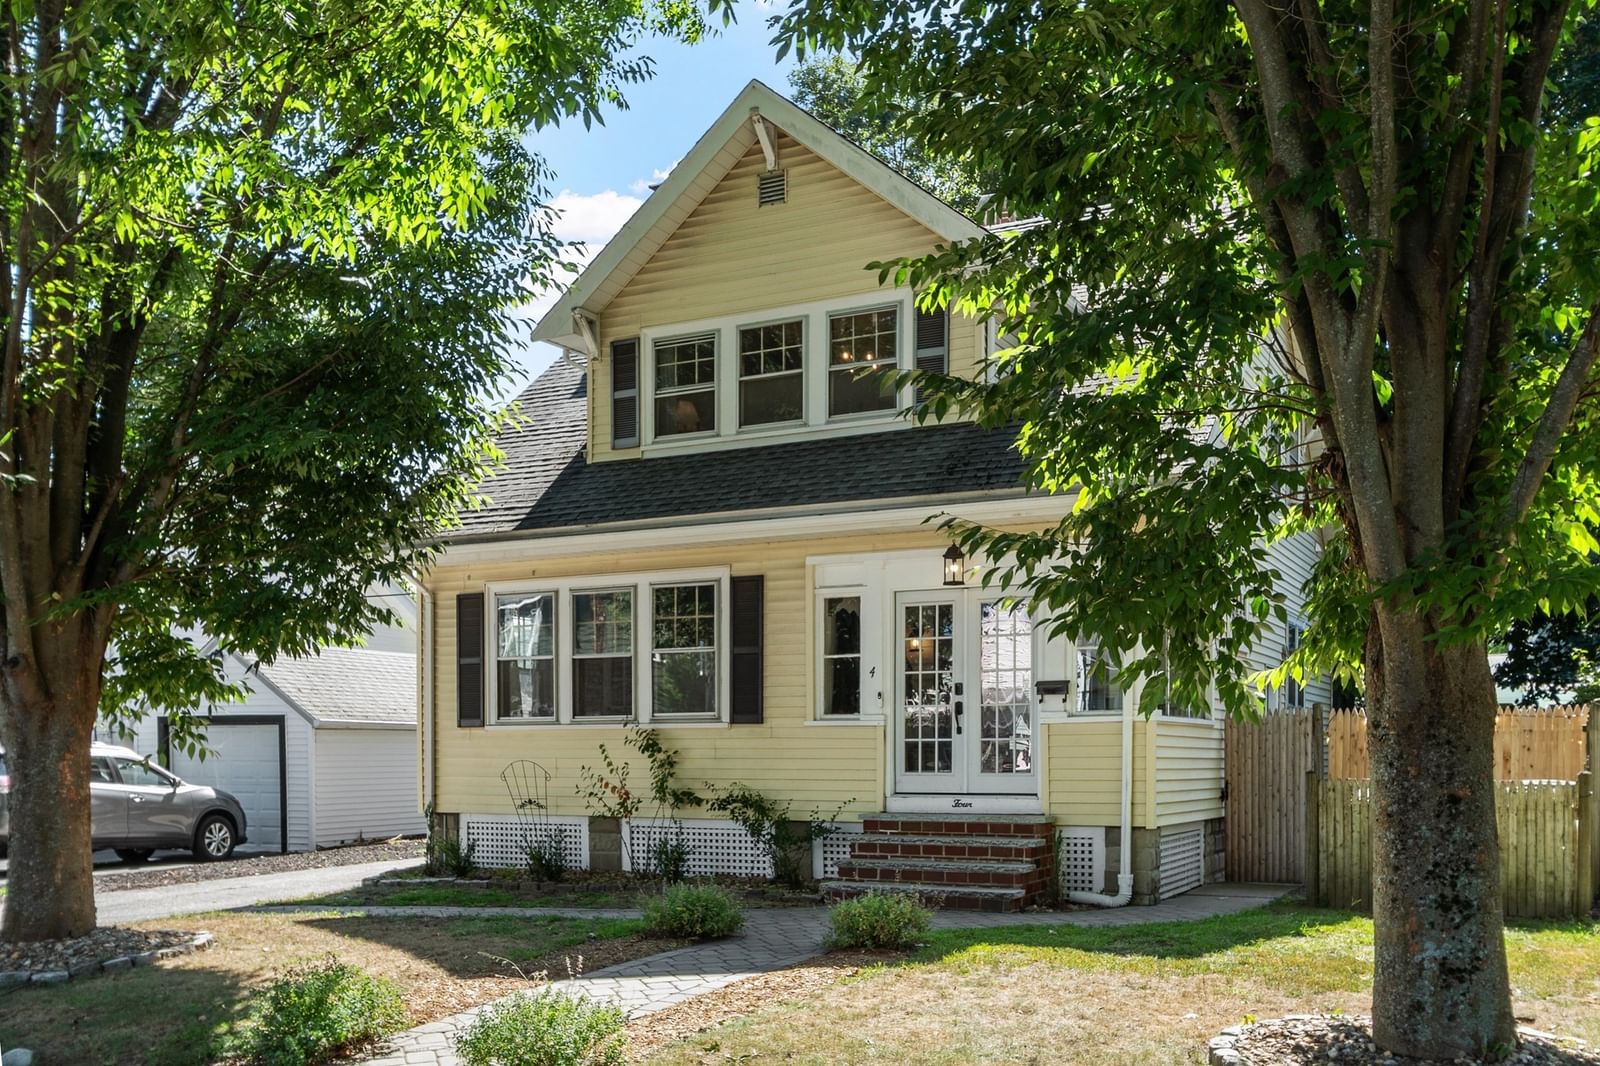
9 Myopia Rd Stoneham — Photo 1 of 39
$1,300,000
9 Myopia Rd, Stoneham, MA 02180
Stoneham, MA 02180 — Robin Hood Area
Beds
3
Baths
2.5
SqFt
3,314
Style
Single Family
Built
2004
Experience refined living at this distinguished single-family residence designed for those who appreciate meticulously crafted spaces and a harmonious environment. The residence encompasses four levels of finished living areas ensuring convenience and comfort for residents and guests alike. Further enhancing the property's appeal are three French doors leading out to a beautiful manicured private backyard, providing a serene outdoor environment. This space is thoughtfully equipped with a patio, ideal for alfresco entertaining. A private pool offers an exclusive amenity for relaxation and recreation. This property represents a compelling opportunity for discerning buyers seeking a sophisticated and comfortable lifestyle.
Key facts
The annual property taxes are $10,495 (2026 tax year). It sits on a 0.22-acre (9,479 sq ft) lot.
No longer available to tour
Market Value Analysis
* Analysis is based on 24 actively listed and recently sold comparable properties strictly within Stoneham, MA.
Property Details
Financials
Parking
Interior Specifications
Climate & Utilities
Building & Exterior
Property & Lot
Amenities & Appliances
Gas Water Heater • Range • Dishwasher • Disposal • Refrigerator • Washer • Dryer • Plumbed For Ice Maker
Neighborhood
Public Transportation • Shopping • Park • Walk/Jog Trails • Golf • Laundromat
Geography
Floorplan Breakdown
Structural Layout
Living Room
Lvl Main,First148 x 175
Cathedral Ceiling(s), Flooring - Hardwood, French Doors, Exterior Access, Open Floorplan, Recessed Lighting, Lighting - Pendant, Lighting - Overhead
Dining Room
Lvl Main,First24.166666666 x 17.416666666
Flooring - Hardwood, French Doors, Exterior Access, Open Floorplan, Recessed Lighting, Lighting - Overhead
Kitchen
Lvl Main,First10.75 x 17.416666666
Flooring - Hardwood, Countertops - Stone/Granite/Solid, French Doors, Kitchen Island, Exterior Access, Open Floorplan, Recessed Lighting, Gas Stove, Lighting - Pendant, Lighting - Overhead
Family Room
Lvl Main,First17.833333333 x 14.083333333
Flooring - Hardwood, French Doors, Lighting - Overhead
Primary Bedroom
Lvl Second14.166666666 x 17.166666666
Bathroom - Full, Vaulted Ceiling(s), Closet, Flooring - Wall to Wall Carpet, Cable Hookup, Lighting - Pendant, Lighting - Overhead
Bedroom 2
Lvl Second15.5 x 14.25
Bedroom 3
Lvl Second17.833333333 x 11.166666666
Closet, Flooring - Wall to Wall Carpet, Lighting - Overhead
Bathroom 1
Lvl Main,First64 x 5.083333333
Bathroom - Half, Flooring - Wood, Lighting - Overhead, Pedestal Sink
Bathroom 2
Lvl Second7.416666666 x 9.666666666
Bathroom - Full, Bathroom - With Tub & Shower, Flooring - Stone/Ceramic Tile, Lighting - Overhead
Bathroom 3
Lvl Second10.916666666 x 13
Bathroom - Full, Bathroom - Tiled With Shower Stall, Closet - Linen, Flooring - Stone/Ceramic Tile, Lighting - Overhead, Soaking Tub
Questions about this home
What are the property taxes for 9 Myopia Rd, Stoneham?
The annual property taxes for 9 Myopia Rd, Stoneham are $10,495 (2026 tax year).
How big is the lot at 9 Myopia Rd, Stoneham?
9 Myopia Rd, Stoneham sits on a 0.22-acre (9,479 sq ft) lot.
What is the status of 9 Myopia Rd, Stoneham?
9 Myopia Rd, Stoneham is coming soon to the market for sale.
Population
23,355
U.S. Census Bureau, ACS 2024 5-Year Estimates (B01003)
Median Household Income
$114K
U.S. Census Bureau, ACS 2024 5-Year Estimates (B19013)
Renter-Occupied Homes
29.0%
U.S. Census Bureau, ACS 2024 5-Year Estimates (B25003)
New Construction Permits — Middlesex County
2,698 housing units permitted in the last 12 months (+3% vs the prior 12 months) — 1,713 in 5+ unit buildings
U.S. Census Bureau, Building Permits Survey (through Jul '26)
ADU Potential
Massachusetts allows one accessory dwelling unit by right in single-family zoning districts statewide (M.G.L. c. 40A §3; 760 CMR 71.00, effective Feb 2025). Estimated maximum ADU size for this property: 900 sq ft (the lesser of 900 sq ft or half the 3,314 sq ft principal dwelling). Lot size: 9,479 sq ft.
Based on listing data, which indicates the property type — not the zoning district. Local dimensional, septic (Title 5), and historic-district requirements still apply. Not legal advice — verify with the municipality.
Listing Agent: Julia Pollard
Listing Office: LAER Realty Partners
MLS® Number: 73584064
No longer available to tour