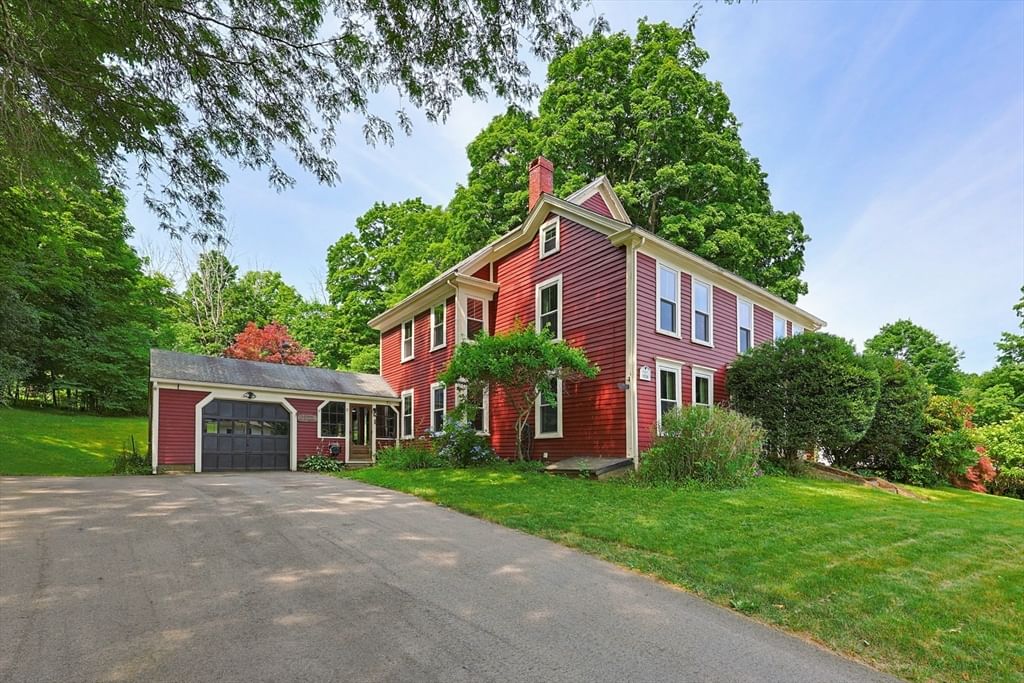
9 Esty Way Groveland — Photo 1 of 42
$990,000
9 Esty Way, Groveland, MA 01834
Groveland, MA 01834
Beds
4
Baths
3.5
SqFt
3,487
Style
Single Family
Built
2002
Stunning, contemporary, sun-drenched home offering private, natural setting amidst an upscale cul-de-sac neighborhood! This high-quality, custom-built Acorn residence blends modern style with everyday comforts creating a warm and inviting feel from first entry. Designed and precision fabricated by the elite Acorn Deck House Company, known for its master craftsmanship and premium materials, this intriguing home has been custom-orientated to match the unique topography, sunlight and views of its surroundings resulting in a spectacular blending of its interior and exterior spaces. A true three levels of pristine, lovingly cared-for living space provides both architectural interest and versatile use options. Showstopper living room featuring walls of glass, soaring ceilings, interior balcony, and fireplace is the centerpiece of the home. Main level also includes large dining room, white kitchen with stainless and hardwood opening to sunny deck, attractive foyer and powder room. Also conveniently located on this level is the spacious primary suite with skylit bathroom, laundry, and walk-in closet. Third level opens to living room below and offers two bedrooms, full bathroom and home office with built-in bookcase and skylight. The walkout first level features spacious family room with second fireplace and sliders to brick patio, third full bathroom, and fourth bedroom that can easily function as private guest space or second home office. Generous storage areas, walk-in coat closet and access to the attached garage complete the first floor level. In addition to the patio and deck, exterior offerings include charming wrap-around porch with porch swing and expansive 1.6 acre lot with varied natural and landscaped interest. Groveland residents attend the state-of-the-art Pentucket Regional Middle-High School with students from West Newbury and Merrimac. The ~150 million dollar project, recently completed in 2022, features a modern three-story complex and sprawling campus with shared core spaces, athletic fields and stadium. A distinctive and beautiful property in a lovely community!
Key facts
It was listed on September 23, 2026. The annual property taxes are $12,719 (2025 tax year). It sits on a 1.6-acre (69,696 sq ft) lot.
Immersive Experience
Market Value Analysis
* Analysis is based on 24 actively listed and recently sold comparable properties strictly within Groveland, MA.
Property Details
Financials
Parking
Interior Specifications
Climate & Utilities
Building & Exterior
Property & Lot
Amenities & Appliances
Electric Water Heater • Water Heater • Oven • Dishwasher • Disposal • Microwave • Range • Refrigerator • Washer • Dryer
Neighborhood
Walk/Jog Trails • Golf • Conservation Area • Highway Access • House of Worship • Private School
Geography
Floorplan Breakdown
Structural Layout
Living Room
Lvl Second18 x 22
Cathedral Ceiling(s), Flooring - Wall to Wall Carpet, Balcony - Interior, Recessed Lighting, Lighting - Sconce
Dining Room
Lvl Second12 x 16
Flooring - Wall to Wall Carpet, Lighting - Overhead
Kitchen
Lvl Main,Second10 x 19
Flooring - Hardwood, Dining Area, Deck - Exterior, Exterior Access, Recessed Lighting, Stainless Steel Appliances, Lighting - Pendant
Office
Lvl Third12 x 12
Skylight, Ceiling - Vaulted, Flooring - Wall to Wall Carpet, Balcony - Interior, Recessed Lighting
Family Room
Lvl First17 x 17
Flooring - Wall to Wall Carpet, Exterior Access, Recessed Lighting, Slider
Primary Bedroom
Lvl Second19 x 14
Bathroom - Full, Walk-In Closet(s), Flooring - Wall to Wall Carpet
Bedroom 2
Lvl Third14 x 12
Bedroom 3
Lvl Third12 x 11
Closet, Flooring - Wall to Wall Carpet
Bedroom 4
Lvl First15 x 13
Closet, Flooring - Wall to Wall Carpet
Bathroom 1
Lvl Second9 x 12
Bathroom - Full, Bathroom - Tiled With Shower Stall, Skylight, Flooring - Stone/Ceramic Tile, Dryer Hookup - Electric, Washer Hookup, Lighting - Overhead
Bathroom 2
Lvl Second3 x 7
Bathroom - Half, Flooring - Stone/Ceramic Tile, Lighting - Overhead, Pedestal Sink
Bathroom 3
Lvl Third10 x 5
Bathroom - Full, Bathroom - With Tub & Shower, Skylight, Closet - Linen, Flooring - Stone/Ceramic Tile, Lighting - Overhead
Questions about this home
When was 9 Esty Way, Groveland listed?
9 Esty Way, Groveland was listed on September 23, 2026.
Has the price of 9 Esty Way, Groveland changed?
The price hasn't changed since it was listed at $990,000.
What are the property taxes for 9 Esty Way, Groveland?
The annual property taxes for 9 Esty Way, Groveland are $12,719 (2025 tax year).
How big is the lot at 9 Esty Way, Groveland?
9 Esty Way, Groveland sits on a 1.6-acre (69,696 sq ft) lot.
What is the status of 9 Esty Way, Groveland?
9 Esty Way, Groveland is actively listed for sale.
Population
6,777
U.S. Census Bureau, ACS 2024 5-Year Estimates (B01003)
Median Household Income
$141K
U.S. Census Bureau, ACS 2024 5-Year Estimates (B19013)
Renter-Occupied Homes
9.7%
U.S. Census Bureau, ACS 2024 5-Year Estimates (B25003)
New Construction Permits — Essex County
1,060 housing units permitted in the last 12 months (-11% vs the prior 12 months) — 603 in 5+ unit buildings
U.S. Census Bureau, Building Permits Survey (through Jul '26)
ADU Potential
Massachusetts allows one accessory dwelling unit by right in single-family zoning districts statewide (M.G.L. c. 40A §3; 760 CMR 71.00, effective Feb 2025). Estimated maximum ADU size for this property: 900 sq ft (the lesser of 900 sq ft or half the 3,487 sq ft principal dwelling). Lot size: 69,696 sq ft.
Based on listing data, which indicates the property type — not the zoning district. Local dimensional, septic (Title 5), and historic-district requirements still apply. Not legal advice — verify with the municipality.
Listing Agent: The Peggy Patenaude Team
Listing Office: William Raveis R.E. & Home Services
MLS® Number: 73581849