9 Estrella Ln Falmouth — Photo 1 of 42
$1,795,000
9 Estrella Ln, Falmouth, MA 02536
Falmouth, MA 02536
Beds
4
Baths
2.5
SqFt
3,668
Style
Single Family
Built
2026
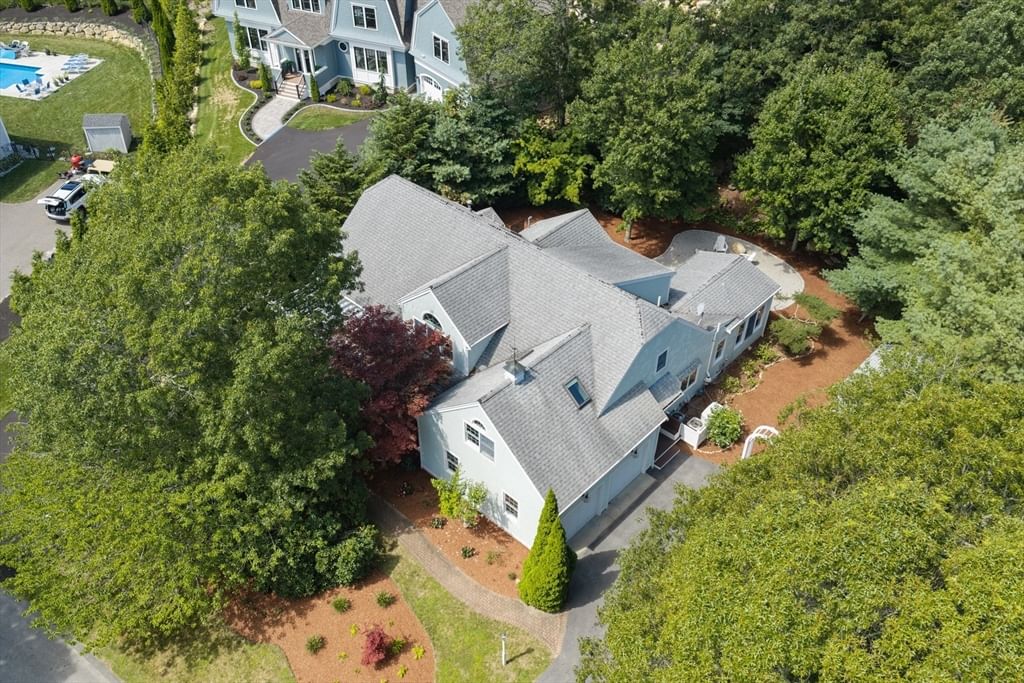
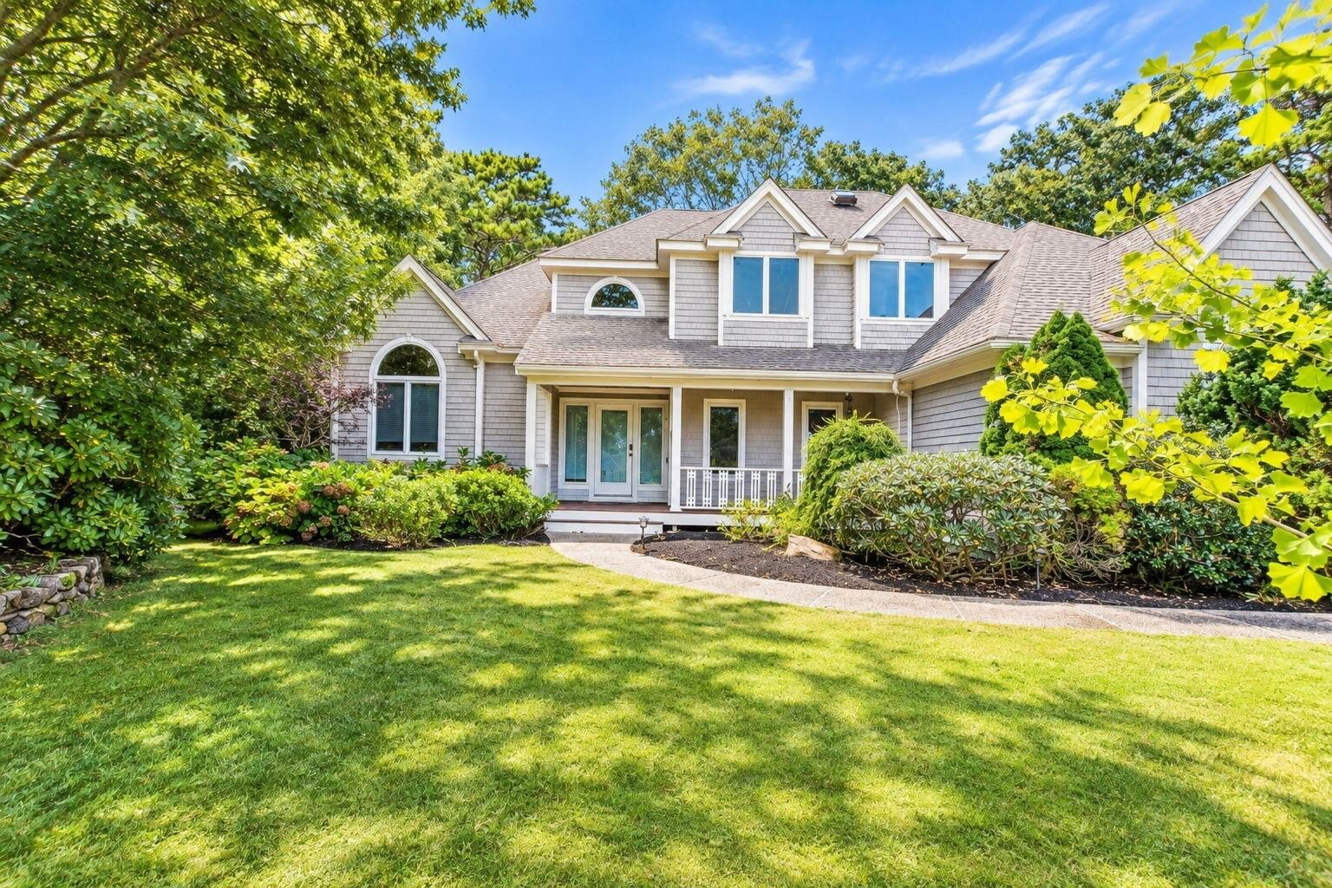
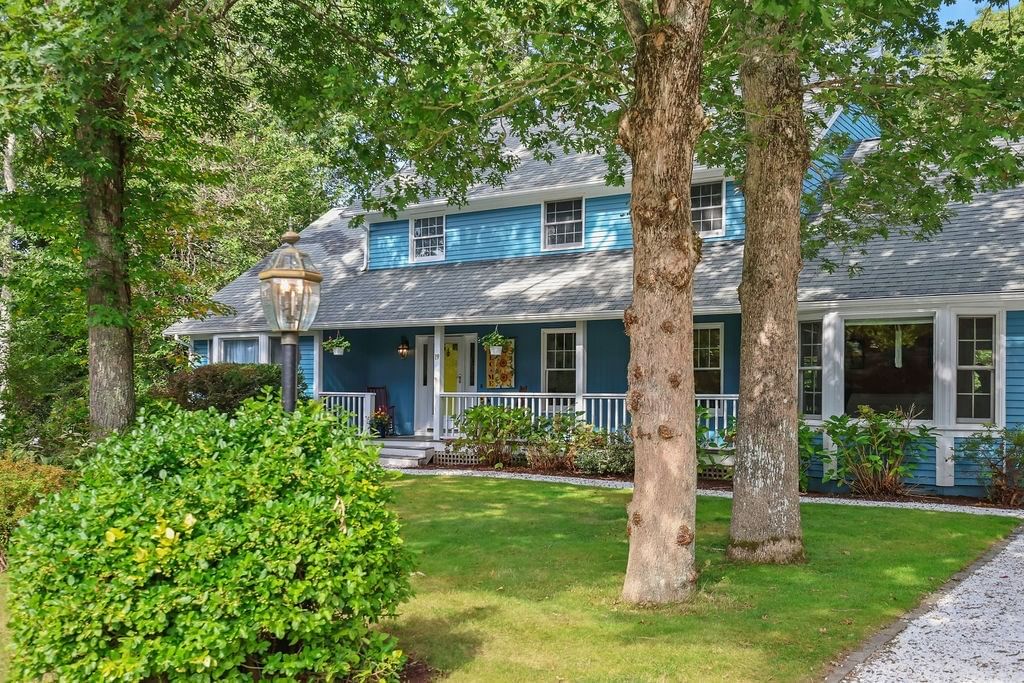
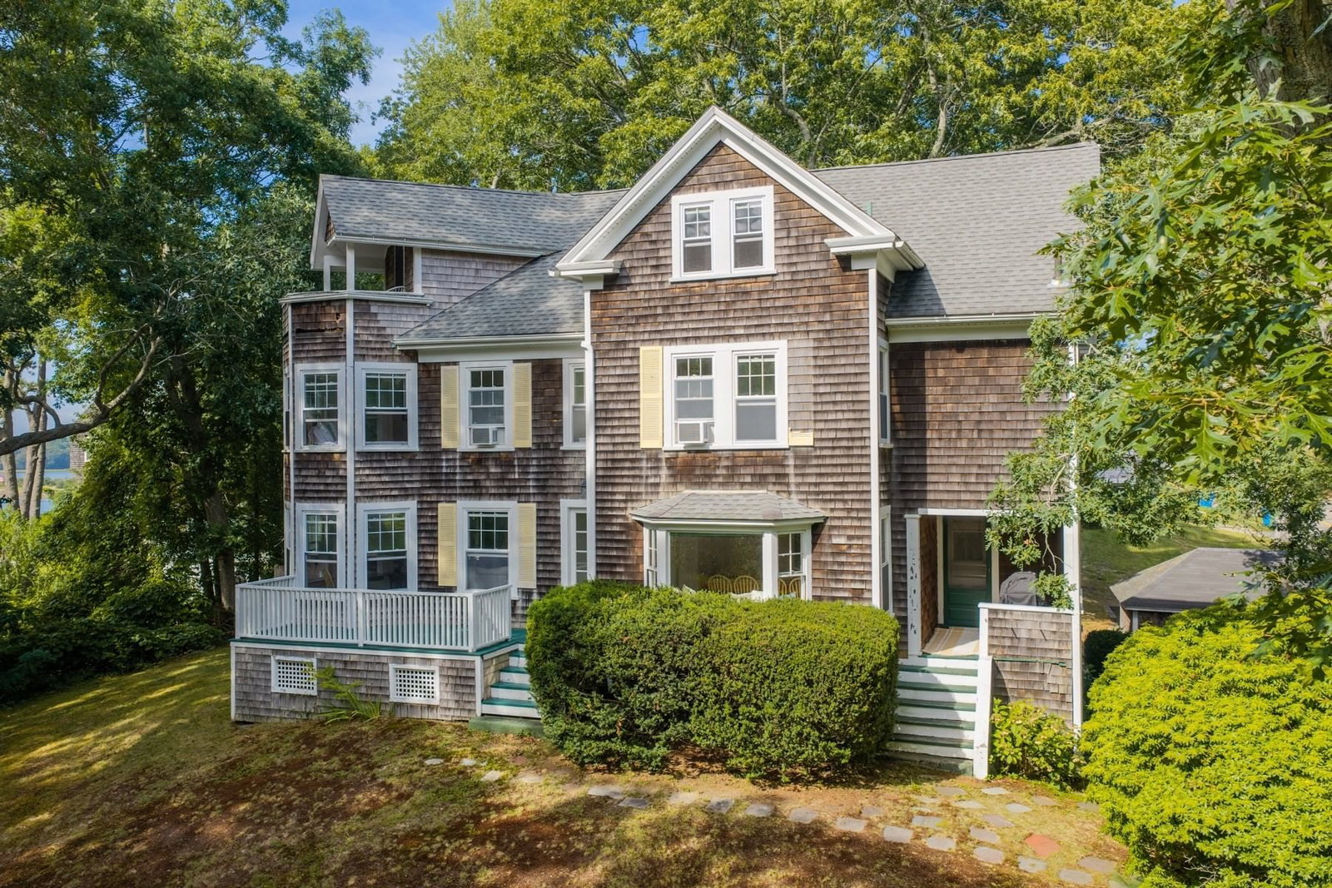
New Construction! This newly constructed 4 bedroom, 2.5 bath home pairs timeless coastal farmhouse architecture with refined finishes and an exceptional floor plan designed for both elegant entertaining and relaxed Cape Cod living. A classic farmer's porch welcomes you into a light filled main level, where the kitchen, great room, and dramatic cathedral ceiling gathering space come together in a beautifully connected living environment. The sophisticated kitchen features custom cabinetry, quartz countertops, a substantial center island, and Thermador appliances. An adjacent beverage area with refrigerator and wine rack adds a thoughtful touch for entertaining, while the expansive great room opens naturally to the outdoor living spaces. The second floor primary suite offers a private retreat with a beautifully appointed bath and two walk-in closets. Three additional bedrooms provide comfortable accommodations for family and guests. The finished lower level includes approximately 800 square feet of versatile living space, ideal for a recreation room, media area, home office, or gym. A walk-up third floor offers additional bonus space ready to be finished, providing an opportunity to create even more living area. Outdoor living is an integral part of the home, with a spacious deck providing an inviting setting for dining and entertaining, along with a fire pit and outdoor shower. A whole house generator provides added convenience for year round living. The property also enjoys access to neighborhood amenities including kayaking and paddleboarding. With its timeless architecture, elevated finishes, generous living spaces, and seamless connection to the outdoors, 9 Estrella Lane offers a sophisticated take on the quintessential Cape Cod home, with all the benefits of new construction.
Key facts
It was listed on October 1, 2026. It sits on a 0.35-acre (15,159 sq ft) lot.
Open Houses
Market Value Analysis
* Analysis is based on 24 actively listed and recently sold comparable properties strictly within Falmouth, MA.
Property Details
Financials
Parking
Interior Specifications
Climate & Utilities
Building & Exterior
Property & Lot
Amenities & Appliances
Gas Water Heater • Range • Dishwasher • Microwave • Refrigerator • Wine Refrigerator
Neighborhood
Shopping • Park • Walk/Jog Trails • Highway Access • House of Worship • Marina
Geography
Floorplan Breakdown
Structural Layout
Living Room
Lvl FirstFlooring - Laminate, Wet Bar, Open Floorplan, Recessed Lighting
Dining Room
Lvl FirstFlooring - Vinyl, Recessed Lighting, Lighting - Pendant
Kitchen
Lvl FirstFlooring - Vinyl, Countertops - Stone/Granite/Solid, Kitchen Island, Recessed Lighting, Lighting - Pendant
Office
Lvl BasementFlooring - Vinyl, Recessed Lighting
Family Room
Lvl BasementFlooring - Vinyl, Recessed Lighting
Primary Bedroom
Lvl SecondBathroom - Full, Walk-In Closet(s), Closet/Cabinets - Custom Built, Flooring - Vinyl, Recessed Lighting
Bedroom 2
Lvl SecondBedroom 3
Lvl SecondCloset, Flooring - Vinyl, Lighting - Overhead
Bedroom 4
Lvl SecondCloset, Flooring - Vinyl, Lighting - Overhead
Bathroom 1
Lvl FirstBathroom - Half, Flooring - Stone/Ceramic Tile, Lighting - Sconce, Lighting - Overhead, Pedestal Sink
Bathroom 2
Lvl SecondBathroom - Full, Bathroom - Double Vanity/Sink, Bathroom - Tiled With Tub & Shower, Flooring - Stone/Ceramic Tile, Countertops - Stone/Granite/Solid
Bathroom 3
Lvl SecondBathroom - Full, Bathroom - Double Vanity/Sink, Bathroom - Tiled With Shower Stall, Closet - Linen, Flooring - Stone/Ceramic Tile, Countertops - Stone/Granite/Solid, Recessed Lighting, Lighting - Overhead
Questions about this home
When was 9 Estrella Ln, Falmouth listed?
9 Estrella Ln, Falmouth was listed on October 1, 2026.
Has the price of 9 Estrella Ln, Falmouth changed?
The price hasn't changed since it was listed at $1,795,000.
How big is the lot at 9 Estrella Ln, Falmouth?
9 Estrella Ln, Falmouth sits on a 0.35-acre (15,159 sq ft) lot.
What is the status of 9 Estrella Ln, Falmouth?
9 Estrella Ln, Falmouth is actively listed for sale.
Population
21,328
U.S. Census Bureau, ACS 2024 5-Year Estimates (B01003)
Median Household Income
$100K
U.S. Census Bureau, ACS 2024 5-Year Estimates (B19013)
Renter-Occupied Homes
11.3%
U.S. Census Bureau, ACS 2024 5-Year Estimates (B25003)
New Construction Permits — Barnstable County
505 housing units permitted in the last 12 months (-51% vs the prior 12 months) — 123 in 5+ unit buildings
U.S. Census Bureau, Building Permits Survey (through Jul '26)
ADU Potential
Massachusetts allows one accessory dwelling unit by right in single-family zoning districts statewide (M.G.L. c. 40A §3; 760 CMR 71.00, effective Feb 2025). Estimated maximum ADU size for this property: 900 sq ft (the lesser of 900 sq ft or half the 3,668 sq ft principal dwelling). Lot size: 15,159 sq ft.
Based on listing data, which indicates the property type — not the zoning district. Local dimensional, septic (Title 5), and historic-district requirements still apply. Not legal advice — verify with the municipality.
Listing Agent: Burton + Burton
Listing Office: Sotheby's International Realty
MLS® Number: 73585420