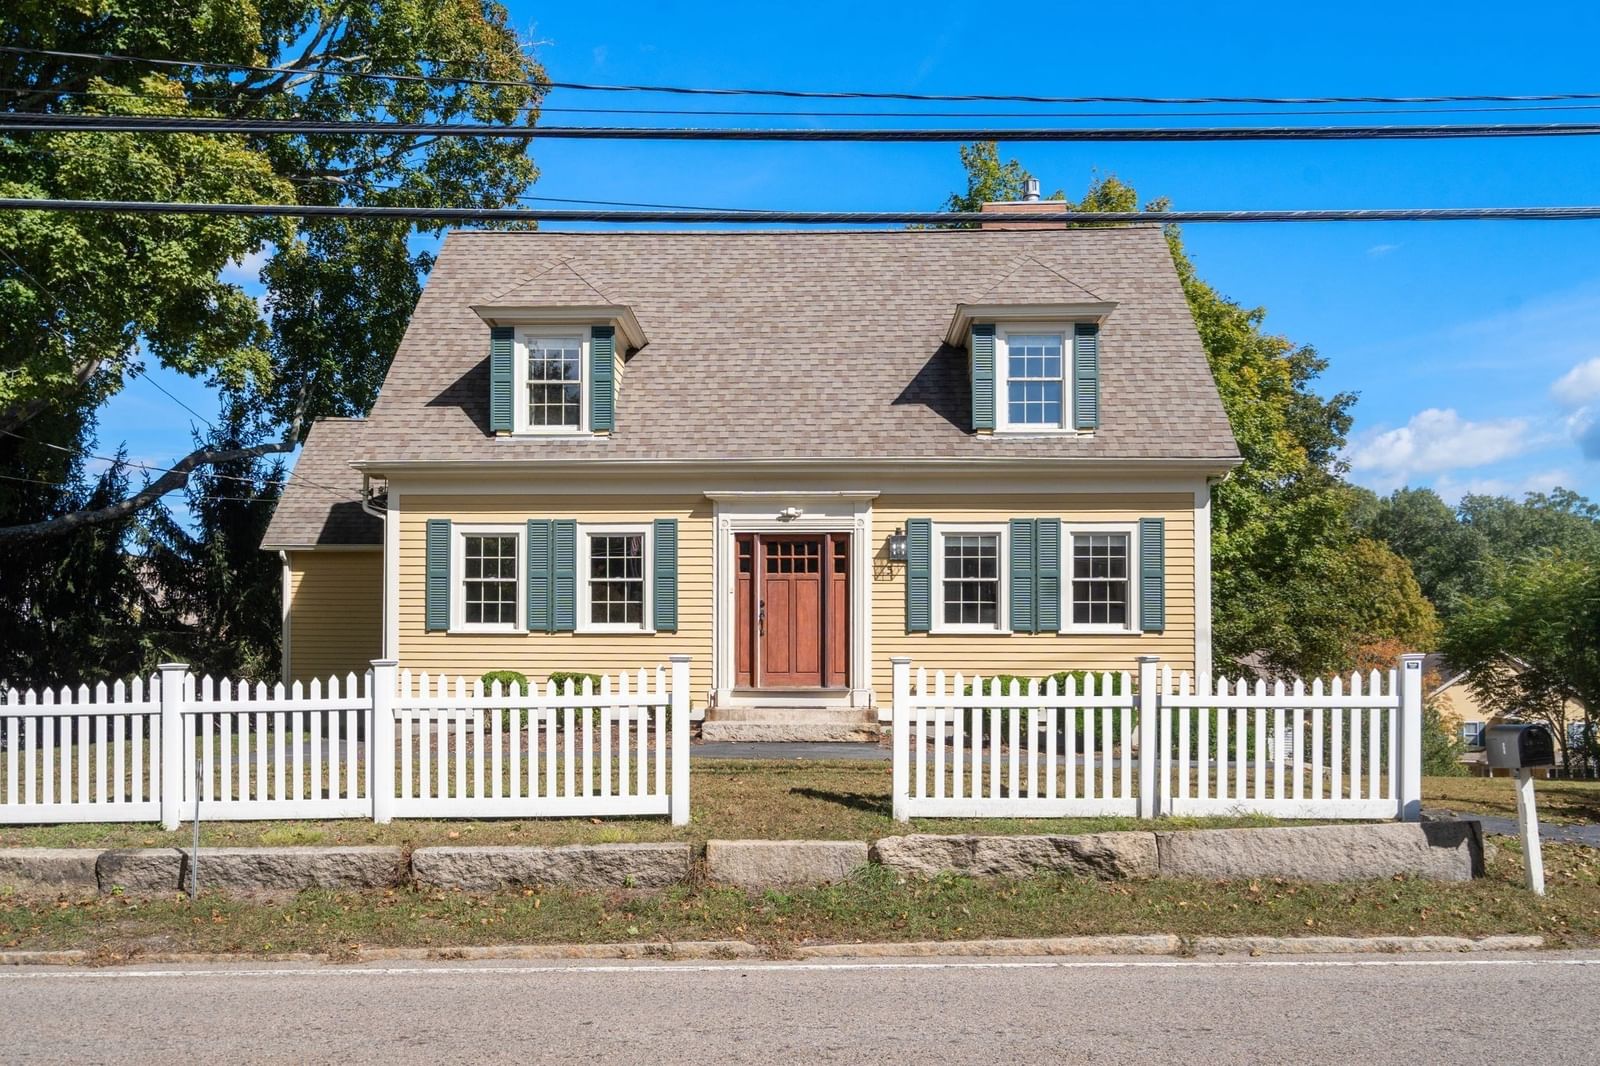
9 Adams Lane #9 Sherborn — Photo 1 of 35
Recent Drop: $55,999
$1,399,000
9 Adams Lane #9, Sherborn, MA 01770
Sherborn, MA 01770
Beds
4
Baths
4.5
SqFt
3,800
Style
Condominium
Built
2025
Space and stillness in equal measure: a rare pairing of single-family privacy, protected natural surroundings, and effortless living. This detached residence offers the privacy of standalone home ownership paired with the ease of HOA-maintained living. Set within the coveted enclave of Meadow's Edge at Whitney Farm. The setting is defined by quiet, bordered directly by protected conservation land, with miles of walking and biking trails unfolding just beyond the property line. The residence is thoughtfully composed for multi-generational living. A primary suite anchors the main level,complete with walk-in closet, private bath, and first-floor laundry, while a second primary suite with its own fullbath and laundry occupies the upper level alongside two additional bedrooms and another full bath. The floor plan lends itself naturally to extended family, an au pair, or live-in care. Below, a finished lower level offers nearly 900 additional square feet, ready to serve as a family room, private office, or home gym. At its center, an open-concept kitchen is appointed with high-end appliances and a substantial center island,unfolding beneath soaring ceilings into a light-filled living space. The attached two-car garage leads into a mudroom area with a custom built-in bench. It's a quiet retreat where the pace slows: mornings arrive without traffic, and evenings unfold on the expanded deck overlooking conservation land. Solar panels capture the sunny southern exposure adding sustainability. Positioned within the highly regarded Dover-Sherborn school district.
Key facts
It was listed on July 10, 2025. The price has come down from an original $1,599,000 to $1,399,000 across 5 changes, most recently on July 29, 2026. The condo fee is $870 per month.
Immersive Experience
Open Houses
Market Value Analysis
* Analysis is based on 12 actively listed and recently sold comparable properties strictly within Sherborn, MA.
Property Details
Financials
Parking
Interior Specifications
Climate & Utilities
Building & Exterior
Property & Lot
Amenities & Appliances
Range • Dishwasher • Microwave • Refrigerator • Range Hood
Neighborhood
Walk/Jog Trails • Conservation Area • Public School
Geography
Floorplan Breakdown
Structural Layout
Living Room
Lvl FirstCathedral Ceiling(s), Flooring - Hardwood
Dining Room
Lvl FirstFlooring - Hardwood
Kitchen
Lvl FirstFlooring - Hardwood, Kitchen Island
Office
Lvl BasementFlooring - Laminate
Primary Bedroom
Lvl FirstBathroom - Full, Walk-In Closet(s), Flooring - Hardwood
Bedroom 2
Lvl SecondBedroom 3
Lvl SecondFlooring - Hardwood
Bedroom 4
Lvl SecondFlooring - Hardwood
Bathroom 1
Lvl FirstBathroom - Half
Bathroom 2
Lvl SecondBathroom - Full
Bathroom 3
Lvl SecondBathroom - Full
Property History
$1,399,000
Was $1,454,999
Jul 29, 2026
MLS® 73402921
$1,454,999
Was $1,479,000
Jun 22, 2026
MLS® 73402921
$1,479,000
Was $1,499,000
Apr 24, 2026
MLS® 73402921
$1,399,000
Apr 15, 2026
MLS® 73502170
$1,499,000
Was $1,540,000
Jan 27, 2026
MLS® 73402921
$1,540,000
Was $1,599,000
Dec 5, 2025
MLS® 73402921
$1,599,000
Jul 10, 2025
MLS® 73402921
Questions about this home
When was 9 Adams Lane #9, Sherborn listed?
9 Adams Lane #9, Sherborn was listed on July 10, 2025.
Has the price of 9 Adams Lane #9, Sherborn changed?
The price has come down from an original $1,599,000 to $1,399,000 across 5 changes, most recently on July 29, 2026.
What is the condo fee at 9 Adams Lane #9, Sherborn?
The condo fee is $870 per month.
What is the status of 9 Adams Lane #9, Sherborn?
9 Adams Lane #9, Sherborn is actively listed for sale.
Population
4,427
U.S. Census Bureau, ACS 2024 5-Year Estimates (B01003)
Median Household Income
$250K
U.S. Census Bureau, ACS 2024 5-Year Estimates (B19013)
Renter-Occupied Homes
10.8%
U.S. Census Bureau, ACS 2024 5-Year Estimates (B25003)
New Construction Permits — Middlesex County
2,698 housing units permitted in the last 12 months (+3% vs the prior 12 months) — 1,713 in 5+ unit buildings
U.S. Census Bureau, Building Permits Survey (through Jul '26)
Listing Agent: Christine Norcross & Partners
Listing Office: William Raveis R.E. & Home Services
MLS® Number: 73402921