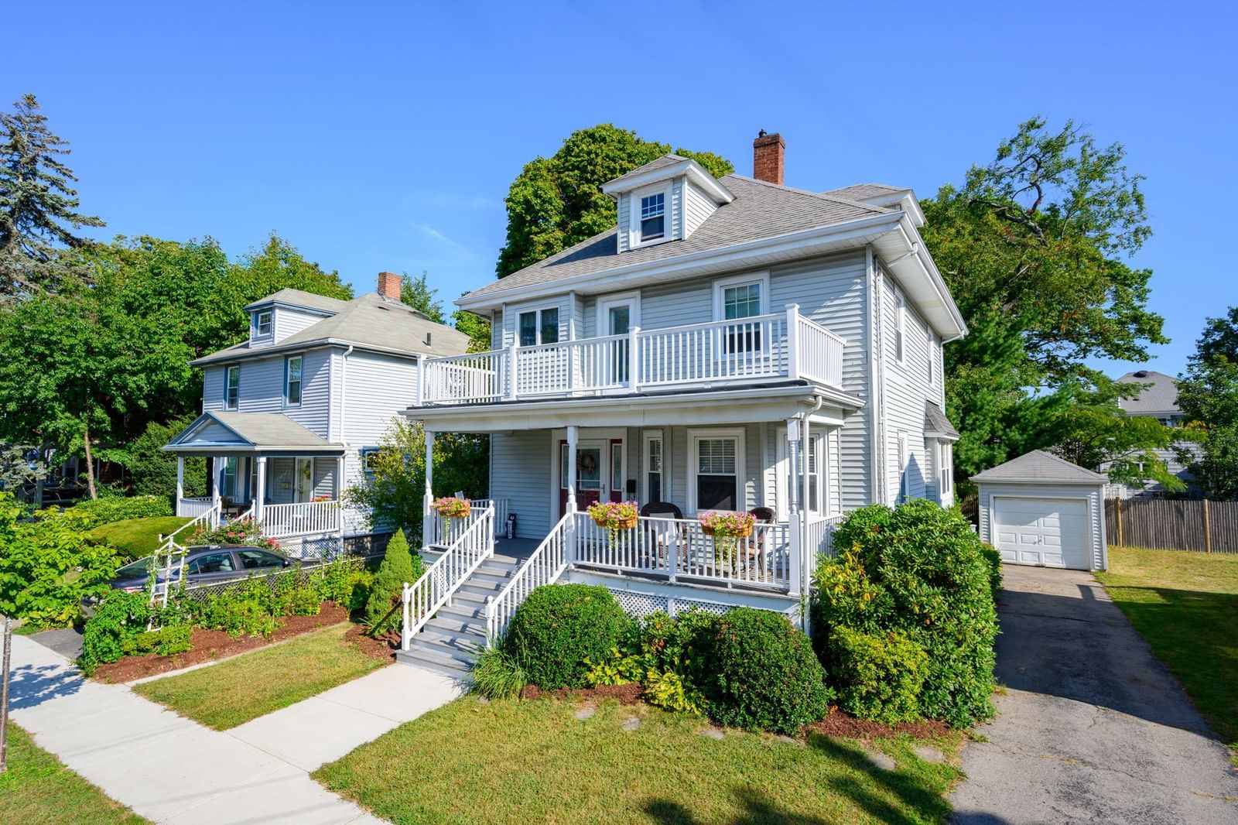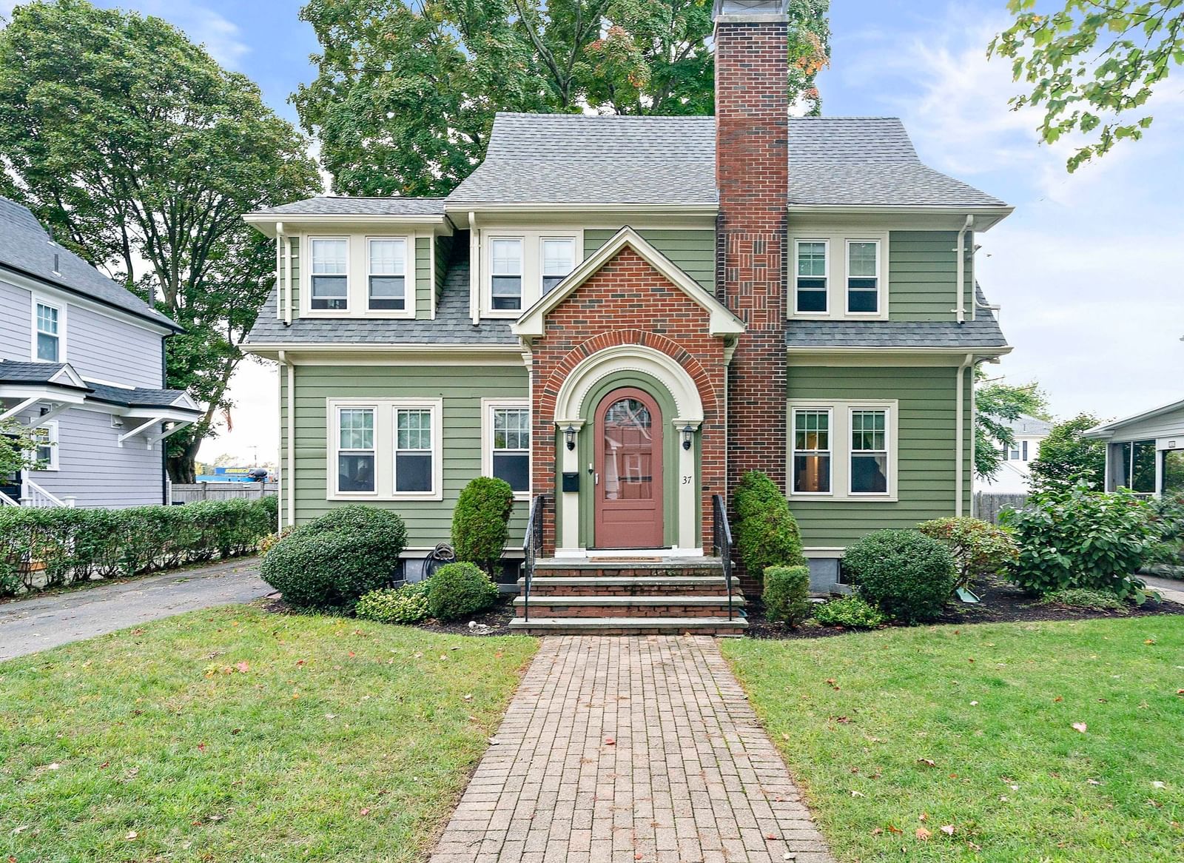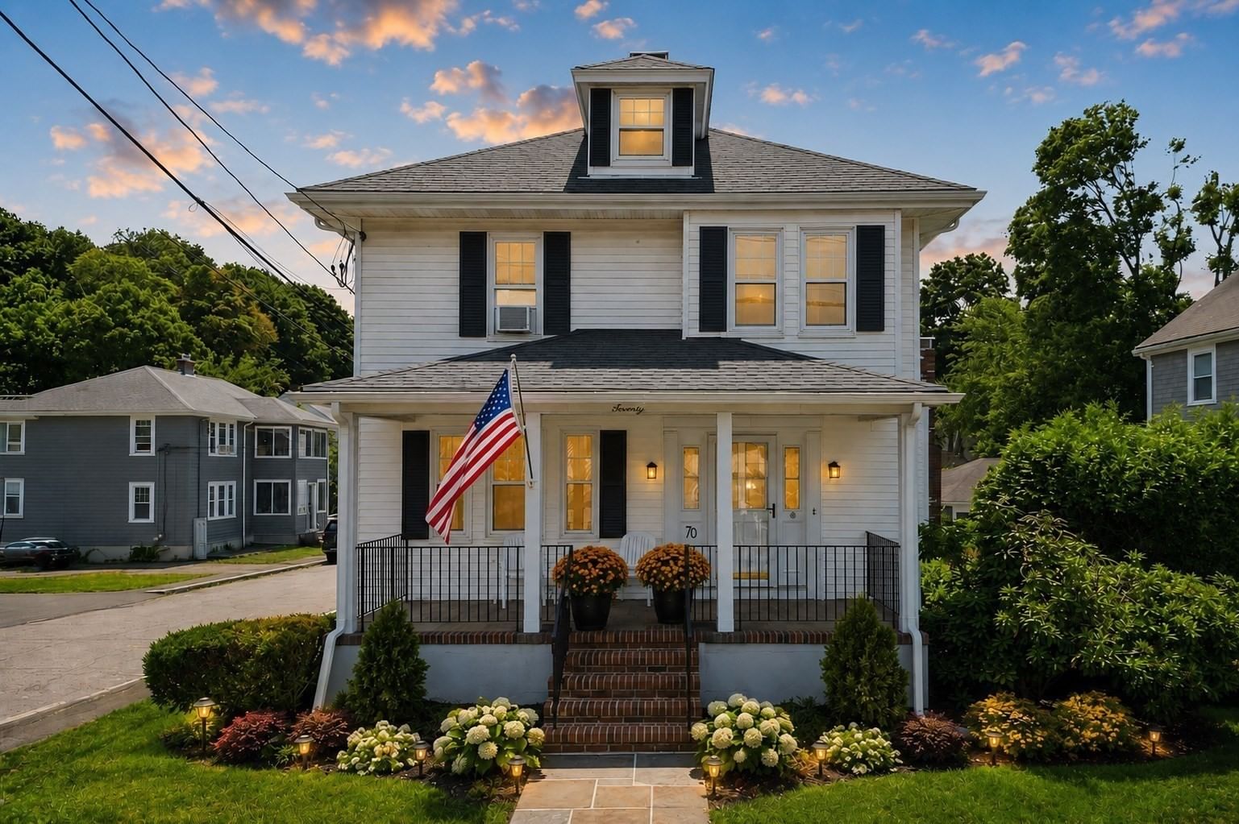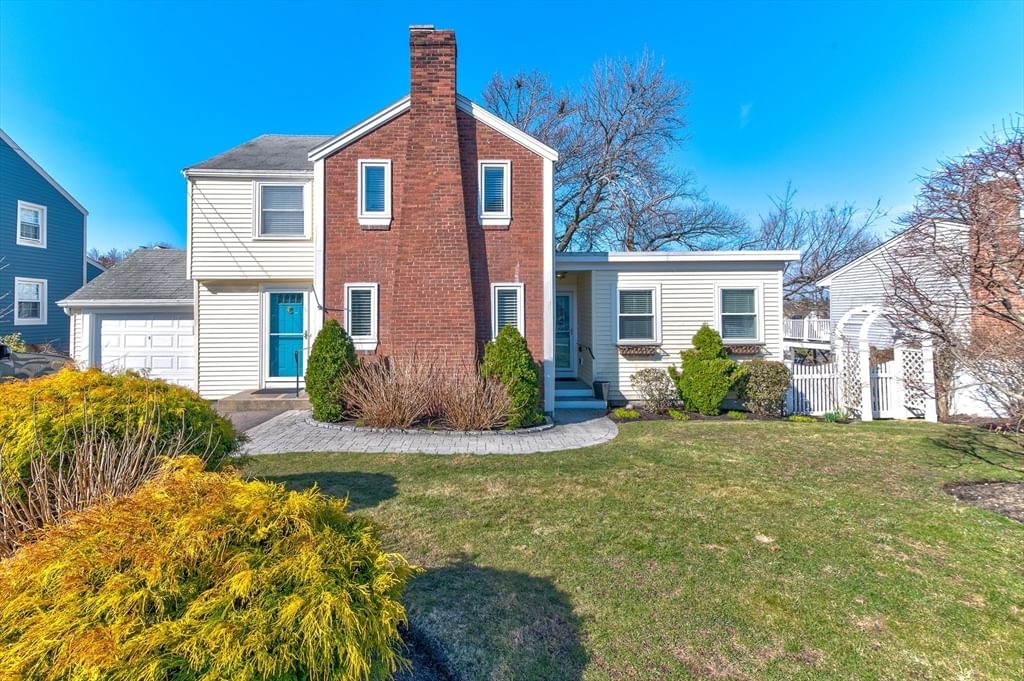
865 E Squantum St Quincy — Photo 1 of 38
Recent Drop: $20,000
$879,900
865 E Squantum St, Quincy, MA 02171
Quincy, MA 02171 — Squantum
Beds
4
Baths
2
SqFt
1,992
Style
Single Family
Built
1940
Act quickly—this Squantum home is designed with all the bells and whistles! Enjoy coastal living just seven miles from Boston in one of Quincy's most sought-after neighborhoods. The highlight is a truly flexible floor plan: use the for multigenerational living, or easily transform the space into a grand single-family layout. Open up the suite to create an expansive kitchen and family room—ideal for entertaining, gatherings, and relaxed living. Whether you want independent quarters for loved ones or an open flow for memorable parties, this home adapts seamlessly to your vision.Key selling points: dual kitchens, an expansive rear deck, two fireplaces, attached garage plus driveway parking for four cars, a walk-out basement, and separate utilities. Minutes from the Red Line, bus routes, and the soon-to-open Squantum Elementary School (Fall 2027). Call today for a private showing!
Key facts
It was listed on February 6, 2026. The price has come down from an original $999,900 to $879,900 across 3 changes, most recently on August 24, 2026. The annual property taxes are $9,937 (2026 tax year). It sits on a 0.16-acre (7,000 sq ft) lot.
Immersive Experience
Open Houses
Market Value Analysis
* Analysis is based on 24 actively listed and recently sold comparable properties strictly within Quincy, MA.
Property Details
Financials
Parking
Interior Specifications
Climate & Utilities
Building & Exterior
Property & Lot
Amenities & Appliances
Gas Water Heater • Range • Dishwasher • Disposal • Refrigerator • Washer/Dryer
Neighborhood
Public Transportation • Shopping • Tennis Court(s) • Park • Walk/Jog Trails • Golf
Geography
Floorplan Breakdown
Structural Layout
Living Room
Lvl FirstFlooring - Hardwood
Dining Room
Lvl FirstCloset/Cabinets - Custom Built, Flooring - Hardwood
Kitchen
Lvl Main,FirstFlooring - Vinyl, Deck - Exterior, Exterior Access, Gas Stove
Family Room
Lvl BasementPrimary Bedroom
Lvl SecondCloset, Flooring - Hardwood
Bedroom 2
Lvl SecondBedroom 3
Lvl SecondCloset, Flooring - Hardwood
Bedroom 4
Lvl Main,FirstWalk-In Closet(s), Remodeled
Bathroom 1
Lvl FirstBathroom 2
Lvl SecondProperty History
$879,900
Was $899,900
Aug 24, 2026
MLS® 73474962
$899,900
Was $949,900
May 19, 2026
MLS® 73474962
$949,900
Was $999,900
Apr 15, 2026
MLS® 73474962
$999,900
Feb 6, 2026
MLS® 73474962
$297,000
Apr 28, 2011
MLS® 71107107
$329,900
Jul 9, 2010
MLS® 71107107
Questions about this home
When was 865 E Squantum St, Quincy listed?
865 E Squantum St, Quincy was listed on February 6, 2026.
Has the price of 865 E Squantum St, Quincy changed?
The price has come down from an original $999,900 to $879,900 across 3 changes, most recently on August 24, 2026.
What are the property taxes for 865 E Squantum St, Quincy?
The annual property taxes for 865 E Squantum St, Quincy are $9,937 (2026 tax year).
How big is the lot at 865 E Squantum St, Quincy?
865 E Squantum St, Quincy sits on a 0.16-acre (7,000 sq ft) lot.
What is the status of 865 E Squantum St, Quincy?
865 E Squantum St, Quincy is actively listed for sale.
Population
20,164
U.S. Census Bureau, ACS 2024 5-Year Estimates (B01003)
Median Household Income
$107K
U.S. Census Bureau, ACS 2024 5-Year Estimates (B19013)
Renter-Occupied Homes
47.9%
U.S. Census Bureau, ACS 2024 5-Year Estimates (B25003)
New Construction Permits — Norfolk County
1,524 housing units permitted in the last 12 months (+52% vs the prior 12 months) — 1,030 in 5+ unit buildings
U.S. Census Bureau, Building Permits Survey (through Jul '26)
ADU Potential
Massachusetts allows one accessory dwelling unit by right in single-family zoning districts statewide (M.G.L. c. 40A §3; 760 CMR 71.00, effective Feb 2025). Estimated maximum ADU size for this property: 900 sq ft (the lesser of 900 sq ft or half the 1,992 sq ft principal dwelling). Lot size: 7,000 sq ft.
Based on listing data, which indicates the property type — not the zoning district. Local dimensional, septic (Title 5), and historic-district requirements still apply. Not legal advice — verify with the municipality.
Listing Agent: Mary Collins
Listing Office: Realty Solutions Inc.
MLS® Number: 73474962