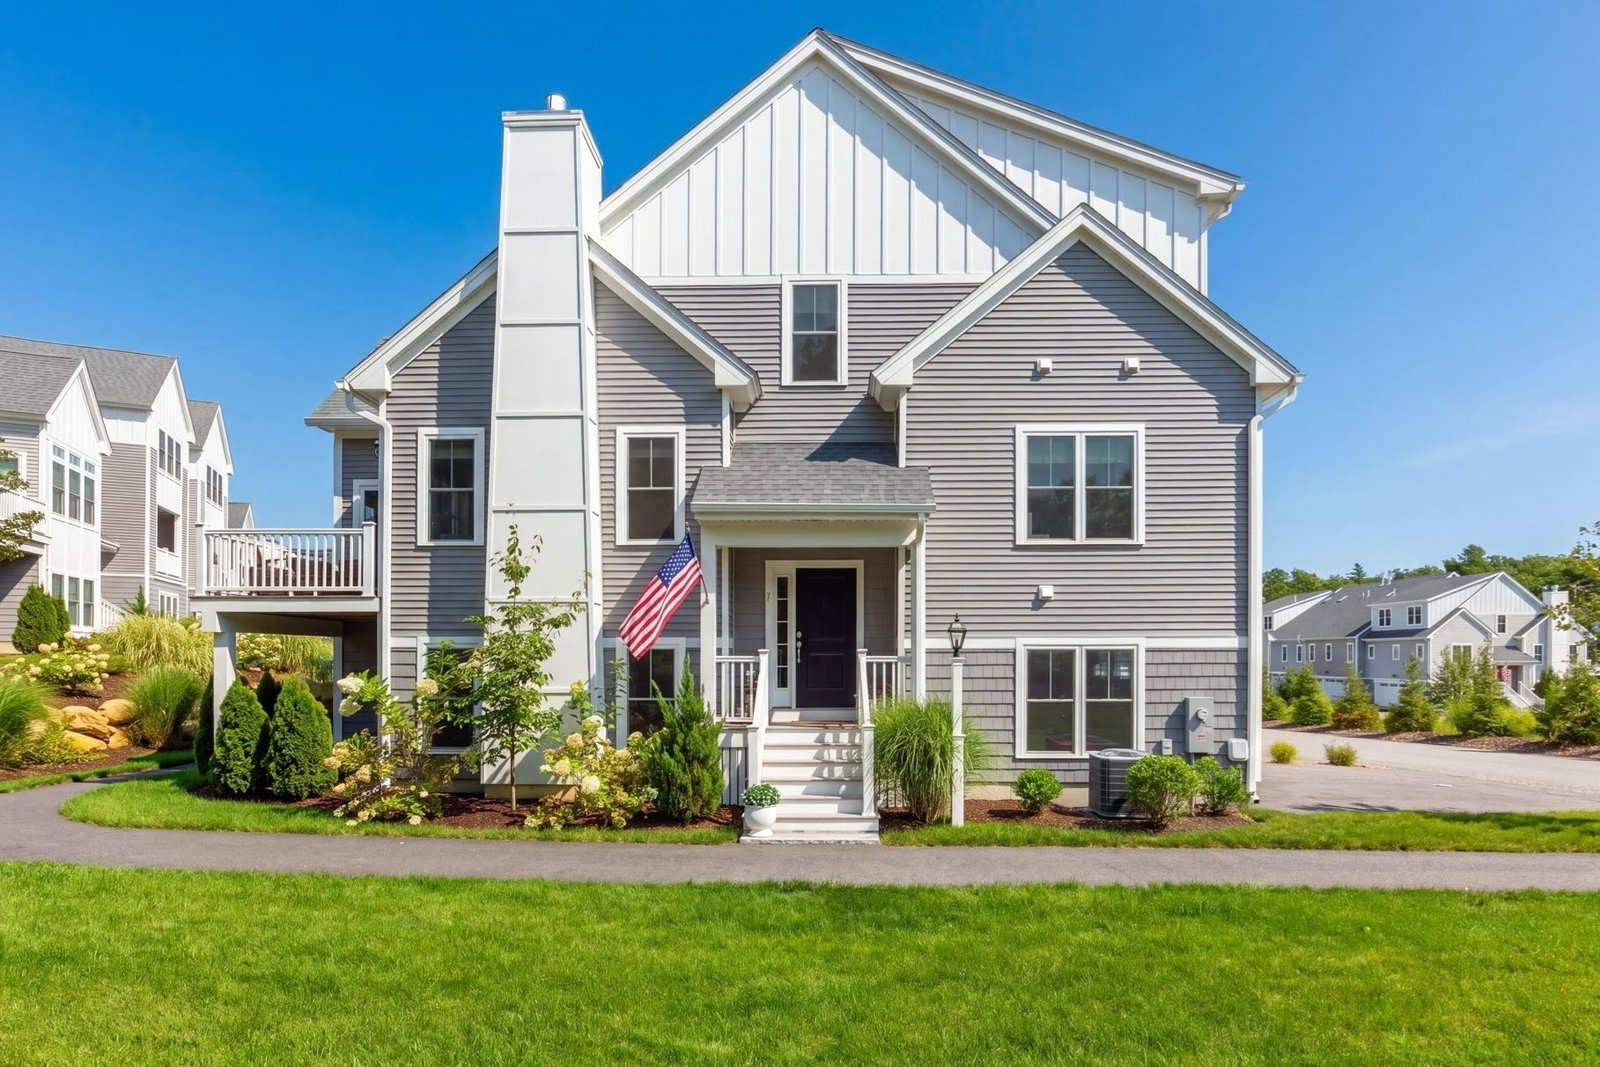
86 White Clover Trl Plymouth — Photo 1 of 30
$780,000
86 White Clover Trl, Plymouth, MA 02360
Plymouth, MA 02360 — Redbrook
Beds
2
Baths
2
SqFt
1,736
Style
Single Family
Built
2020
Set on a spacious corner lot in Redbrook, this beautifully appointed Aspen home by the Valle Group offers a thoughtful floor plan, inviting indoor/outdoor spaces, and a private backyard setting. A covered front porch welcomes you inside, where hardwood flooring flows throughout the main living spaces.The living room is anchored by a gas fireplace and vaulted ceiling, creating an inviting focal point while opening naturally to the kitchen. Designed for both everyday living and entertaining, the kitchen features upgraded pantry cabinetry for plenty of storage, granite countertops, stainless steel appliances, and a peninsula with counter-height seating. The adjacent dining area overlooks the backyard and offers access to the screened-in porch, a charming retreat finished with a sky blue ceiling and ceiling fan.The first floor primary suite offers its own sense of privacy, with a vaulted ceiling and two closets. The ensuite bath features a double vanity with added cabinetry and an enclosed fiberglass shower. At the front of the home, a generously sized second bedroom is conveniently located near a full bathroom, while a private office provides a dedicated space for working from home, hobbies, or quiet retreat. The massive unfinished basement offers lots of storage, and is prime for expansion possibilities with full windows for natural light. The outdoor spaces truly extend the living area. Beyond the screened porch, an extended wood deck overlooks the lush, private backyard, complete with a fire pit area. Beyond your own backyard, Redbrook offers an exceptional lifestyle surrounded by nature and community amenities, including miles of trails, Deer Pond, the YMCA, restaurants, and more. With its desirable corner-lot location, flexible floor plan, upgraded finishes, and inviting outdoor spaces, this Aspen offers a wonderful opportunity to enjoy all that Redbrook has to offer.
Key facts
It was listed on September 30, 2026. The annual property taxes are $9,172 (2026 tax year). The condo fee is $200 per month.
Immersive Experience
Open Houses
Market Value Analysis
* Analysis is based on 24 actively listed and recently sold comparable properties strictly within Plymouth, MA.
Property Details
Financials
Parking
Interior Specifications
Climate & Utilities
Building & Exterior
Property & Lot
Amenities & Appliances
Gas Water Heater • Range • Dishwasher • Microwave • Refrigerator • Washer • Dryer
Neighborhood
Walk/Jog Trails • Golf • Medical Facility • Bike Path • Conservation Area • Highway Access
Geography
Floorplan Breakdown
Structural Layout
Living Room
Lvl Main,First15 x 15
Vaulted Ceiling(s), Flooring - Hardwood, Window(s) - Picture, Open Floorplan
Dining Room
Lvl Main,First11 x 12
Flooring - Hardwood, Open Floorplan, Slider, Lighting - Overhead
Kitchen
Lvl Main,First12 x 12
Flooring - Hardwood, Pantry, Countertops - Stone/Granite/Solid, Open Floorplan, Recessed Lighting, Stainless Steel Appliances, Peninsula, Lighting - Pendant
Office
Lvl Main11 x 11
Flooring - Wall to Wall Carpet, Window(s) - Picture
Primary Bedroom
Lvl Main,First14 x 15
Bathroom - Full, Ceiling Fan(s), Vaulted Ceiling(s), Walk-In Closet(s), Closet, Flooring - Wall to Wall Carpet, Window(s) - Picture
Bedroom 2
Lvl Main,First11 x 11
Bathroom 1
Lvl Main,FirstBathroom - Full, Bathroom - Double Vanity/Sink, Bathroom - With Shower Stall, Flooring - Stone/Ceramic Tile, Countertops - Stone/Granite/Solid, Enclosed Shower - Fiberglass
Bathroom 2
Lvl Main,FirstBathroom - Full, Bathroom - With Tub & Shower, Flooring - Stone/Ceramic Tile, Countertops - Stone/Granite/Solid
Questions about this home
When was 86 White Clover Trl, Plymouth listed?
86 White Clover Trl, Plymouth was listed on September 30, 2026.
Has the price of 86 White Clover Trl, Plymouth changed?
The price hasn't changed since it was listed at $780,000.
What are the property taxes for 86 White Clover Trl, Plymouth?
The annual property taxes for 86 White Clover Trl, Plymouth are $9,172 (2026 tax year).
What is the condo fee at 86 White Clover Trl, Plymouth?
The condo fee is $200 per month.
What is the status of 86 White Clover Trl, Plymouth?
86 White Clover Trl, Plymouth is actively listed for sale.
Population
63,689
U.S. Census Bureau, ACS 2024 5-Year Estimates (B01003)
Median Household Income
$117K
U.S. Census Bureau, ACS 2024 5-Year Estimates (B19013)
Renter-Occupied Homes
21.0%
U.S. Census Bureau, ACS 2024 5-Year Estimates (B25003)
New Construction Permits — Plymouth County
1,093 housing units permitted in the last 12 months (+18% vs the prior 12 months) — 176 in 5+ unit buildings
U.S. Census Bureau, Building Permits Survey (through Jul '26)
Listing Agent: Redbrook Resale Team
Listing Office: eXp Realty LLC
MLS® Number: 73584260