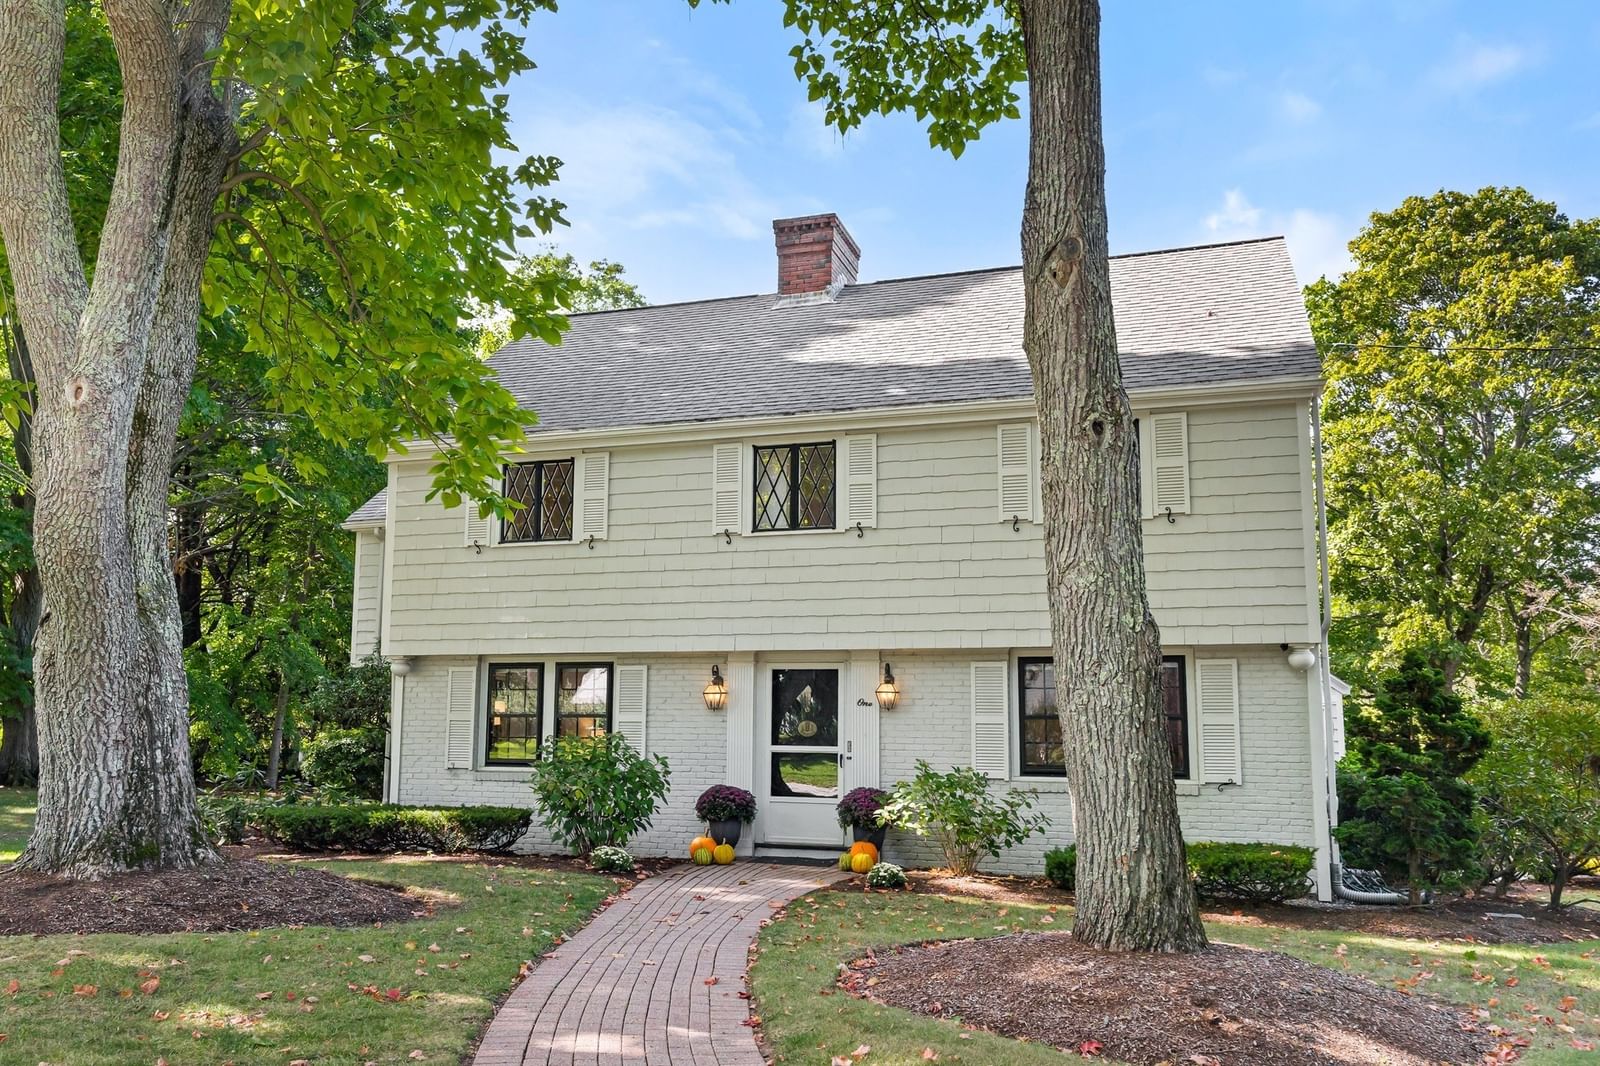
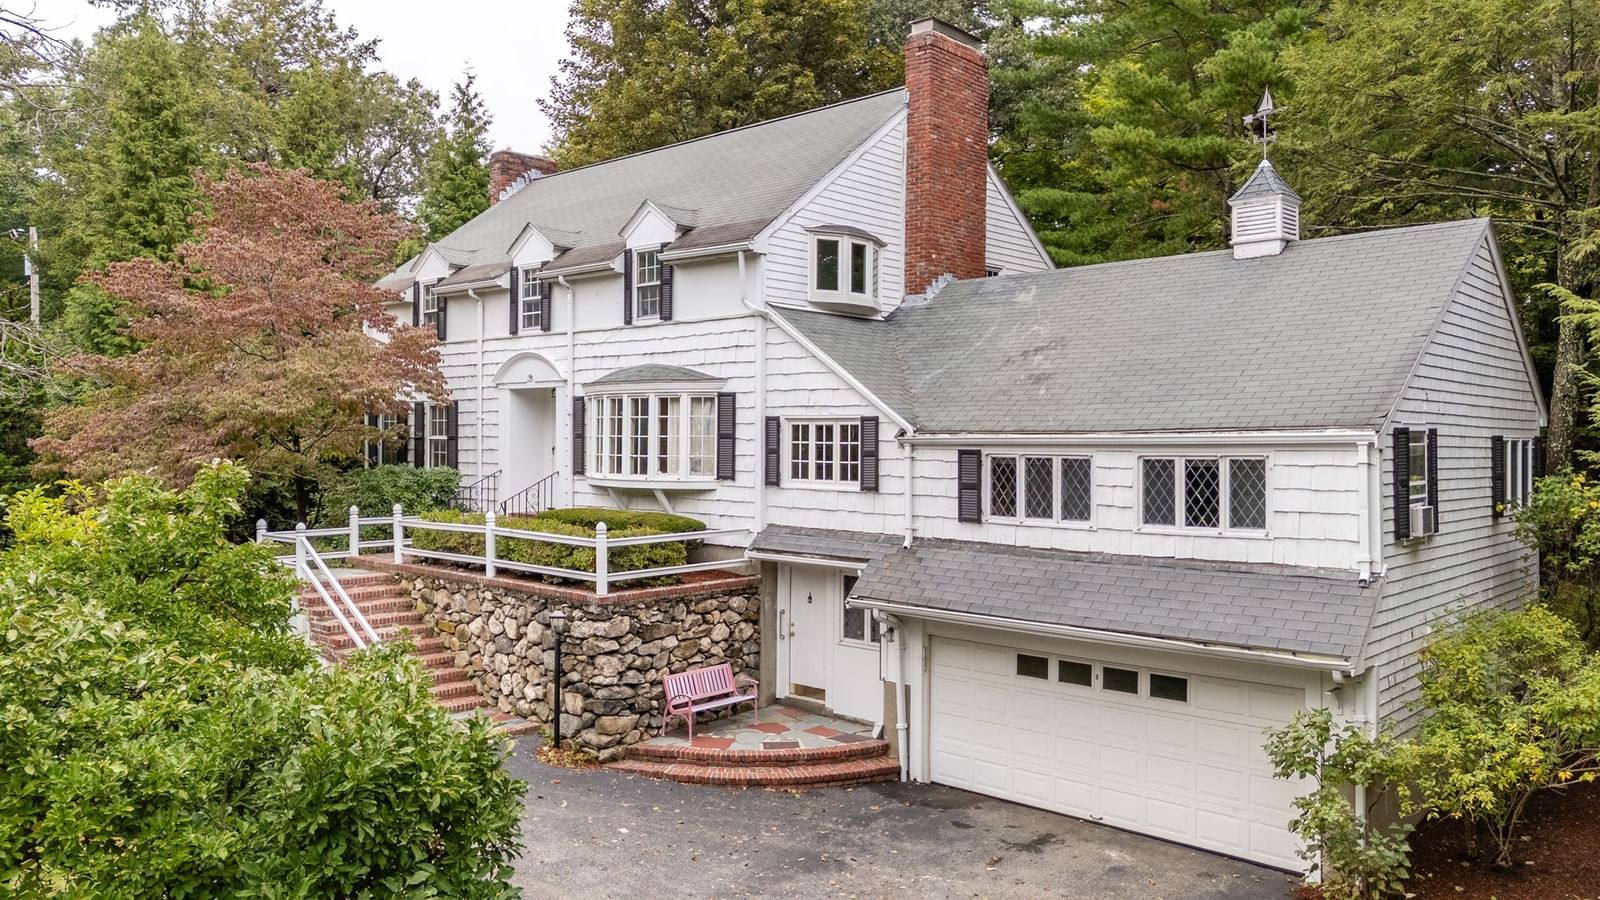
85 High St Winchester — Photo 1 of 38
Recent Drop: $100,000
$1,899,000
85 High St, Winchester, MA 01890
Winchester, MA 01890
Beds
4
Baths
2.5
SqFt
3,757
Style
Single Family
Built
1931
Classic Colonial nestled within one of Winchester’s most desirable neighborhoods, offering timeless architecture, exceptional flexibility, and an enviable setting. The first floor features an updated kitchen with slider to the scenic rear yard and oversized brick patio, casual den, half bath, formal dining room, and gracious living room with fireplace and classic built-ins. Double doors lead to a spectacular all-season porch, perfectly positioned for effortless entertaining indoors or out. The second floor offers four corner bedrooms, including a spacious primary suite with double closets, ensuite bath, and convenient laundry. The walk-up third floor invites endless possibilities with an additional bedroom and abundant closet space. Approximately 500 square feet of finished lower-level flex space provides room for a home gym, teen retreat, playroom, or office. Outside, a private, level yard offers ample space for gardens, play, and entertaining, with a generous brick patio for relaxing and gathering. The two-car heated garage features a full walk-up second floor, ideal for storage or future finishing as a studio, office, or home-away-from-home retreat. Simply a beautiful home in an exceptional location—ready to be loved from day one.
Key facts
It was listed on August 19, 2026. The price has come down from an original $1,999,000 to $1,899,000, most recently on September 30, 2026. The annual property taxes are $15,671 (2025 tax year). It sits on a 0.29-acre (12,489 sq ft) lot.
Open Houses
Market Value Analysis
* Analysis is based on 24 actively listed and recently sold comparable properties strictly within Winchester, MA.
Property Details
Financials
Parking
Interior Specifications
Climate & Utilities
Building & Exterior
Property & Lot
Amenities & Appliances
Water Heater • Oven • Dishwasher • Disposal • Range • Refrigerator • Washer • Dryer
Neighborhood
Public Transportation • Tennis Court(s) • Park • Medical Facility • Bike Path • Conservation Area
Geography
Floorplan Breakdown
Structural Layout
Living Room
Lvl First24 x 14
Closet/Cabinets - Custom Built, Flooring - Hardwood
Dining Room
Lvl First13 x 14
Flooring - Hardwood
Kitchen
Lvl First11 x 11
Flooring - Hardwood, Countertops - Stone/Granite/Solid, Recessed Lighting
Family Room
Lvl First17 x 16
Closet/Cabinets - Custom Built, Flooring - Wood
Primary Bedroom
Lvl Second23 x 12
Bathroom - Full, Walk-In Closet(s), Flooring - Wall to Wall Carpet
Bedroom 2
Lvl Second15 x 9
Bedroom 3
Lvl Second14 x 12
Flooring - Hardwood
Bedroom 4
Lvl Second14 x 10
Flooring - Hardwood
Bedroom 5
Lvl Third19 x 13
Flooring - Wood
Bathroom 1
Lvl First8 x 6
Bathroom - Half
Bathroom 2
Lvl Second8 x 6
Bathroom - Full, Bathroom - Tiled With Tub & Shower
Bathroom 3
Lvl Second13 x 7
Bathroom - Full, Bathroom - Double Vanity/Sink, Bathroom - Tiled With Shower Stall
Property History
$1,899,000
Was $1,999,000
Sep 30, 2026
MLS® 73565817
$1,999,000
Aug 19, 2026
MLS® 73565817
Questions about this home
When was 85 High St, Winchester listed?
85 High St, Winchester was listed on August 19, 2026.
Has the price of 85 High St, Winchester changed?
The price has come down from an original $1,999,000 to $1,899,000, most recently on September 30, 2026.
What are the property taxes for 85 High St, Winchester?
The annual property taxes for 85 High St, Winchester are $15,671 (2025 tax year).
How big is the lot at 85 High St, Winchester?
85 High St, Winchester sits on a 0.29-acre (12,489 sq ft) lot.
What is the status of 85 High St, Winchester?
85 High St, Winchester is actively listed for sale.
Population
23,406
U.S. Census Bureau, ACS 2024 5-Year Estimates (B01003)
Median Household Income
$230K
U.S. Census Bureau, ACS 2024 5-Year Estimates (B19013)
Renter-Occupied Homes
18.3%
U.S. Census Bureau, ACS 2024 5-Year Estimates (B25003)
New Construction Permits — Middlesex County
2,698 housing units permitted in the last 12 months (+3% vs the prior 12 months) — 1,713 in 5+ unit buildings
U.S. Census Bureau, Building Permits Survey (through Jul '26)
ADU Potential
Massachusetts allows one accessory dwelling unit by right in single-family zoning districts statewide (M.G.L. c. 40A §3; 760 CMR 71.00, effective Feb 2025). Estimated maximum ADU size for this property: 900 sq ft (the lesser of 900 sq ft or half the 3,757 sq ft principal dwelling). Lot size: 12,489 sq ft.
Based on listing data, which indicates the property type — not the zoning district. Local dimensional, septic (Title 5), and historic-district requirements still apply. Not legal advice — verify with the municipality.
Listing Agent: Catherine Albiani
Listing Office: Better Homes and Gardens Real Estate - The Shanahan Group
MLS® Number: 73565817