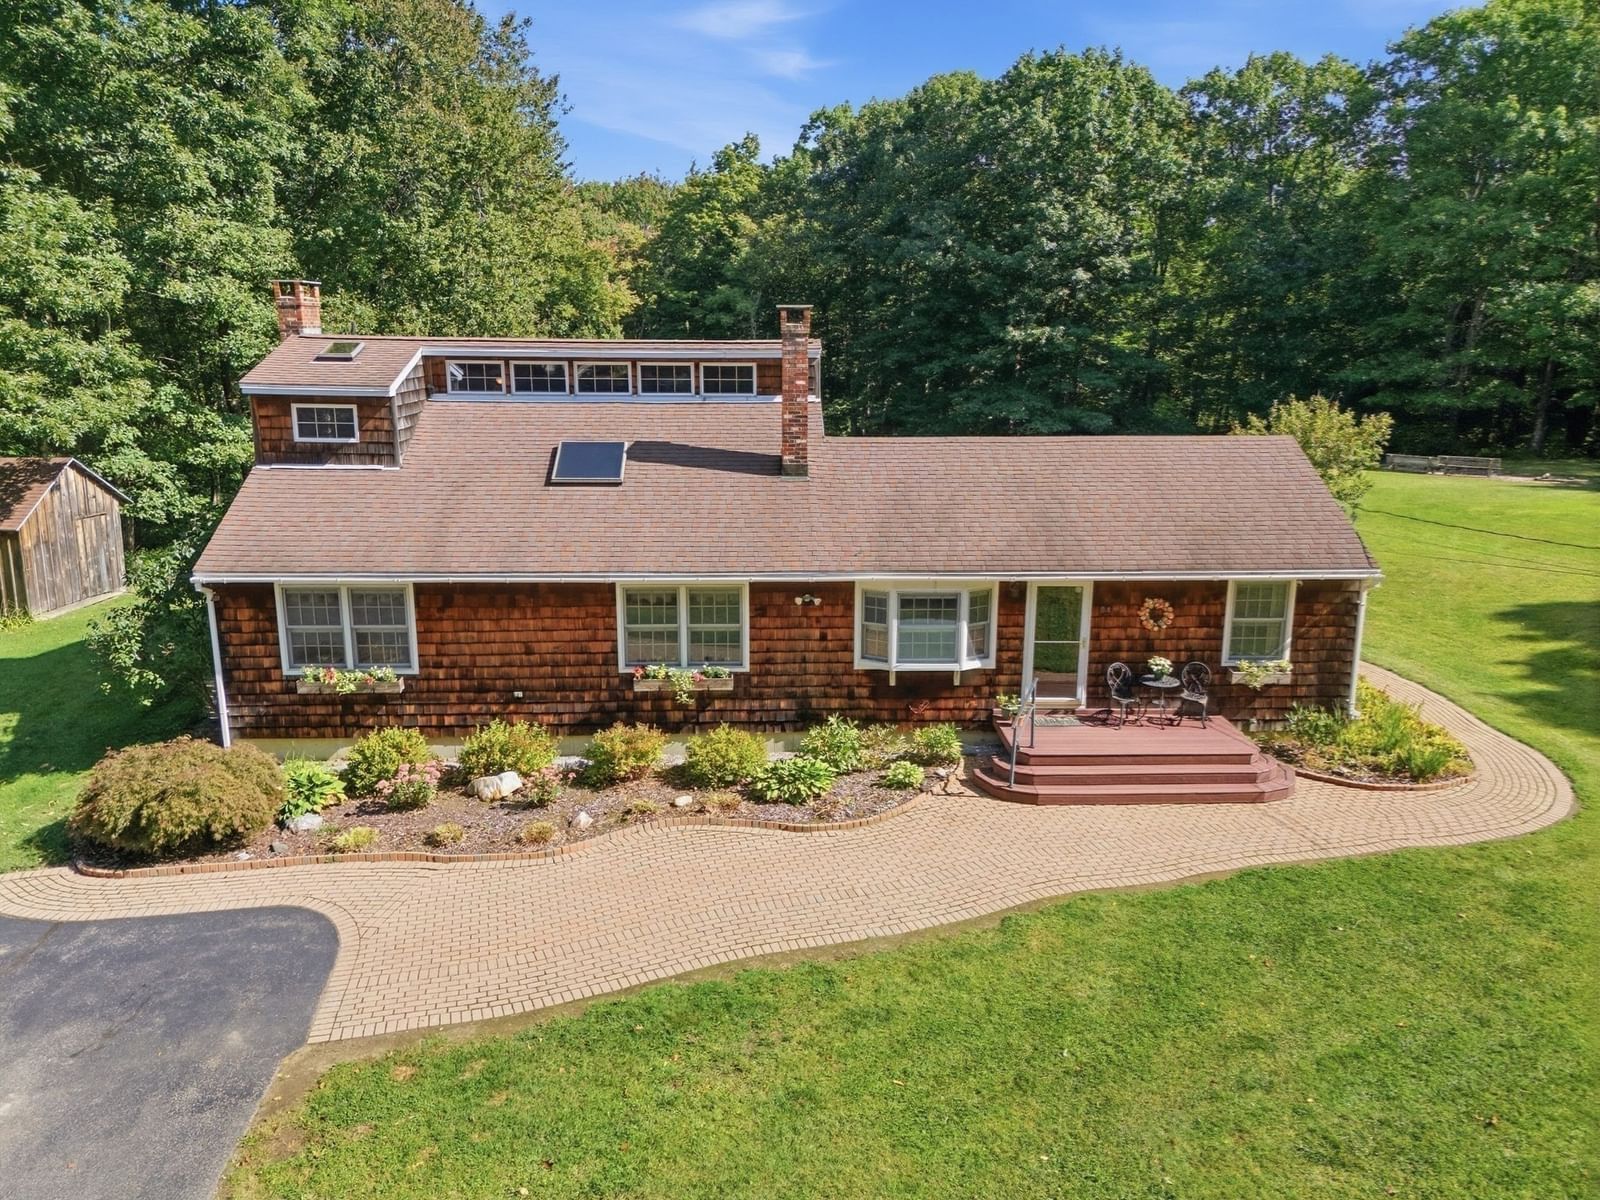
84 Chester Rd Blandford — Photo 1 of 38
$550,000
84 Chester Rd, Blandford, MA 01008
Blandford, MA 01008
Beds
3
Baths
2
SqFt
2,980
Style
Single Family
Built
1981
HOMESTEADERS and HORESELOVERS here is your Dream Home! Comfortable Country Living on almost 5 acres, less than 10 miles from city amenities. A mountain top Modern RANCH: kitchen w/ Granite counters & Island, a Wood Stove in the dining area w/ Bay Wndow, Skylights and Beamed Ceiling in the living room, and sunny Loft with endless uses. The rear Addition: an L-shaped Family Room with Sliders stepping out to the backyard, Patio, & Deck, has a wonderful unexpected BONUS~ an Indoor HotTub! There's a basement with a "game room" complete with a drink refrigerator then a spiral staircase leading up to the LR. This thoughtful, unique floor plan easily lends itself to private relaxation or hosting social events. Additionally, a 3 bay Garage with heated, 500 sq ft workshop above is perfect for the hobbyist or tradesman. Equipped with a whole house Generator for back-up Power and the 2 WoodStoves for dependable Heat ~ this Efficient Home is prepared for any weather ! ! There's a sturdy Wood Barn to store equipment or house livestock, along with a handy, garden shed. Newer Pella windows, architectural Roof, added insulation, and attention to detail throughout ~ will leave you impressed by this stunning property. The Well pump/tank is new, as is the on-demand propane Water Heater ~ w/ NO Electric Bills thanks to the solar panel array on the Garage roof! So much to notice and appreciate~ Showings will start with the Open House on Saturday, Sept 26, from 12;-2:30 (or private showings scheduled after)
Market Value Analysis
Limited sample — based on 7 comparable properties.
* Analysis is based on 7 actively listed and recently sold comparable properties strictly within Blandford, MA.
Property Details
Financials
Parking
Interior Specifications
Climate & Utilities
Building & Exterior
Property & Lot
Amenities & Appliances
Water Heater • Tankless Water Heater • Range • Dishwasher • Microwave • Refrigerator • Freezer • Washer • Dryer • Wine Refrigerator
Neighborhood
Park • Golf • Conservation Area • House of Worship
Geography
Floorplan Breakdown
Structural Layout
Living Room
Lvl FirstCeiling Fan(s), Beamed Ceilings, Vaulted Ceiling(s), Flooring - Wall to Wall Carpet
Dining Room
Lvl FirstWood / Coal / Pellet Stove, Flooring - Hardwood, Window(s) - Bay/Bow/Box, Open Floorplan, Remodeled
Kitchen
Lvl FirstFlooring - Stone/Ceramic Tile, Dining Area, Countertops - Stone/Granite/Solid, Kitchen Island, Cabinets - Upgraded, Country Kitchen, Lighting - Pendant
Family Room
Lvl Main,FirstCeiling Fan(s), Flooring - Wall to Wall Carpet, Exterior Access, Open Floorplan, Slider
Primary Bedroom
Lvl FirstWalk-In Closet(s), Flooring - Wall to Wall Carpet
Bedroom 2
Lvl FirstBedroom 3
Lvl FirstCloset, Flooring - Wall to Wall Carpet
Bathroom 1
Lvl FirstBathroom - Full, Closet - Linen, Flooring - Stone/Ceramic Tile
Bathroom 2
Lvl FirstBathroom - Full, Bathroom - Tiled With Tub & Shower, Flooring - Stone/Ceramic Tile
Population
1,327
U.S. Census Bureau, ACS 2024 5-Year Estimates (B01003)
Median Household Income
$98K
U.S. Census Bureau, ACS 2024 5-Year Estimates (B19013)
Renter-Occupied Homes
2.9%
U.S. Census Bureau, ACS 2024 5-Year Estimates (B25003)
New Construction Permits — Hampden County
358 housing units permitted in the last 12 months (+18% vs the prior 12 months) — 63 in 5+ unit buildings
U.S. Census Bureau, Building Permits Survey (through Jul '26)
ADU Potential
Massachusetts allows one accessory dwelling unit by right in single-family zoning districts statewide (M.G.L. c. 40A §3; 760 CMR 71.00, effective Feb 2025). Estimated maximum ADU size for this property: 900 sq ft (the lesser of 900 sq ft or half the 2,980 sq ft principal dwelling). Lot size: 216,057 sq ft.
Based on listing data, which indicates the property type — not the zoning district. Local dimensional, septic (Title 5), and historic-district requirements still apply. Not legal advice — verify with the municipality.
Listing Agent: Terry Hooper
Listing Office: Park Square Realty
MLS® Number: 73580237
Browse More Homes in Blandford
Explore other active listings in the area.
 $298,00078 Main StBlandford, MA3 bd2 ba1,792 sqft
 $499,000106 Main StBlandford, MA5 bd2 ba2,910 sqft
- No Image$295,00010 Russell Stage RdBlandford, MA3 bd1 ba1,355 sqft
 $775,00039 Gibbs RdBlandford, MA3 bd3 ba3,008 sqft
 $529,0002-R Old Chester RdBlandford, MA4 bd3 ba2,920 sqft
 $759,00018 North StreetBlandford, MA4 bd3 ba3,231 sqft