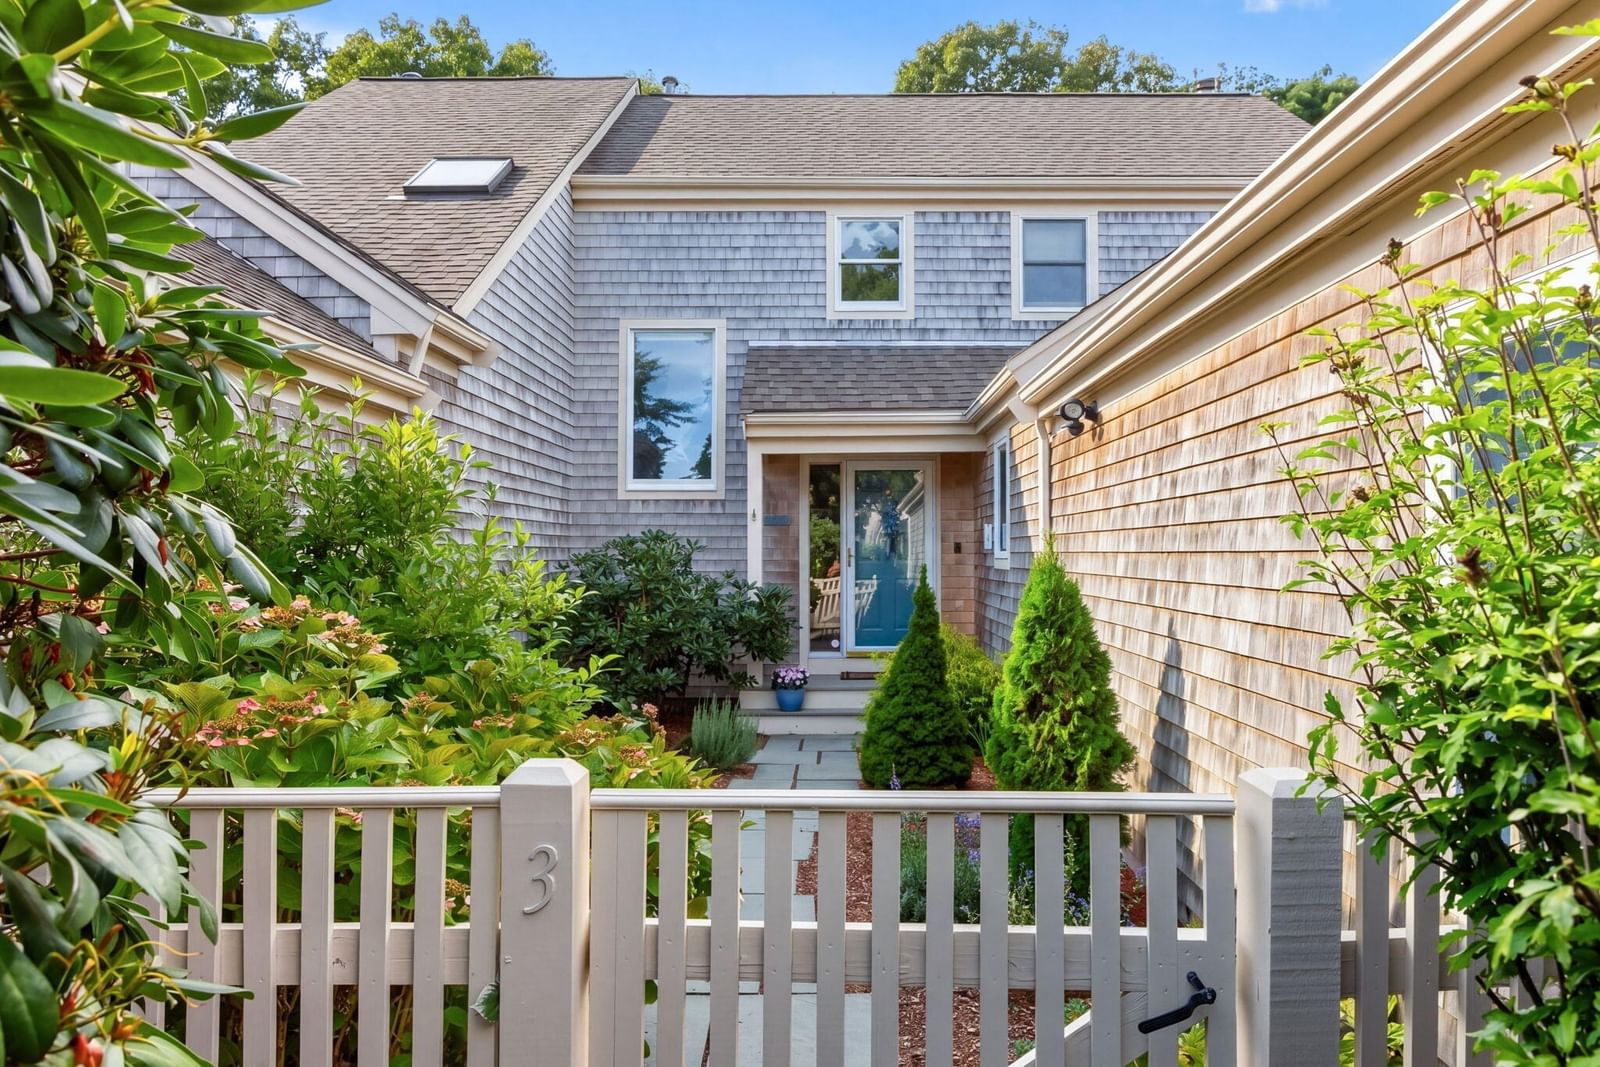
83 Sisters Cir Yarmouth — Photo 1 of 42
$2,685,000
83 Sisters Cir, Yarmouth, MA 02675
Yarmouth, MA 02675 — Cummaquid Heights
Beds
4
Baths
5.5
SqFt
4,301
Style
Single Family
Built
2022
Welcome to your dream home in sought after Cummaquid Heights! Custom front porch invites you to sit back and relax while enjoying the serene surroundings. This stunning new Colonial offers 4 bedrooms/5.5 baths and custom details throughout that will leave you breathless. Step inside and be greeted by a spacious open floor plan boasting a chef's kitchen equipped with Viking stainless steel appliances, perfect for creating culinary masterpieces, dining area and living room with gas fireplace. This stunning property features 1st and 2nd floor en-suites, perfect for ultimate privacy and comfort. The bonus room is ideal for out of town guests or a private sanctuary away from the hustle and bustle. The finished lower level boasts a family room, in-home gym, movie theatre, wet bar & half bath creating endless opportunities for entertainment and relaxation. Step outside and be greeted by a luxurious heated pool, inviting hot tub, and spacious stone patio perfect for entertaining.
Key facts
It was listed on June 8, 2026. The annual property taxes are $10,734 (2026 tax year). The condo fee is $200 per month.
Market Value Analysis
* Analysis is based on 17 actively listed and recently sold comparable properties strictly within Yarmouth, MA.
Property Details
Financials
Parking
Interior Specifications
Climate & Utilities
Building & Exterior
Property & Lot
Amenities & Appliances
Gas Water Heater • Tankless Water Heater • Range • Dishwasher • Microwave • Refrigerator • Washer • Dryer • Wine Refrigerator
Neighborhood
Golf • Highway Access
Geography
Floorplan Breakdown
Structural Layout
Living Room
Lvl First26 x 16
Cathedral Ceiling(s), Flooring - Wood, Deck - Exterior, Recessed Lighting, Slider
Kitchen
Lvl Main,First32 x 15
Flooring - Wood, Dining Area, Pantry, Countertops - Stone/Granite/Solid, Kitchen Island, Breakfast Bar / Nook, Recessed Lighting, Stainless Steel Appliances, Gas Stove
Family Room
Lvl Basement42 x 24
Closet, Flooring - Wood, Wet Bar, Recessed Lighting
Primary Bedroom
Lvl Main,First32 x 15
Bathroom - Full, Walk-In Closet(s), Flooring - Wood, Recessed Lighting
Bedroom 2
Lvl Second16 x 14
Bedroom 3
Lvl Second13 x 12
Closet, Flooring - Wood, Recessed Lighting
Bedroom 4
Lvl Second13 x 11
Walk-In Closet(s), Flooring - Wood, Recessed Lighting
Bathroom 1
Lvl Main,First14 x 11
Bathroom - Full, Bathroom - Tiled With Tub & Shower, Flooring - Marble, Countertops - Stone/Granite/Solid, Jacuzzi / Whirlpool Soaking Tub, Double Vanity, Laundry Chute, Recessed Lighting
Bathroom 2
Lvl Second10 x 8
Bathroom - Full, Bathroom - Tiled With Shower Stall, Closet - Linen, Flooring - Stone/Ceramic Tile, Countertops - Stone/Granite/Solid, Laundry Chute, Recessed Lighting
Bathroom 3
Lvl Second14 x 7
Bathroom - Full, Bathroom - Tiled With Shower Stall, Flooring - Stone/Ceramic Tile, Countertops - Stone/Granite/Solid, Double Vanity, Recessed Lighting
Property History
$2,685,000
Jun 8, 2026
MLS® 73531718
$2,685,000
Dec 3, 2025
MLS® 73388744
$2,685,000
Jun 10, 2025
MLS® 73388744
$2,585,000
Jan 10, 2025
MLS® 73267321
$2,585,000
Jul 24, 2024
MLS® 73267321
Questions about this home
When was 83 Sisters Cir, Yarmouth listed?
83 Sisters Cir, Yarmouth was listed on June 8, 2026.
Has the price of 83 Sisters Cir, Yarmouth changed?
The price hasn't changed since it was listed at $2,685,000.
What are the property taxes for 83 Sisters Cir, Yarmouth?
The annual property taxes for 83 Sisters Cir, Yarmouth are $10,734 (2026 tax year).
What is the condo fee at 83 Sisters Cir, Yarmouth?
The condo fee is $200 per month.
What is the status of 83 Sisters Cir, Yarmouth?
83 Sisters Cir, Yarmouth is actively listed for sale.
Population
7,297
U.S. Census Bureau, ACS 2024 5-Year Estimates (B01003)
Median Household Income
$110K
U.S. Census Bureau, ACS 2024 5-Year Estimates (B19013)
Renter-Occupied Homes
8.3%
U.S. Census Bureau, ACS 2024 5-Year Estimates (B25003)
New Construction Permits — Barnstable County
505 housing units permitted in the last 12 months (-51% vs the prior 12 months) — 123 in 5+ unit buildings
U.S. Census Bureau, Building Permits Survey (through Jul '26)
Listing Agent: Marcia Prette
Listing Office: LPT Realty, LLC
MLS® Number: 73531718