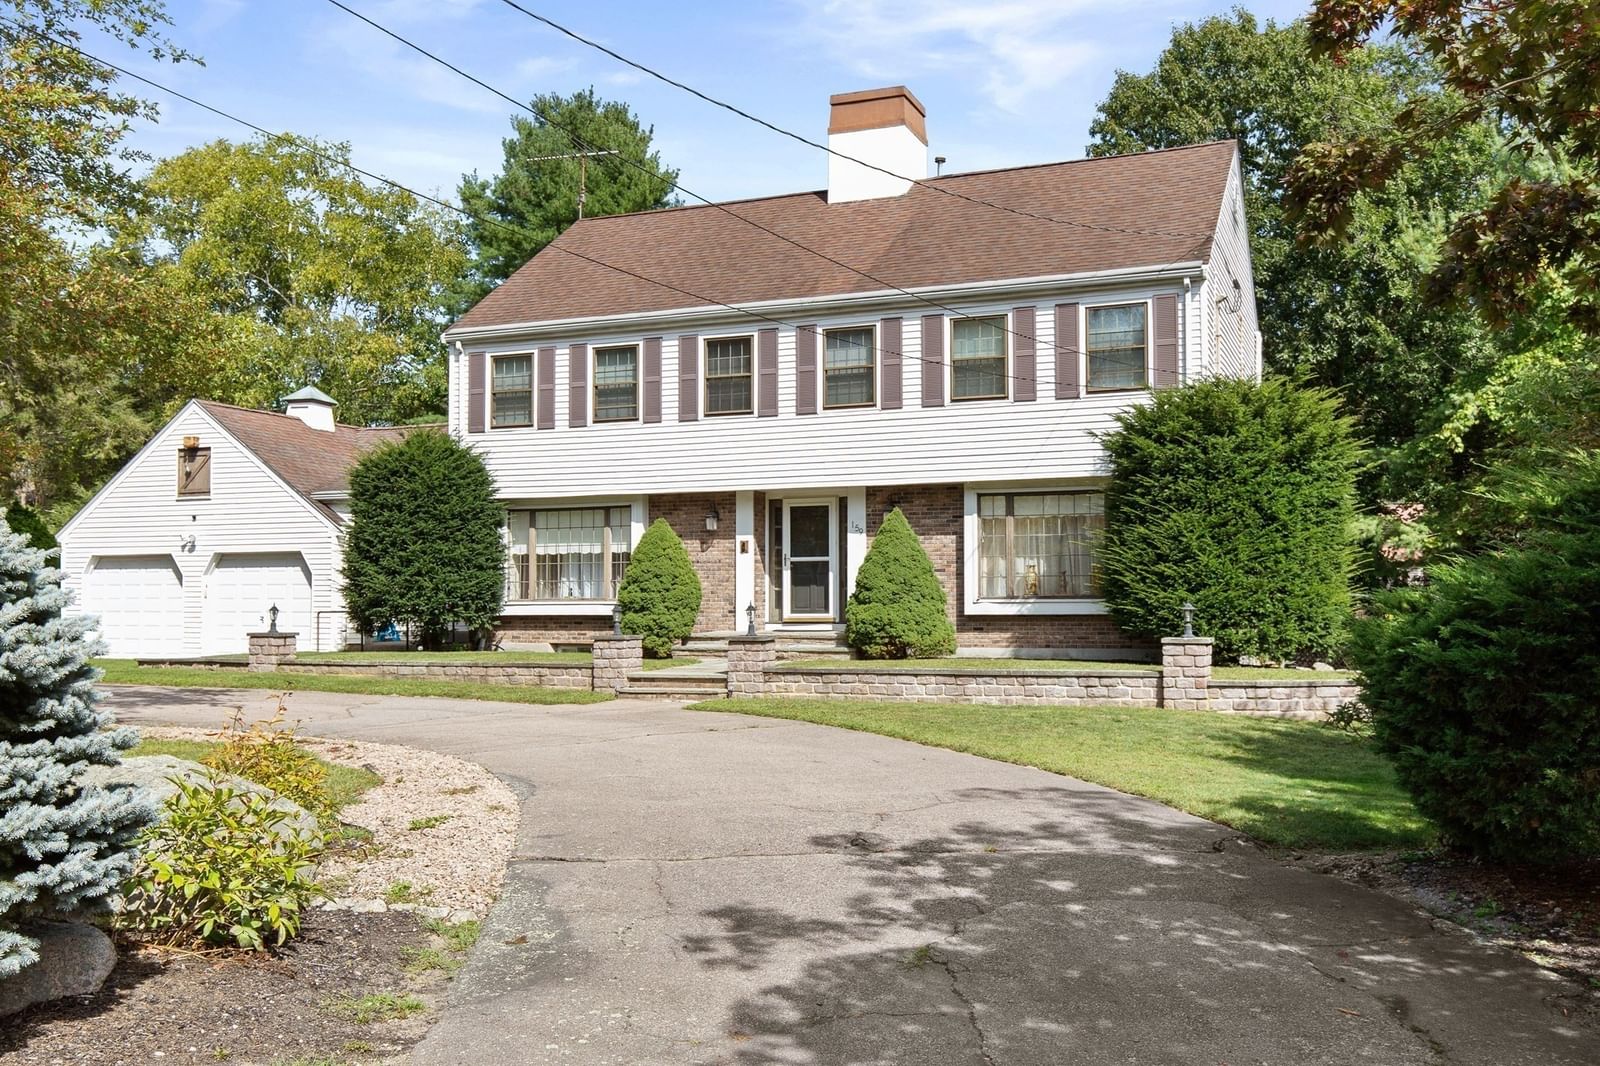
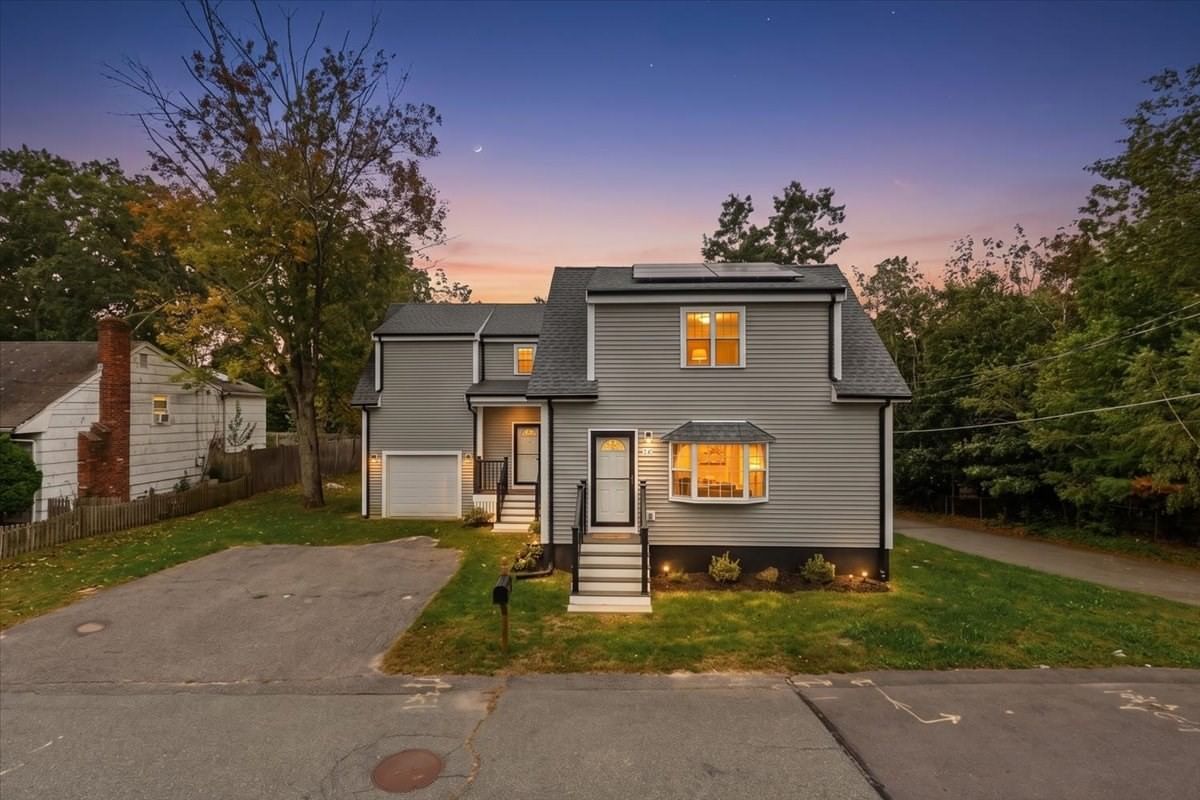
83 Braemoor Road Brockton — Photo 1 of 33
$729,900
83 Braemoor Road, Brockton, MA 02301
Brockton, MA 02301
Beds
4
Baths
2.5
SqFt
2,511
Style
Single Family
Built
1962
Now competitively priced, this spacious ranch, in one of the best neighborhoods abutting Thorny Lea Golf Course, delivers more than 2,500 sq ft. With four bedrooms, 2.5 baths and multiple areas to gather, entertain and unwind, it's sure to please. Hardwood floors carry through the living and dining rooms, complemented by custom built-ins and a fireplace that anchors the main living space. Exclusively rare, prized Pecky Cypress Wood adorn the walls of the Living room, Den and Dining rooms adding a warm depth and dramatic character. The Den is equipped with surround sound and entertainment system with views of the wooded backyard and golf course. The kitchen offers granite counters, stainless steel appliances, a double wall oven, electric cooktop and plenty of cabinetry. A separate family room with slate flooring provides even more everyday living space. The primary suite features hardwood flooring and private designer bath. The home has seen a number of improvements over the years, including replacement of the roof, boiler, central air, irrigation system using the dedicated well water, along with a kitchen makeover, primary suite improvements and four new egress doors. With nearly half an acre, views of the golf course, patio, storage shed, an attached garage and substantial paved parking adding even more versatility. With solar panels adding savings throughout the year, the expansive layout of the home and special details throughout, this is a home you should see in person!
Key facts
It was listed on September 29, 2026. The annual property taxes are $8,311 (2025 tax year). It sits on a 0.49-acre (21,562 sq ft) lot.
Immersive Experience
Market Value Analysis
* Analysis is based on 24 actively listed and recently sold comparable properties strictly within Brockton, MA.
Property Details
Financials
Parking
Interior Specifications
Climate & Utilities
Building & Exterior
Property & Lot
Amenities & Appliances
Gas Water Heater • Water Heater • Tankless Water Heater • Oven • Dishwasher • Disposal • Microwave • Refrigerator • Washer • Dryer
Neighborhood
Shopping • Golf • Medical Facility • Laundromat • Highway Access • House of Worship
Geography
Floorplan Breakdown
Structural Layout
Living Room
Lvl First24 x 19
Closet/Cabinets - Custom Built, Flooring - Hardwood, Exterior Access, Recessed Lighting
Dining Room
Lvl First15 x 12
Closet/Cabinets - Custom Built, Flooring - Hardwood
Kitchen
Lvl First12 x 19
Flooring - Stone/Ceramic Tile, Countertops - Stone/Granite/Solid, Exterior Access, Stainless Steel Appliances
Family Room
Lvl First23 x 11
Flooring - Stone/Ceramic Tile, Cable Hookup, Exterior Access
Primary Bedroom
Lvl First14 x 18
Bathroom - Full, Closet, Flooring - Hardwood, Cable Hookup
Bedroom 2
Lvl First11 x 14
Bedroom 3
Lvl First14 x 11
Closet, Flooring - Wall to Wall Carpet, Cable Hookup
Bedroom 4
Lvl First17 x 11
Cathedral Ceiling(s), Ceiling Fan(s), Closet, Flooring - Laminate, Attic Access, Cable Hookup, Chair Rail, Wainscoting
Bathroom 1
Lvl First14 x 11
Bathroom - Full, Bathroom - Tiled With Shower Stall, Closet/Cabinets - Custom Built, Flooring - Stone/Ceramic Tile, Countertops - Stone/Granite/Solid, Recessed Lighting
Bathroom 2
Lvl First12 x 10
Bathroom - Full, Bathroom - Tiled With Shower Stall, Flooring - Stone/Ceramic Tile
Bathroom 3
Lvl First5 x 7
Bathroom - Half, Flooring - Stone/Ceramic Tile
Questions about this home
When was 83 Braemoor Road, Brockton listed?
83 Braemoor Road, Brockton was listed on September 29, 2026.
Has the price of 83 Braemoor Road, Brockton changed?
The price hasn't changed since it was listed at $729,900.
What are the property taxes for 83 Braemoor Road, Brockton?
The annual property taxes for 83 Braemoor Road, Brockton are $8,311 (2025 tax year).
How big is the lot at 83 Braemoor Road, Brockton?
83 Braemoor Road, Brockton sits on a 0.49-acre (21,562 sq ft) lot.
What is the status of 83 Braemoor Road, Brockton?
83 Braemoor Road, Brockton is actively listed for sale.
Population
68,969
U.S. Census Bureau, ACS 2024 5-Year Estimates (B01003)
Median Household Income
$74K
U.S. Census Bureau, ACS 2024 5-Year Estimates (B19013)
Renter-Occupied Homes
49.8%
U.S. Census Bureau, ACS 2024 5-Year Estimates (B25003)
New Construction Permits — Plymouth County
1,093 housing units permitted in the last 12 months (+18% vs the prior 12 months) — 176 in 5+ unit buildings
U.S. Census Bureau, Building Permits Survey (through Jul '26)
ADU Potential
Massachusetts allows one accessory dwelling unit by right in single-family zoning districts statewide (M.G.L. c. 40A §3; 760 CMR 71.00, effective Feb 2025). Estimated maximum ADU size for this property: 900 sq ft (the lesser of 900 sq ft or half the 2,511 sq ft principal dwelling). Lot size: 21,562 sq ft.
Based on listing data, which indicates the property type — not the zoning district. Local dimensional, septic (Title 5), and historic-district requirements still apply. Not legal advice — verify with the municipality.
Listing Agent: Heather Turco
Listing Office: Lamacchia Realty, Inc.
MLS® Number: 73583996