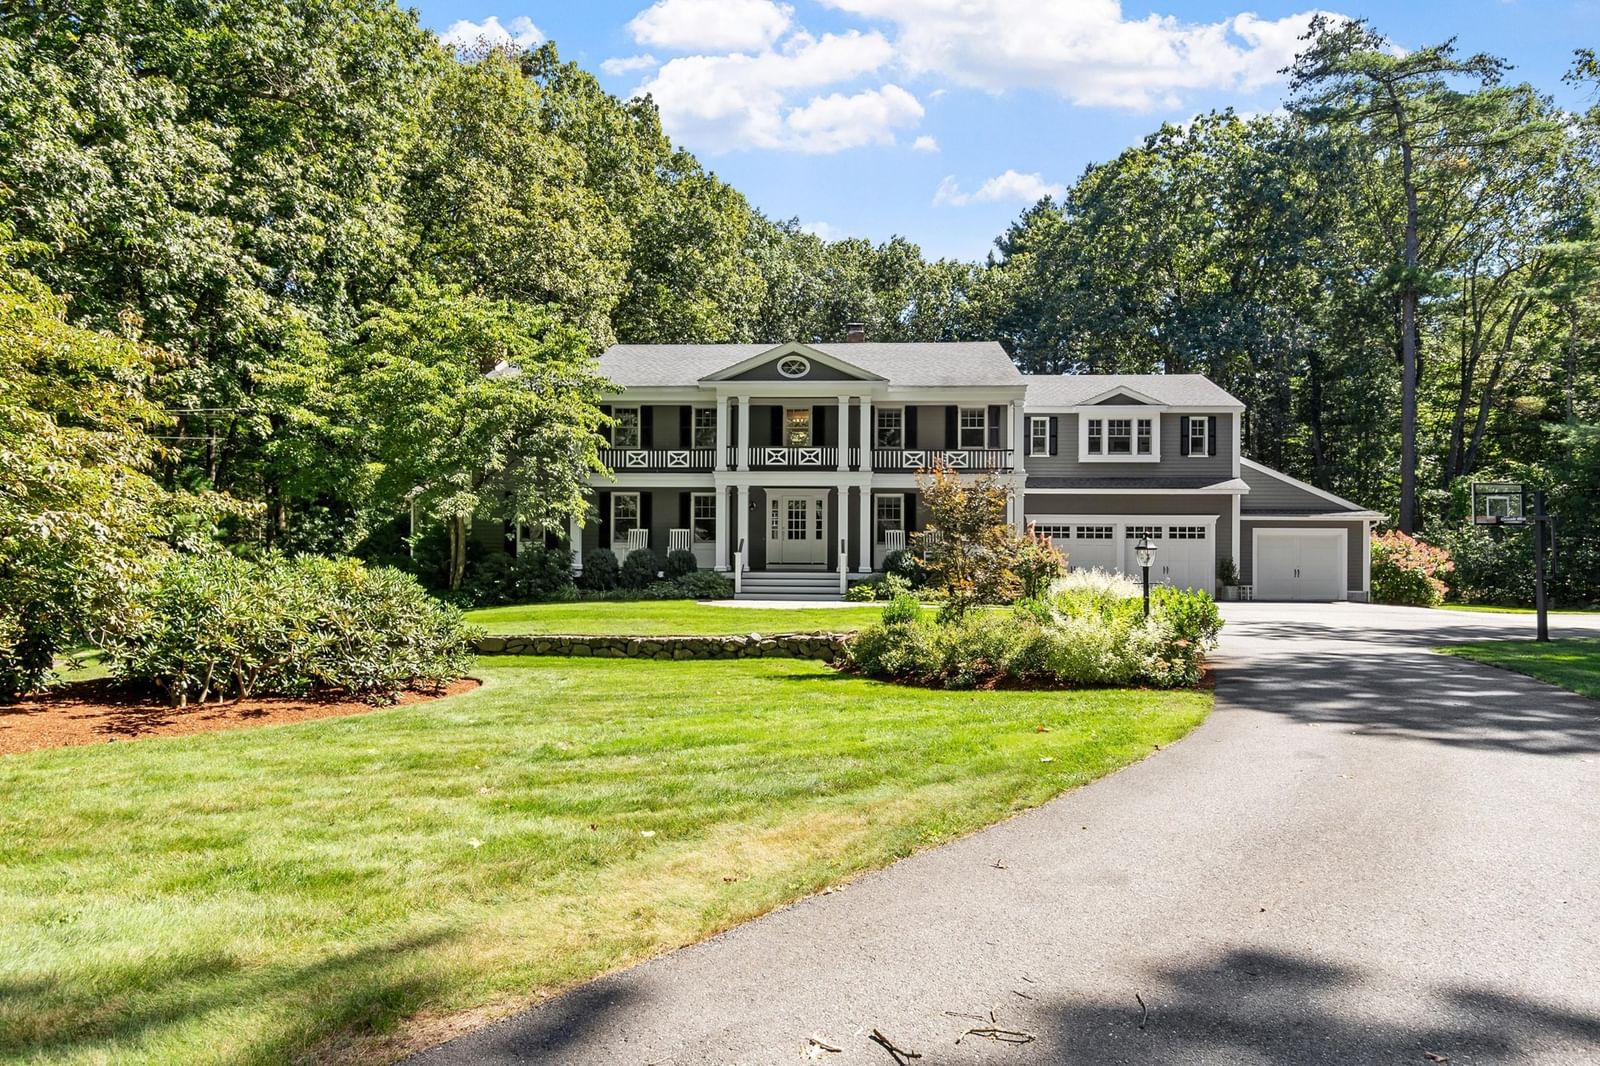
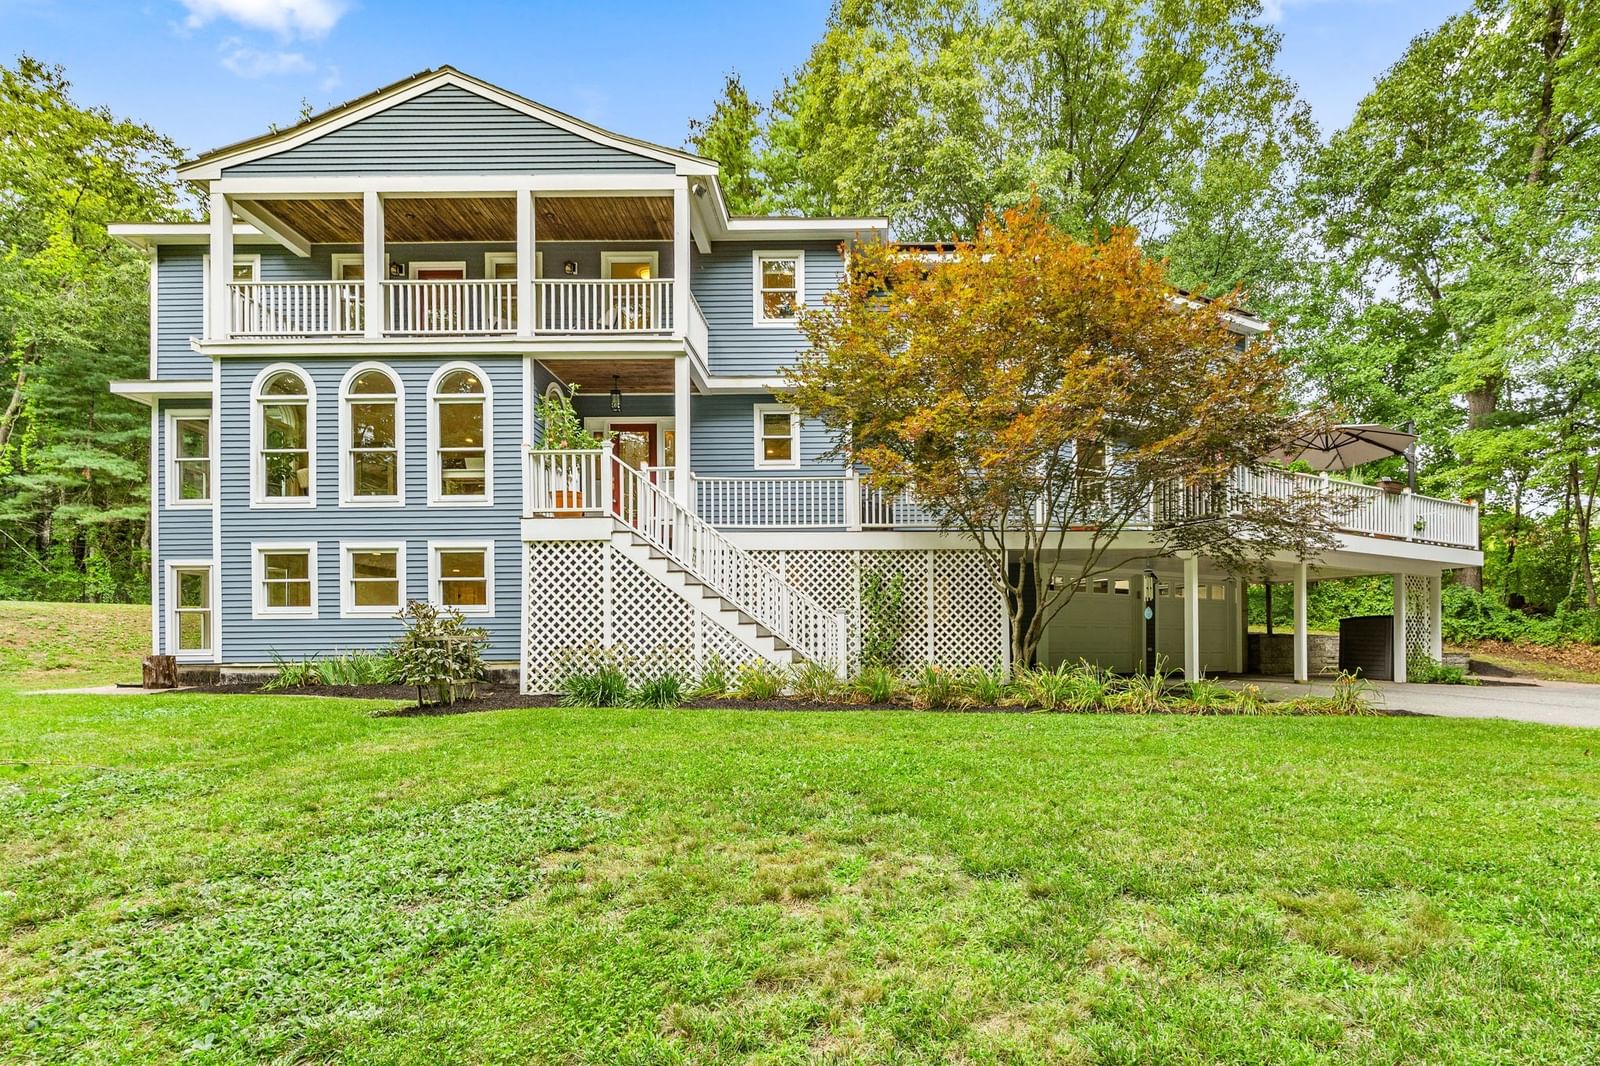
819 & 825 Monument Street Concord — Photo 1 of 42
Recent Drop: $300,000
$6,950,000
819 & 825 Monument Street, Concord, MA 01742
Concord, MA 01742
Beds
5
Baths
4
SqFt
6,930
Style
Single Family
Built
1830
Impeccably renovated Shingle Style estate perched on Monument Street a mile from Concord Center. Wind up the oak & beech adorned drive to a granite cobbled courtyard connecting the main 5 BR house and classic New England Barn w/ 2 BR apartment. Gracious & flowing interior design defined by high ceilings, tall windows, generous hallways, & hearty custom millwork. Chef's kitchen w/ hand-crafted cabinetry, wood fireplace, wetbar, prep area, pantry & breakfast nook. A spacious sunken family room, elegant living room & dining room offer balance for large gatherings and the daily calm. 2nd floor primary suite w/ sitting room & walk-in closets. Updated baths. Lower level wine cellar, sauna & storage. Post-and-beam barn w/ a large 2-story space for your studio, basketball court & parties. Heated billiard room, 3 car garage & 2BR apartment. Wander the gardens, rolling lawn and old growth trees, all newly professionally landscaped w/ resurfaced tennis court & direct access to Estabrook Woods.
Key facts
It was listed on July 13, 2026. The price has come down from an original $7,250,000 to $6,950,000, most recently on September 22, 2026. The annual property taxes are $65,004 (2026 tax year). It sits on a 3.85-acre (167,706 sq ft) lot.
Market Value Analysis
* Analysis is based on 24 actively listed and recently sold comparable properties strictly within Concord, MA.
Property Details
Financials
Parking
Interior Specifications
Climate & Utilities
Building & Exterior
Property & Lot
Amenities & Appliances
Gas Water Heater • Range • Dishwasher • Refrigerator • Wine Refrigerator • Range Hood
Neighborhood
Public Transportation • Shopping • Tennis Court(s) • Park • Walk/Jog Trails • Stable(s)
Geography
Floorplan Breakdown
Structural Layout
Living Room
Lvl Main,First31.333333333 x 16.833333333
Beamed Ceilings, Flooring - Hardwood, Window(s) - Bay/Bow/Box, French Doors, Exterior Access, Wainscoting, Crown Molding
Dining Room
Lvl Main,First13.333333333 x 21.583333333
Flooring - Hardwood, Window(s) - Picture, Lighting - Sconce, Lighting - Overhead, Crown Molding
Kitchen
Lvl Main,First21.083333333 x 20
Flooring - Stone/Ceramic Tile, Dining Area, Pantry, Countertops - Stone/Granite/Solid, Kitchen Island, Wet Bar, Cabinets - Upgraded, Exterior Access, Stainless Steel Appliances, Wine Chiller, Gas Stove, Lighting - Sconce, Lighting - Pendant, Lighting - Overhead, Crown Molding
Office
Lvl Main9.5 x 20
Ceiling - Beamed, Flooring - Wall to Wall Carpet, Window(s) - Picture, Crown Molding
Family Room
Lvl Main,First20.166666666 x 20.666666666
Beamed Ceilings, Closet/Cabinets - Custom Built, Flooring - Hardwood, Window(s) - Picture, Lighting - Sconce, Crown Molding
Primary Bedroom
Lvl Second17.916666666 x 16.833333333
Bathroom - Full, Walk-In Closet(s), Closet/Cabinets - Custom Built, Flooring - Hardwood, Window(s) - Bay/Bow/Box, Lighting - Sconce, Lighting - Overhead, Crown Molding
Bedroom 2
Lvl Second14 x 15
Bedroom 3
Lvl Second17.75 x 21
Flooring - Hardwood, Lighting - Sconce, Crown Molding, Closet - Double
Bedroom 4
Lvl Second11.333333333 x 16.666666666
Closet, Flooring - Hardwood, Window(s) - Picture, Lighting - Sconce, Crown Molding
Bathroom 1
Lvl Main,First8.666666666 x 4.75
Bathroom - Half, Bathroom - Double Vanity/Sink, Bathroom - Tiled With Shower Stall, Bathroom - Tiled With Tub, Flooring - Stone/Ceramic Tile, Lighting - Sconce, Beadboard, Crown Molding, Soaking Tub
Bathroom 2
Lvl Second14.166666666 x 9.5
Bathroom - Full, Bathroom - Tiled With Shower Stall, Closet/Cabinets - Custom Built, Flooring - Marble, Countertops - Stone/Granite/Solid, Lighting - Sconce, Lighting - Overhead, Soaking Tub
Bathroom 3
Lvl Second8.916666666 x 12.666666666
Bathroom - Full, Bathroom - Tiled With Shower Stall, Flooring - Marble, Recessed Lighting, Lighting - Sconce, Soaking Tub
Property History
$6,950,000
Was $7,250,000
Sep 22, 2026
MLS® 73548621
$7,250,000
Jul 13, 2026
MLS® 73548621
Questions about this home
When was 819 & 825 Monument Street, Concord listed?
819 & 825 Monument Street, Concord was listed on July 13, 2026.
Has the price of 819 & 825 Monument Street, Concord changed?
The price has come down from an original $7,250,000 to $6,950,000, most recently on September 22, 2026.
What are the property taxes for 819 & 825 Monument Street, Concord?
The annual property taxes for 819 & 825 Monument Street, Concord are $65,004 (2026 tax year).
How big is the lot at 819 & 825 Monument Street, Concord?
819 & 825 Monument Street, Concord sits on a 3.85-acre (167,706 sq ft) lot.
What is the status of 819 & 825 Monument Street, Concord?
819 & 825 Monument Street, Concord is actively listed for sale.
Population
18,448
U.S. Census Bureau, ACS 2024 5-Year Estimates (B01003)
Median Household Income
$195K
U.S. Census Bureau, ACS 2024 5-Year Estimates (B19013)
Renter-Occupied Homes
24.0%
U.S. Census Bureau, ACS 2024 5-Year Estimates (B25003)
New Construction Permits — Middlesex County
2,698 housing units permitted in the last 12 months (+3% vs the prior 12 months) — 1,713 in 5+ unit buildings
U.S. Census Bureau, Building Permits Survey (through Jul '26)
ADU Potential
Massachusetts allows one accessory dwelling unit by right in single-family zoning districts statewide (M.G.L. c. 40A §3; 760 CMR 71.00, effective Feb 2025). Estimated maximum ADU size for this property: 900 sq ft (the lesser of 900 sq ft or half the 6,930 sq ft principal dwelling). Lot size: 167,706 sq ft.
Based on listing data, which indicates the property type — not the zoning district. Local dimensional, septic (Title 5), and historic-district requirements still apply. Not legal advice — verify with the municipality.
Listing Agent: Abby White
Listing Office: LandVest, Inc., Concord
MLS® Number: 73548621