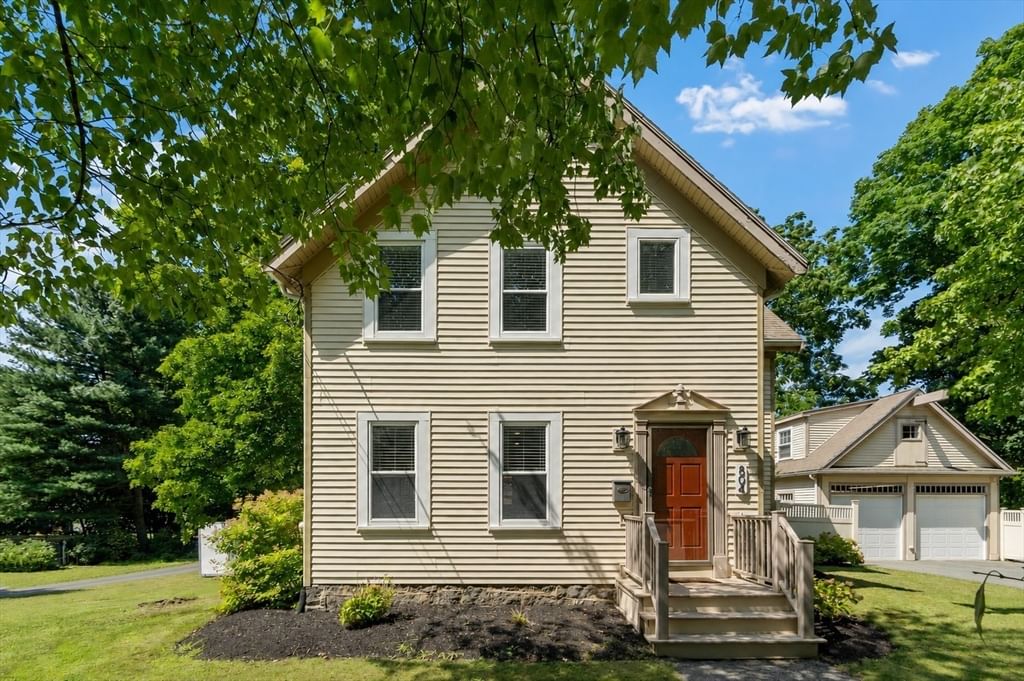
814 Lynnfield Street Lynnfield — Photo 1 of 33
$719,000
814 Lynnfield Street, Lynnfield, MA 01940
Lynnfield, MA 01940
Beds
4
Baths
2
SqFt
2,348
Style
Single Family
Built
1930
Location, location, location! Welcome to this beautifully updated Colonial in a highly desirable Lynnfield location, offering comfortable living, stylish updates, and versatile spaces throughout. Move right in and enjoy a bright white kitchen featuring quartz countertops and island with glass backsplash. The open layout flows seamlessly into the spacious dining room and inviting family room, highlighted by a charming white brick fireplace with mantel—an ideal setting for entertaining family and friends, especially during the holidays. A first-floor bedroom provides flexibility and can easily serve as a home office, guest room, or additional living space. The first-floor laundry and full bathroom, complete with a generously sized tiled shower, add everyday convenience. Enjoy the beauty of every season in the lovely sunroom, featuring a ceiling fan for warm summer evenings and sliders leading directly to the deck and patio. The outdoor space overlooks a beautiful, fenced-in lot, creating a wonderful setting for relaxing, entertaining, and enjoying the outdoors. Upstairs, you’ll find three generously sized bedrooms with hardwood floors and an updated full bathroom featuring double quartz vanity sinks, a tiled shower, and a tub. The finished lower-level bonus space features a wet bar with sink—perfect for movie nights, game days, entertaining, or a separate retreat. This easy-maintenance home offers town sewer, vinyl siding, newer gas heating, central air conditioning, updated windows, and more. Ideally situated for convenience, with easy access to all major highways, Less than 5 minutes from MarketStreet Lynnfield, Whole Foods, Starbucks, fine dining, shopping, and other amenities. Located within the highly regarded Lynnfield school district, this home combines a desirable location with thoughtful updates, flexible living spaces, and a beautiful private outdoor setting with one car detached garage and fenced in yard. Come see all this inviting Lynnfield Colonial has to offer!--
Key facts
It was listed on September 30, 2026. The annual property taxes are $7,904 (2026 tax year). It sits on a 0.11-acre (5,001 sq ft) lot.
Open Houses
Market Value Analysis
* Analysis is based on 21 actively listed and recently sold comparable properties strictly within Lynnfield, MA.
Property Details
Financials
Parking
Interior Specifications
Climate & Utilities
Building & Exterior
Property & Lot
Amenities & Appliances
Gas Water Heater • Range • Dishwasher • Disposal • Microwave • Refrigerator • Washer • Dryer
Neighborhood
Public Transportation • Shopping • Tennis Court(s) • Park • Walk/Jog Trails • Medical Facility
Geography
Floorplan Breakdown
Structural Layout
Dining Room
Lvl Main,First12 x 10
Flooring - Hardwood, Open Floorplan
Kitchen
Lvl Main,First12 x 11
Flooring - Stone/Ceramic Tile, Countertops - Upgraded, Kitchen Island, Open Floorplan, Recessed Lighting, Remodeled, Stainless Steel Appliances, Crown Molding
Family Room
Lvl Main,First22 x 8
Flooring - Hardwood, Open Floorplan
Primary Bedroom
Lvl Second13 x 11
Closet, Flooring - Hardwood
Bedroom 2
Lvl Second12 x 11
Bedroom 3
Lvl Second11 x 9
Closet, Flooring - Hardwood
Bedroom 4
Lvl First11 x 8
Closet, Flooring - Hardwood
Bathroom 1
Lvl Main,First8 x 5
Bathroom - 3/4, Bathroom - Tiled With Shower Stall, Flooring - Stone/Ceramic Tile, Countertops - Stone/Granite/Solid
Bathroom 2
Lvl Second8 x 7
Bathroom - Full, Bathroom - Double Vanity/Sink, Bathroom - Tiled With Tub & Shower, Flooring - Stone/Ceramic Tile, Countertops - Stone/Granite/Solid
Questions about this home
When was 814 Lynnfield Street, Lynnfield listed?
814 Lynnfield Street, Lynnfield was listed on September 30, 2026.
Has the price of 814 Lynnfield Street, Lynnfield changed?
The price hasn't changed since it was listed at $719,000.
What are the property taxes for 814 Lynnfield Street, Lynnfield?
The annual property taxes for 814 Lynnfield Street, Lynnfield are $7,904 (2026 tax year).
How big is the lot at 814 Lynnfield Street, Lynnfield?
814 Lynnfield Street, Lynnfield sits on a 0.11-acre (5,001 sq ft) lot.
What is the status of 814 Lynnfield Street, Lynnfield?
814 Lynnfield Street, Lynnfield is actively listed for sale.
Population
13,285
U.S. Census Bureau, ACS 2024 5-Year Estimates (B01003)
Median Household Income
$173K
U.S. Census Bureau, ACS 2024 5-Year Estimates (B19013)
Renter-Occupied Homes
12.3%
U.S. Census Bureau, ACS 2024 5-Year Estimates (B25003)
New Construction Permits — Essex County
1,060 housing units permitted in the last 12 months (-11% vs the prior 12 months) — 603 in 5+ unit buildings
U.S. Census Bureau, Building Permits Survey (through Jul '26)
ADU Potential
Massachusetts allows one accessory dwelling unit by right in single-family zoning districts statewide (M.G.L. c. 40A §3; 760 CMR 71.00, effective Feb 2025). Estimated maximum ADU size for this property: 900 sq ft (the lesser of 900 sq ft or half the 2,348 sq ft principal dwelling). Lot size: 5,001 sq ft.
Based on listing data, which indicates the property type — not the zoning district. Local dimensional, septic (Title 5), and historic-district requirements still apply. Not legal advice — verify with the municipality.
Listing Agent: Nikki Martin Team
Listing Office: Compass
MLS® Number: 73584344