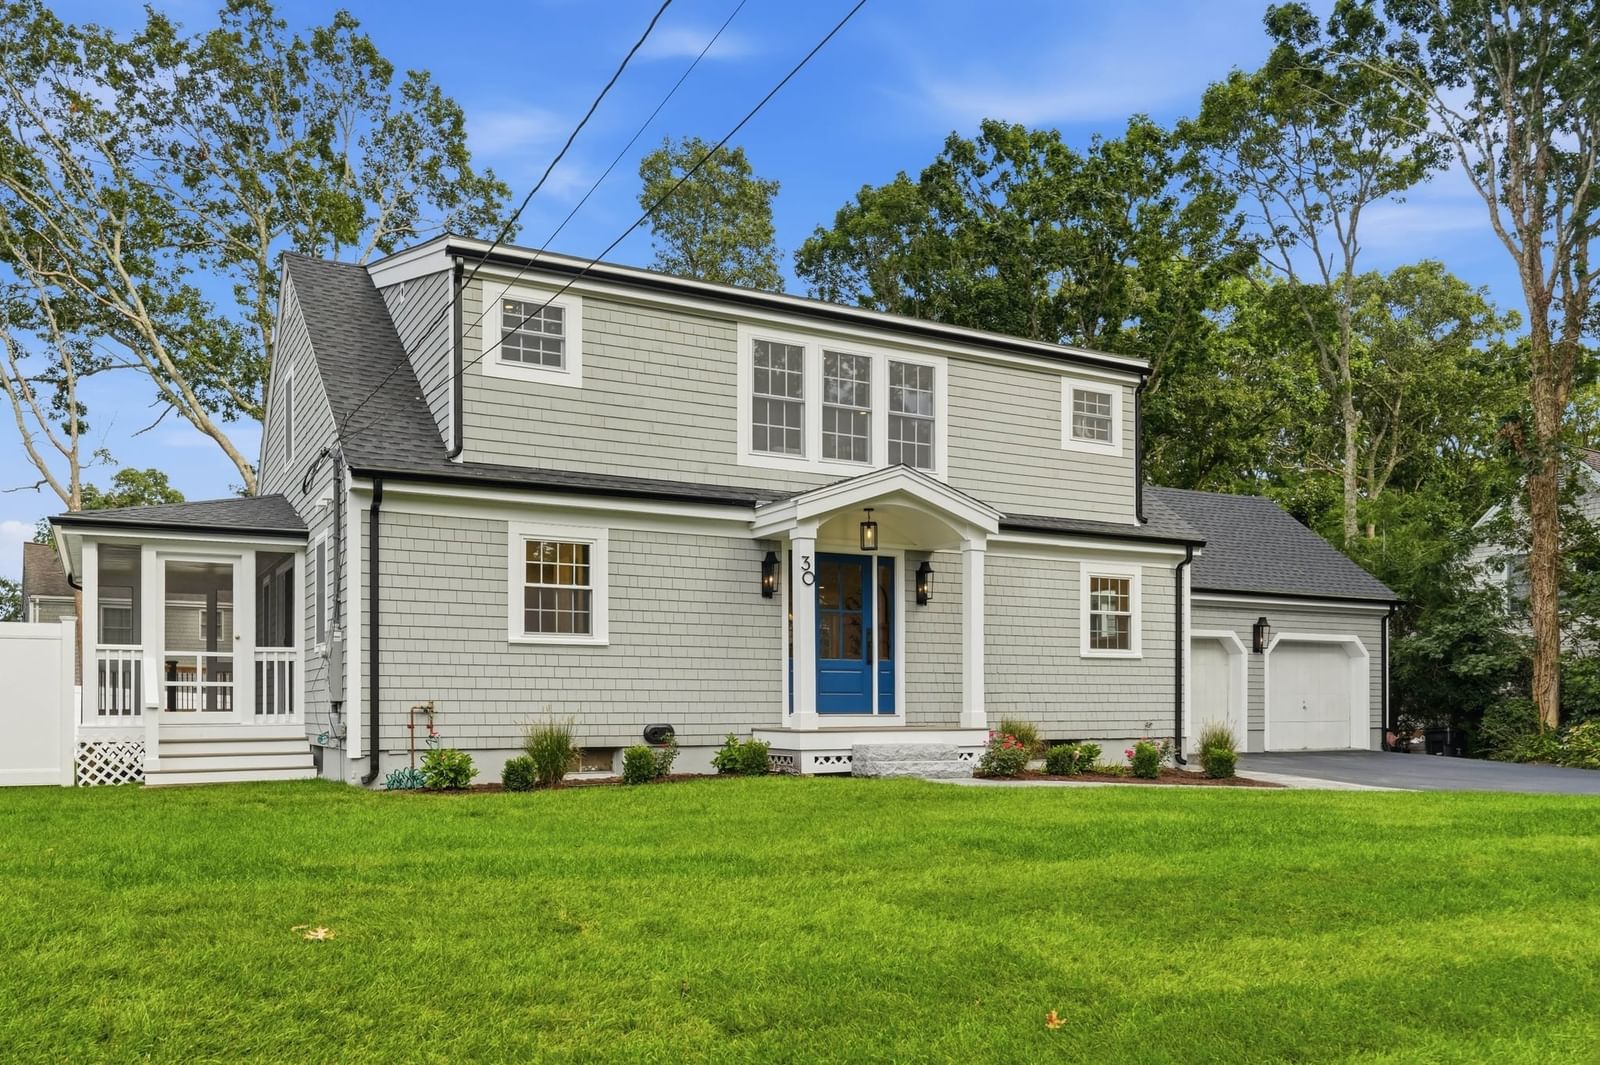
81 Osterville-West Barnstable Rd Barnstable — Photo 1 of 38
Recent Drop: $100,000
$1,750,000
81 Osterville-West Barnstable Rd, Barnstable, MA 02655
Barnstable, MA 02655 — Osterville
Beds
3
Baths
2.5
SqFt
3,084
Style
Single Family
Built
1998
This elegant Cape-style residence offers a refined retreat on a sprawling, wooded lot near Osterville Village and Dowses Beach. Defined by bright, voluminous spaces, the home features a stately pillared portico, stone walkways, and classic shingle siding. Inside, the center hall layout leads to a grand living room with a two-story wall of windows and a Palladian arch. This flows into the dining room and a kitchen equipped with granite countertops, a cooktop island, and a sunny breakfast nook. The adjacent family room features custom built-ins and a brick fireplace. The first-flow primary suite serves as a sanctuary with a walk-in closet and en suite bathroom. Upstairs, a mezzanine gallery overlooks the living area, leading to two spacious guest bedrooms. Outside, an expansive rear deck with a vine-covered pergola overlooks the private lawn and an ornamental pond, creating the perfect setting for relaxation. Located minutes from everything Osterville has to offer!
Key facts
It was listed on May 4, 2026. The price has come down from an original $1,950,000 to $1,750,000 across 2 changes, most recently on August 25, 2026. The annual property taxes are $11,784 (2026 tax year). It sits on a 1.22-acre (53,143 sq ft) lot.
Market Value Analysis
* Analysis is based on 24 actively listed and recently sold comparable properties strictly within Barnstable, MA.
Property Details
Financials
Parking
Interior Specifications
Climate & Utilities
Building & Exterior
Property & Lot
Amenities & Appliances
Gas Water Heater
Neighborhood
Shopping • Tennis Court(s) • Park • Golf • Conservation Area • House of Worship
Geography
Floorplan Breakdown
Structural Layout
Primary Bedroom
Lvl FirstProperty History
$1,750,000
Was $1,850,000
Aug 25, 2026
MLS® 73512219
$1,850,000
Was $1,950,000
Jul 7, 2026
MLS® 73512219
$1,950,000
May 4, 2026
MLS® 73512219
Questions about this home
When was 81 Osterville-West Barnstable Rd, Barnstable listed?
81 Osterville-West Barnstable Rd, Barnstable was listed on May 4, 2026.
Has the price of 81 Osterville-West Barnstable Rd, Barnstable changed?
The price has come down from an original $1,950,000 to $1,750,000 across 2 changes, most recently on August 25, 2026.
What are the property taxes for 81 Osterville-West Barnstable Rd, Barnstable?
The annual property taxes for 81 Osterville-West Barnstable Rd, Barnstable are $11,784 (2026 tax year).
How big is the lot at 81 Osterville-West Barnstable Rd, Barnstable?
81 Osterville-West Barnstable Rd, Barnstable sits on a 1.22-acre (53,143 sq ft) lot.
What is the status of 81 Osterville-West Barnstable Rd, Barnstable?
81 Osterville-West Barnstable Rd, Barnstable is actively listed for sale.
Population
4,024
U.S. Census Bureau, ACS 2024 5-Year Estimates (B01003)
Median Household Income
$119K
U.S. Census Bureau, ACS 2024 5-Year Estimates (B19013)
Renter-Occupied Homes
7.2%
U.S. Census Bureau, ACS 2024 5-Year Estimates (B25003)
New Construction Permits — Barnstable County
505 housing units permitted in the last 12 months (-51% vs the prior 12 months) — 123 in 5+ unit buildings
U.S. Census Bureau, Building Permits Survey (through Jul '26)
ADU Potential
Massachusetts allows one accessory dwelling unit by right in single-family zoning districts statewide (M.G.L. c. 40A §3; 760 CMR 71.00, effective Feb 2025). Estimated maximum ADU size for this property: 900 sq ft (the lesser of 900 sq ft or half the 3,084 sq ft principal dwelling). Lot size: 53,143 sq ft.
Based on listing data, which indicates the property type — not the zoning district. Local dimensional, septic (Title 5), and historic-district requirements still apply. Not legal advice — verify with the municipality.
Listing Agent: Paul E. Grover
Listing Office: Berkshire Hathaway HomeServices Robert Paul Properties
MLS® Number: 73512219