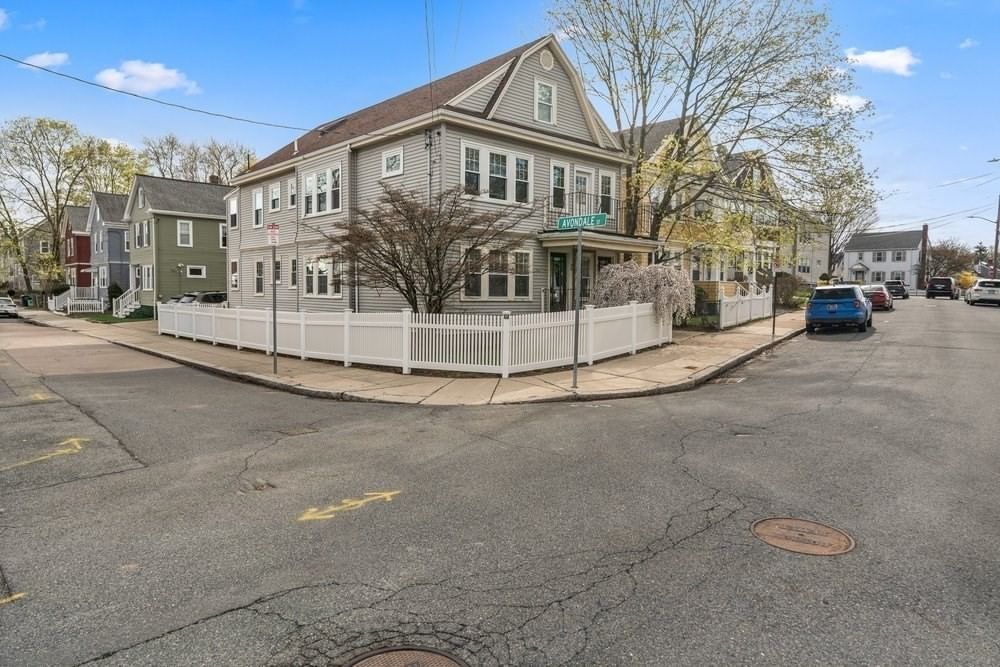
808 Morton St #1 Boston — Photo 1 of 15
Recent Drop: $24,100
$574,900
808 Morton St #1, Boston, MA 02126
Boston, MA 02126 — Mattapan
Beds
2
Baths
1.5
SqFt
1,102
Style
Condominium
Built
2025
Built in 2025, this beautifully designed bi-level condominium offers modern finishes, thoughtful functionality, and easy access to everything the city has to offer. The open concept main level features oversized windows, recessed lighting, a spacious living and dining area, and a sleek kitchen with quartz countertops, custom cabinetry, stainless steel appliances, and a generous island. A convenient half bath completes this level. Downstairs, two comfortable bedrooms, a full tiled bath, and in-unit laundry create a private and practical retreat. Additional highlights include central heating and cooling, deeded off-street parking, and a low monthly condo fee. Set within an intimate four-unit association just minutes from Lower Mills and directly across from the Morton Street MBTA station, this move-in-ready home combines contemporary comfort with exceptional convenience.
Key facts
It was listed on August 10, 2026. The price has come down from an original $599,000 to $574,900, most recently on September 28, 2026. The annual property taxes are $595 (2025 tax year). The condo fee is $200 per month, which includes water.
Open Houses
Market Value Analysis
* Analysis is based on 24 actively listed and recently sold comparable properties strictly within Boston, MA.
Property Details
Financials
Parking
Interior Specifications
Climate & Utilities
Building & Exterior
Property & Lot
Amenities & Appliances
Dishwasher • Disposal • Refrigerator • Washer • Dryer
Geography
Floorplan Breakdown
Structural Layout
Living Room
Lvl Main,First17 x 16
Flooring - Hardwood, Open Floorplan, Recessed Lighting
Kitchen
Lvl Main,First9 x 16
Flooring - Hardwood, Countertops - Stone/Granite/Solid, Kitchen Island, Open Floorplan, Recessed Lighting, Stainless Steel Appliances, Lighting - Pendant
Primary Bedroom
Lvl Basement11 x 13
Closet, Recessed Lighting
Bedroom 2
Lvl Basement11 x 12
Bathroom 1
Lvl Basement9 x 5
Bathroom - Full, Bathroom - Tiled With Shower Stall, Recessed Lighting
Bathroom 2
Lvl First6 x 4
Bathroom - Half
Property History
$574,900
Was $599,000
Sep 28, 2026
MLS® 73561361
$599,000
Aug 10, 2026
MLS® 73561361
$515,000
Apr 21, 2025
MLS® 73358030
$519,000
Apr 10, 2025
MLS® 73358030
Questions about this home
When was 808 Morton St #1, Boston listed?
808 Morton St #1, Boston was listed on August 10, 2026.
Has the price of 808 Morton St #1, Boston changed?
The price has come down from an original $599,000 to $574,900, most recently on September 28, 2026.
What are the property taxes for 808 Morton St #1, Boston?
The annual property taxes for 808 Morton St #1, Boston are $595 (2025 tax year).
What is the condo fee at 808 Morton St #1, Boston?
The condo fee is $200 per month, which includes water.
What is the status of 808 Morton St #1, Boston?
808 Morton St #1, Boston is actively listed for sale.
Population
26,583
U.S. Census Bureau, ACS 2024 5-Year Estimates (B01003)
Median Household Income
$66K
U.S. Census Bureau, ACS 2024 5-Year Estimates (B19013)
Renter-Occupied Homes
56.5%
U.S. Census Bureau, ACS 2024 5-Year Estimates (B25003)
New Construction Permits — Suffolk County
2,337 housing units permitted in the last 12 months (+13% vs the prior 12 months) — 2,062 in 5+ unit buildings
U.S. Census Bureau, Building Permits Survey (through Jul '26)
Listing Agent: Witter & Witter Boston / Cape Cod Connection
Listing Office: Compass
MLS® Number: 73561361