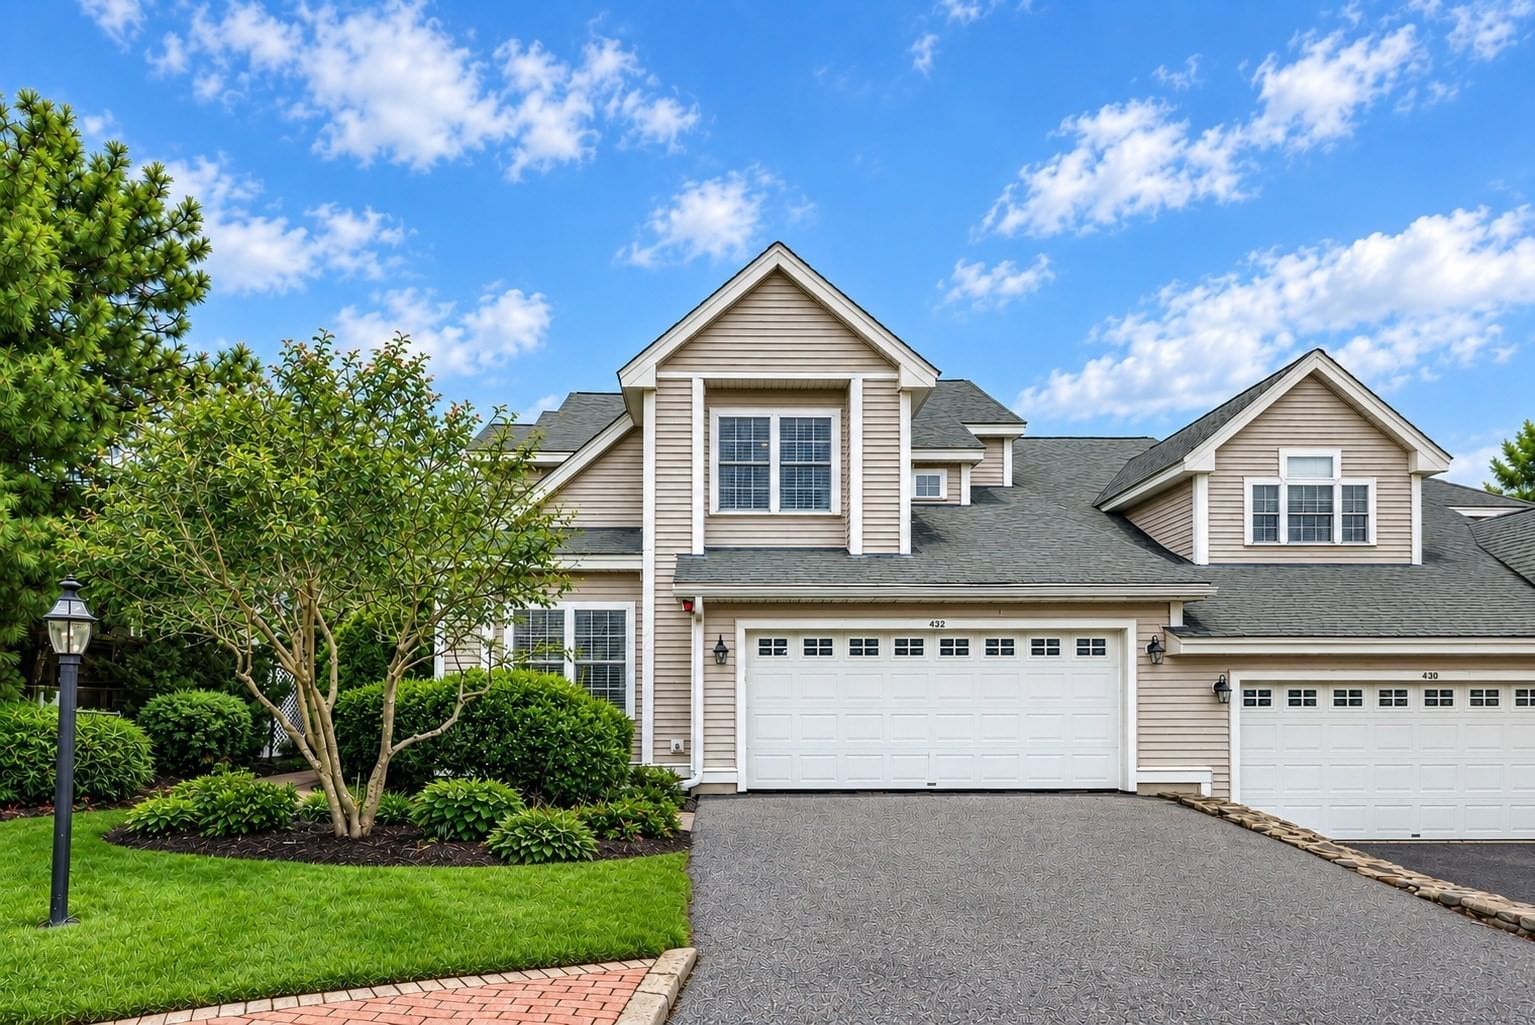
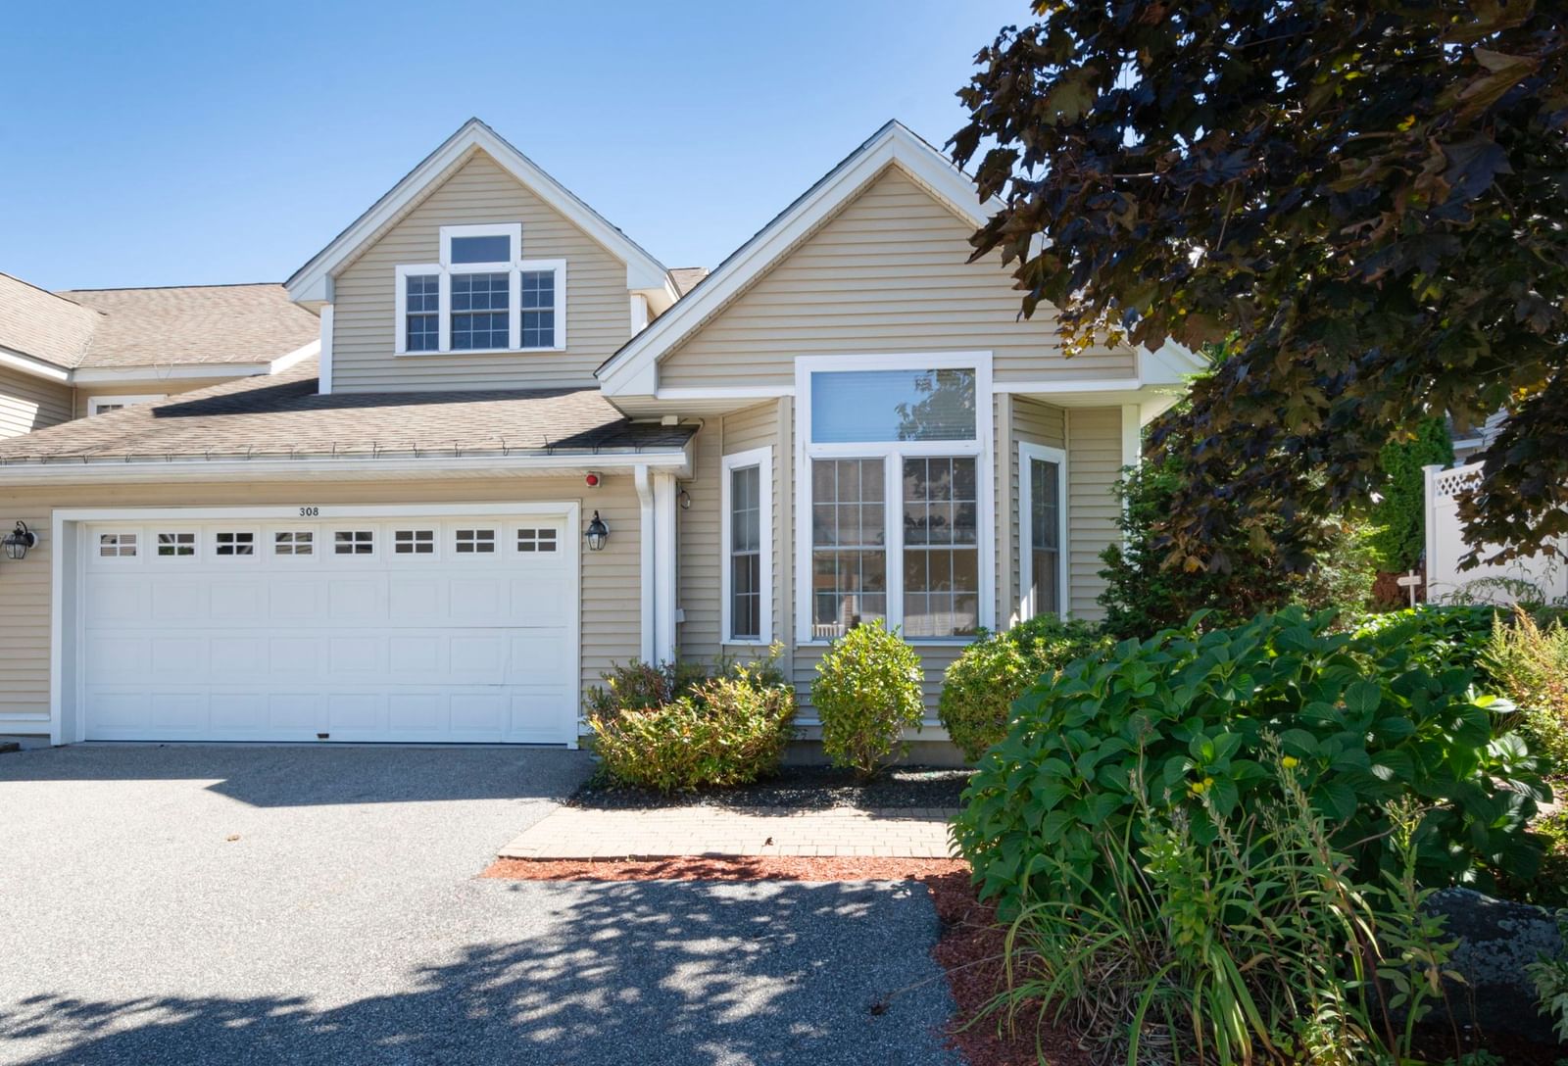
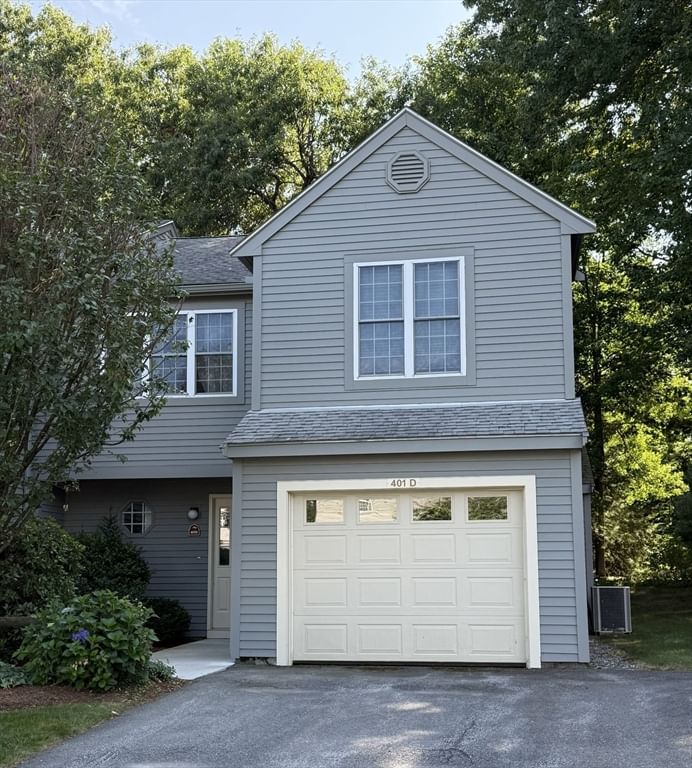
806 Ledgewood Way #806 Clinton — Photo 1 of 39
Recent Drop: $19,100
$599,900
806 Ledgewood Way #806, Clinton, MA 01510
Clinton, MA 01510
Beds
3
Baths
3.5
SqFt
2,456
Style
Condominium
Built
2005
Welcome to 806 Ledgewood Way! This exceptional, spacious three bedroom townhouse offers something for everyone. Pet friendly with no age restriction, this stunning home offers an open floor plan, a gourmet kitchen lined with cherry cabinets, a center island, granite counter-tops, stainless steel appliance, hardwoods and so much more. Sliding doors from the family room to a private deck where you can relax and enjoy stunning views year round. Did we mention the fully finished basement including a full bath, kitchenette, bedroom and a walk-out? Or the new EV charging service in the garage? Or the new furnace (2025)? In addition to all of these to-die-for features, you’ll enjoy well maintained trails, planned activities, and even an onsite park! Close to shopping (Highland Commons where you’ll find Market Basket, Ramen Haven, Cabela's, Michaels, etc.), with easy access to RT. 495, RT.2 and more.
Key facts
It was listed on April 21, 2026. The price has come down from an original $649,000 to $599,900 across 4 changes, most recently on September 15, 2026. The annual property taxes are $5,430 (2025 tax year). The condo fee is $742 per month, which includes water.
Open Houses
Market Value Analysis
* Analysis is based on 17 actively listed and recently sold comparable properties strictly within Clinton, MA.
Property Details
Financials
Parking
Interior Specifications
Climate & Utilities
Building & Exterior
Property & Lot
Amenities & Appliances
Range • Dishwasher • Disposal • Microwave • Refrigerator • Washer • Dryer • ENERGY STAR Qualified Refrigerator • Wine Refrigerator • Second Dishwasher • Stainless Steel Appliance(s) • Plumbed For Ice Maker
Neighborhood
Shopping • Walk/Jog Trails • Stable(s) • Golf • Medical Facility • Conservation Area
Geography
Floorplan Breakdown
Structural Layout
Dining Room
Lvl First10 x 12
Flooring - Hardwood
Kitchen
Lvl Main,First10 x 13
Flooring - Hardwood, Dining Area, Countertops - Stone/Granite/Solid, Kitchen Island, Open Floorplan, Lighting - Pendant
Office
Lvl Second8 x 10
Flooring - Engineered Hardwood
Family Room
Lvl First13 x 16
Skylight, Cathedral Ceiling(s), Ceiling Fan(s), Flooring - Hardwood
Primary Bedroom
Lvl Second14 x 16
Bathroom - Full, Ceiling Fan(s), Walk-In Closet(s), Flooring - Engineered Hardwood
Bedroom 2
Lvl Second11 x 12
Bedroom 3
Lvl Basement8 x 15
Closet, Flooring - Vinyl
Bathroom 1
Lvl Main,First5 x 7
Bathroom - Half, Flooring - Stone/Ceramic Tile, Countertops - Stone/Granite/Solid
Bathroom 2
Lvl Second10 x 11
Bathroom - Full, Skylight, Flooring - Stone/Ceramic Tile, Countertops - Stone/Granite/Solid
Bathroom 3
Lvl SecondBathroom - Full, Flooring - Stone/Ceramic Tile, Countertops - Stone/Granite/Solid
Property History
$599,900
Was $619,000
Sep 15, 2026
MLS® 73504599
$619,000
Was $629,000
Sep 4, 2026
MLS® 73504599
$629,000
Was $639,000
Aug 23, 2026
MLS® 73504599
$639,000
Was $649,000
Jun 28, 2026
MLS® 73504599
$649,000
Apr 21, 2026
MLS® 73504599
$649,000
Apr 15, 2026
MLS® 73456484
$649,000
Nov 19, 2025
MLS® 73456484
$2,200
Jul 25, 2011
MLS® 71226078
$2,200
May 3, 2011
MLS® 71226078
Questions about this home
When was 806 Ledgewood Way #806, Clinton listed?
806 Ledgewood Way #806, Clinton was listed on April 21, 2026.
Has the price of 806 Ledgewood Way #806, Clinton changed?
The price has come down from an original $649,000 to $599,900 across 4 changes, most recently on September 15, 2026.
What are the property taxes for 806 Ledgewood Way #806, Clinton?
The annual property taxes for 806 Ledgewood Way #806, Clinton are $5,430 (2025 tax year).
What is the condo fee at 806 Ledgewood Way #806, Clinton?
The condo fee is $742 per month, which includes water.
What is the status of 806 Ledgewood Way #806, Clinton?
806 Ledgewood Way #806, Clinton is actively listed for sale.
Population
15,563
U.S. Census Bureau, ACS 2024 5-Year Estimates (B01003)
Median Household Income
$90K
U.S. Census Bureau, ACS 2024 5-Year Estimates (B19013)
Renter-Occupied Homes
45.3%
U.S. Census Bureau, ACS 2024 5-Year Estimates (B25003)
New Construction Permits — Worcester County
1,805 housing units permitted in the last 12 months (+1% vs the prior 12 months) — 1,007 in 5+ unit buildings
U.S. Census Bureau, Building Permits Survey (through Jul '26)
Listing Agent: Mark Sacco
Listing Office: LAER Realty Partners
MLS® Number: 73504599