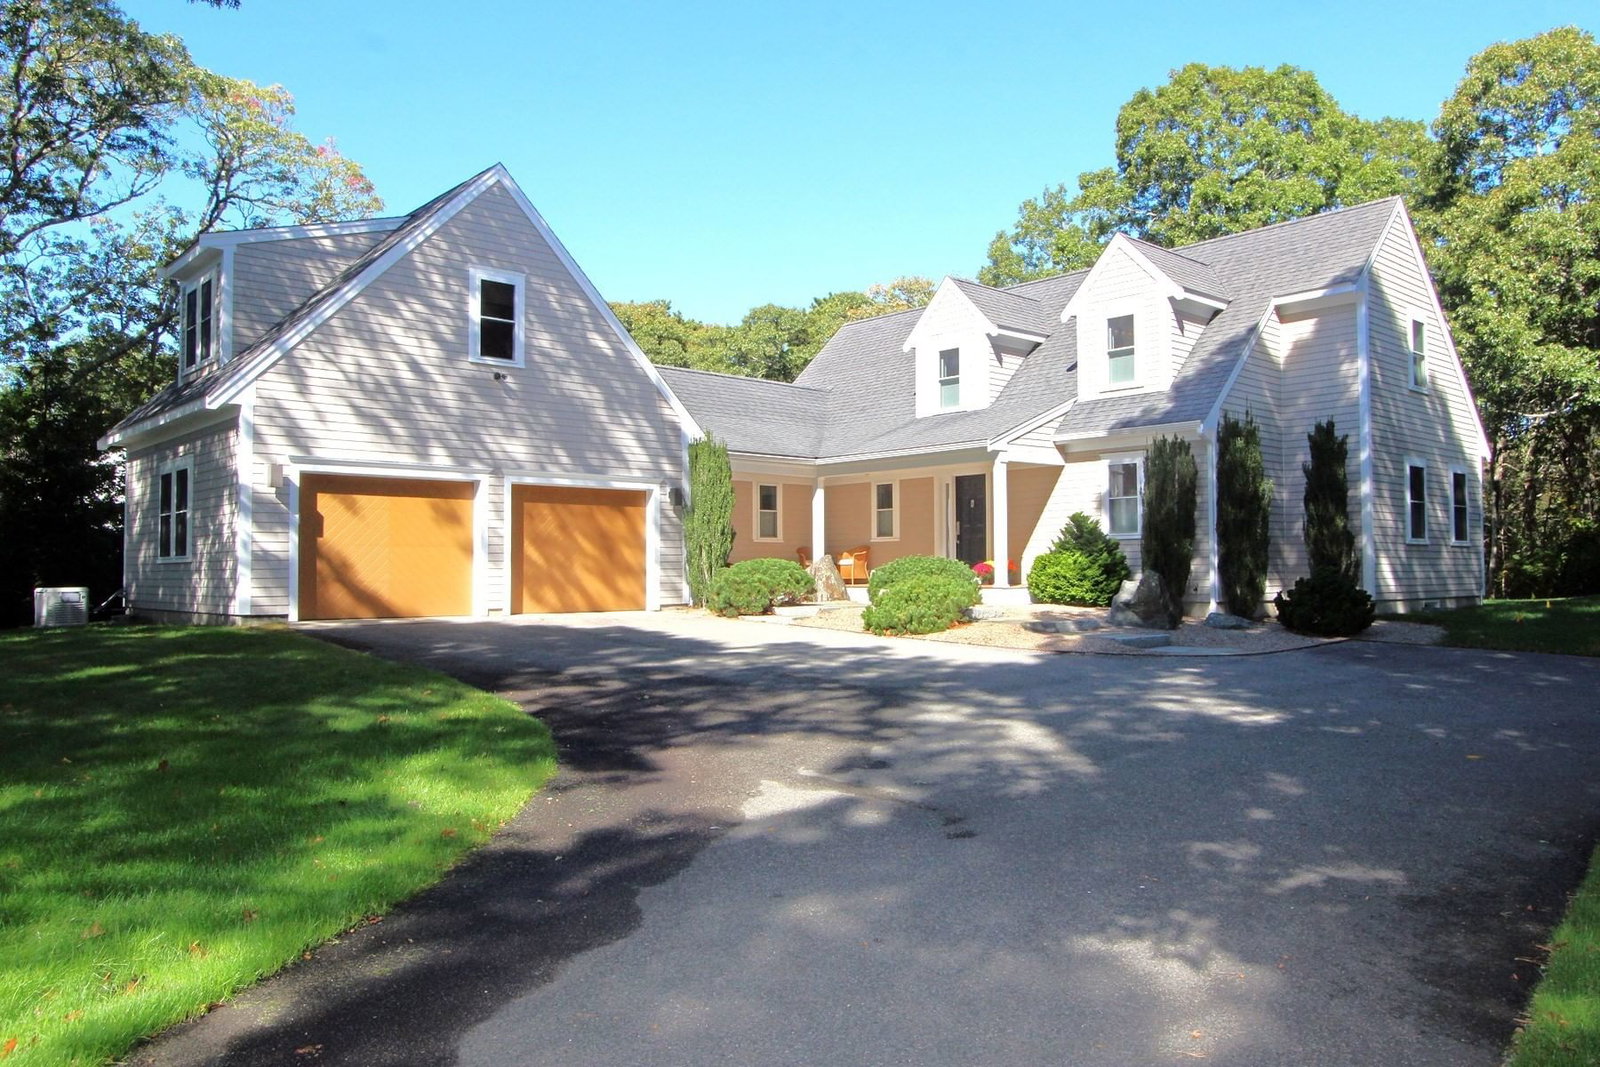
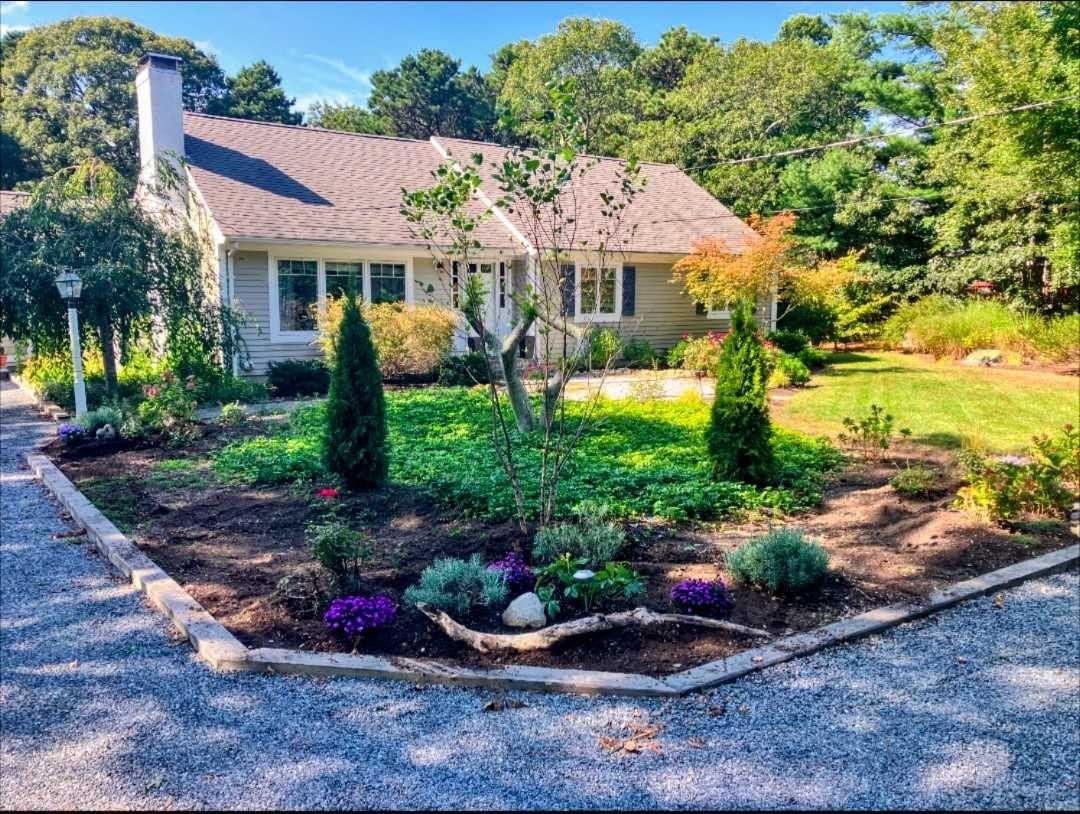
80 Upland Circle Brewster — Photo 1 of 39
Recent Drop: $55,000
$1,495,000
80 Upland Circle, Brewster, MA 02631
Brewster, MA 02631 — Seaview
Beds
3
Baths
3
SqFt
3,322
Style
Single Family
Built
2002
Nestled in Brewster's sought after Seaview neighborhood, this lovingly maintained one owner home offers comfort, privacy, and an exceptional location. Set on a private 1.86-acre lot with winter peeks of Namskaket Marsh, the home features 3 bedrooms, 3 baths, an open floor plan, a first-floor primary suite, first-floor laundry, and a separate dining room. The bonus room above the two-car garage offers wonderful flexibility as a home office, studio, or overflow guest space and is supported by a 4 bedroom septic system. A bright three season sunroom overlooks the peaceful backyard. Hardwood floors, central air, natural gas forced hot air heat, an outdoor shower, and two private decks complete the home. Just steps from the Cape Cod Rail Trail and minutes to Crosby Landing Beach, Nickerson State Park, and the shops and restaurants of Brewster and Orleans, this exceptional property is ideal for year-round living or the perfect Cape Cod retreat. Be sure to view the video tour!
Key facts
It was listed on August 4, 2026. The price has come down from an original $1,650,000 to $1,495,000 across 3 changes, most recently on September 16, 2026. The annual property taxes are $14,585 (2026 tax year). The condo fee is $450 per month.
Market Value Analysis
* Analysis is based on 22 actively listed and recently sold comparable properties strictly within Brewster, MA.
Property Details
Financials
Parking
Interior Specifications
Climate & Utilities
Building & Exterior
Property & Lot
Amenities & Appliances
Electric Water Heater • Dishwasher • Microwave • Refrigerator • Washer • Dryer
Neighborhood
Public Transportation • Shopping • Tennis Court(s) • Walk/Jog Trails • Bike Path • Conservation Area
Geography
Floorplan Breakdown
Structural Layout
Living Room
Lvl FirstFlooring - Hardwood, Open Floorplan, Recessed Lighting
Dining Room
Lvl FirstFlooring - Hardwood, Open Floorplan, Recessed Lighting
Kitchen
Lvl FirstFlooring - Hardwood, Countertops - Stone/Granite/Solid, Kitchen Island, Recessed Lighting
Family Room
Lvl FirstCeiling Fan(s), Flooring - Hardwood, Deck - Exterior, Exterior Access, Open Floorplan, Recessed Lighting
Primary Bedroom
Lvl Main,FirstBathroom - Full, Ceiling Fan(s), Walk-In Closet(s), Flooring - Hardwood, Recessed Lighting
Bedroom 2
Lvl SecondBedroom 3
Lvl SecondCloset, Flooring - Wall to Wall Carpet, Recessed Lighting
Property History
$1,495,000
Was $1,550,000
Sep 16, 2026
MLS® 73558974
$1,550,000
Was $1,500,000
Aug 28, 2026
MLS® 73558974
$1,500,000
Was $1,650,000
Aug 28, 2026
MLS® 73558974
$1,650,000
Aug 4, 2026
MLS® 73558974
Questions about this home
When was 80 Upland Circle, Brewster listed?
80 Upland Circle, Brewster was listed on August 4, 2026.
Has the price of 80 Upland Circle, Brewster changed?
The price has come down from an original $1,650,000 to $1,495,000 across 3 changes, most recently on September 16, 2026.
What are the property taxes for 80 Upland Circle, Brewster?
The annual property taxes for 80 Upland Circle, Brewster are $14,585 (2026 tax year).
What is the condo fee at 80 Upland Circle, Brewster?
The condo fee is $450 per month.
What is the status of 80 Upland Circle, Brewster?
80 Upland Circle, Brewster is actively listed for sale.
Population
10,061
U.S. Census Bureau, ACS 2024 5-Year Estimates (B01003)
Median Household Income
$102K
U.S. Census Bureau, ACS 2024 5-Year Estimates (B19013)
Renter-Occupied Homes
15.5%
U.S. Census Bureau, ACS 2024 5-Year Estimates (B25003)
New Construction Permits — Barnstable County
505 housing units permitted in the last 12 months (-51% vs the prior 12 months) — 123 in 5+ unit buildings
U.S. Census Bureau, Building Permits Survey (through Jul '26)
Listing Agent: Suzanne Newton
Listing Office: Kinlin Grover Compass
MLS® Number: 73558974