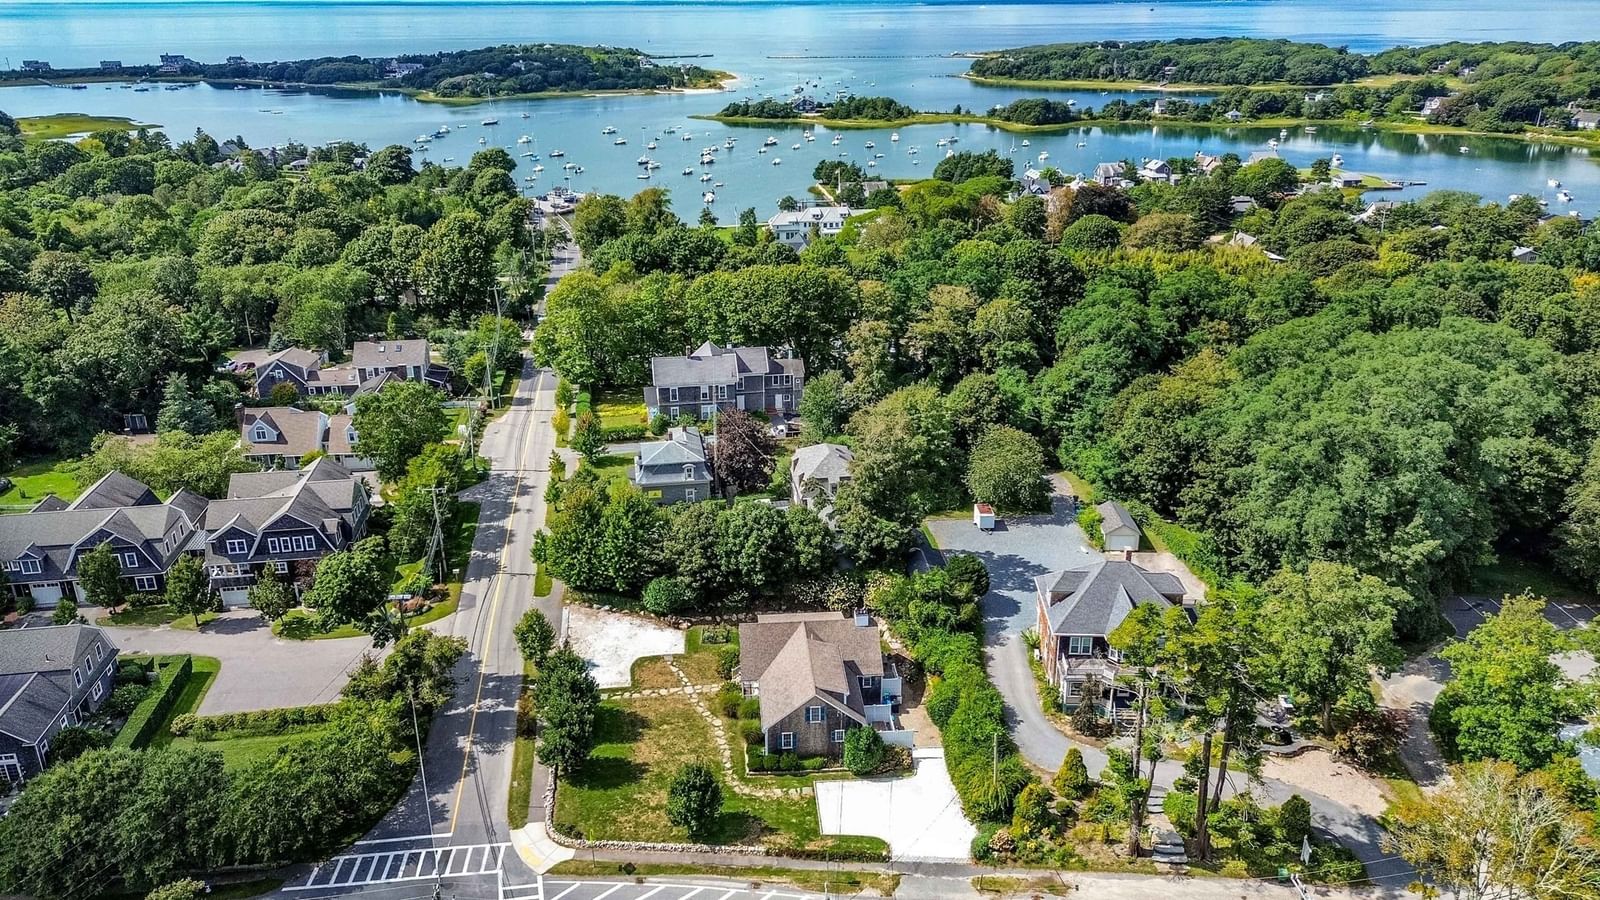
8 Hampden Rd Falmouth — Photo 1 of 31
Recent Drop: $50,100
$899,900
8 Hampden Rd, Falmouth, MA 02536
Falmouth, MA 02536 — Seacoast Shores
Beds
3
Baths
2.5
SqFt
1,728
Style
Single Family
Built
2001
Welcome to Seacoast Shores! This beautifully maintained 3 bedroom, 2.5 bath Colonial is set on a rare fenced double lot, offering plenty of outdoor space for entertaining and relaxing. Enjoy summer evenings around the fire pit on the stone patio or unwind on the spacious deck overlooking the private backyard with outdoor shower & easy care vinyl siding. Inside, the open floor plan is perfect for today's lifestyle. The kitchen and dining area feature granite countertops and a slider leading directly to the deck, creating seamless indoor-outdoor living. The inviting family room offers a cozy wood-burning fireplace, while hardwood floors flow throughout the first level. Upstairs, the spacious primary suite includes a private full bath and ample room for a sitting area, home office, or reading nook. Two additional bedrooms and another full bath provide comfortable accommodations for family and guests. Located in the sought after Seacoast Shores community, residents enjoy access to the association beach and all the charm of Cape Cod living. Whether you're looking for a year-round home or the perfect vacation getaway, this property offers comfort, space, and an exceptional lifestyle. All parties to verify information contained herein.
Key facts
It was listed on July 29, 2026. The price has come down from an original $979,000 to $899,900 across 2 changes, most recently on September 8, 2026. The annual property taxes are $3,896 (2026 tax year). The condo fee is $450 per month.
Open Houses
Market Value Analysis
* Analysis is based on 24 actively listed and recently sold comparable properties strictly within Falmouth, MA.
Property Details
Financials
Parking
Interior Specifications
Climate & Utilities
Building & Exterior
Property & Lot
Amenities & Appliances
Gas Water Heater • Water Heater • Range • Dishwasher • Microwave • Refrigerator
Neighborhood
Shopping • Marina
Geography
Floorplan Breakdown
Structural Layout
Living Room
Lvl Main,First18 x 12
Closet/Cabinets - Custom Built, Flooring - Wood, Recessed Lighting
Kitchen
Lvl Main,First30 x 11
Flooring - Wood, Dining Area, Pantry, Countertops - Stone/Granite/Solid, Deck - Exterior, Slider, Gas Stove
Family Room
Lvl Main,First15 x 12
Closet, Flooring - Wood, Recessed Lighting
Primary Bedroom
Lvl Second23 x 12
Bathroom - Full, Ceiling Fan(s), Closet, Flooring - Wall to Wall Carpet
Bedroom 2
Lvl Second14 x 11
Bedroom 3
Lvl Second13 x 11
Ceiling Fan(s), Closet, Flooring - Wall to Wall Carpet
Bathroom 1
Lvl Second8 x 6
Bathroom - Full, Bathroom - With Tub & Shower, Flooring - Vinyl
Bathroom 2
Lvl Second9 x 8
Bathroom - Full, Bathroom - With Tub & Shower, Flooring - Vinyl
Bathroom 3
Lvl Main,First5 x 5
Bathroom - Half, Flooring - Wood, Pedestal Sink
Property History
$899,900
Was $950,000
Sep 8, 2026
MLS® 73556235
$950,000
Was $979,000
Aug 19, 2026
MLS® 73556235
$979,000
Jul 29, 2026
MLS® 73556235
Questions about this home
When was 8 Hampden Rd, Falmouth listed?
8 Hampden Rd, Falmouth was listed on July 29, 2026.
Has the price of 8 Hampden Rd, Falmouth changed?
The price has come down from an original $979,000 to $899,900 across 2 changes, most recently on September 8, 2026.
What are the property taxes for 8 Hampden Rd, Falmouth?
The annual property taxes for 8 Hampden Rd, Falmouth are $3,896 (2026 tax year).
What is the condo fee at 8 Hampden Rd, Falmouth?
The condo fee is $450 per month.
What is the status of 8 Hampden Rd, Falmouth?
8 Hampden Rd, Falmouth is actively listed for sale.
Population
21,328
U.S. Census Bureau, ACS 2024 5-Year Estimates (B01003)
Median Household Income
$100K
U.S. Census Bureau, ACS 2024 5-Year Estimates (B19013)
Renter-Occupied Homes
11.3%
U.S. Census Bureau, ACS 2024 5-Year Estimates (B25003)
New Construction Permits — Barnstable County
505 housing units permitted in the last 12 months (-51% vs the prior 12 months) — 123 in 5+ unit buildings
U.S. Census Bureau, Building Permits Survey (through Jul '26)
Listing Agent: John W. Barrett
Listing Office: Keller Williams Realty
MLS® Number: 73556235