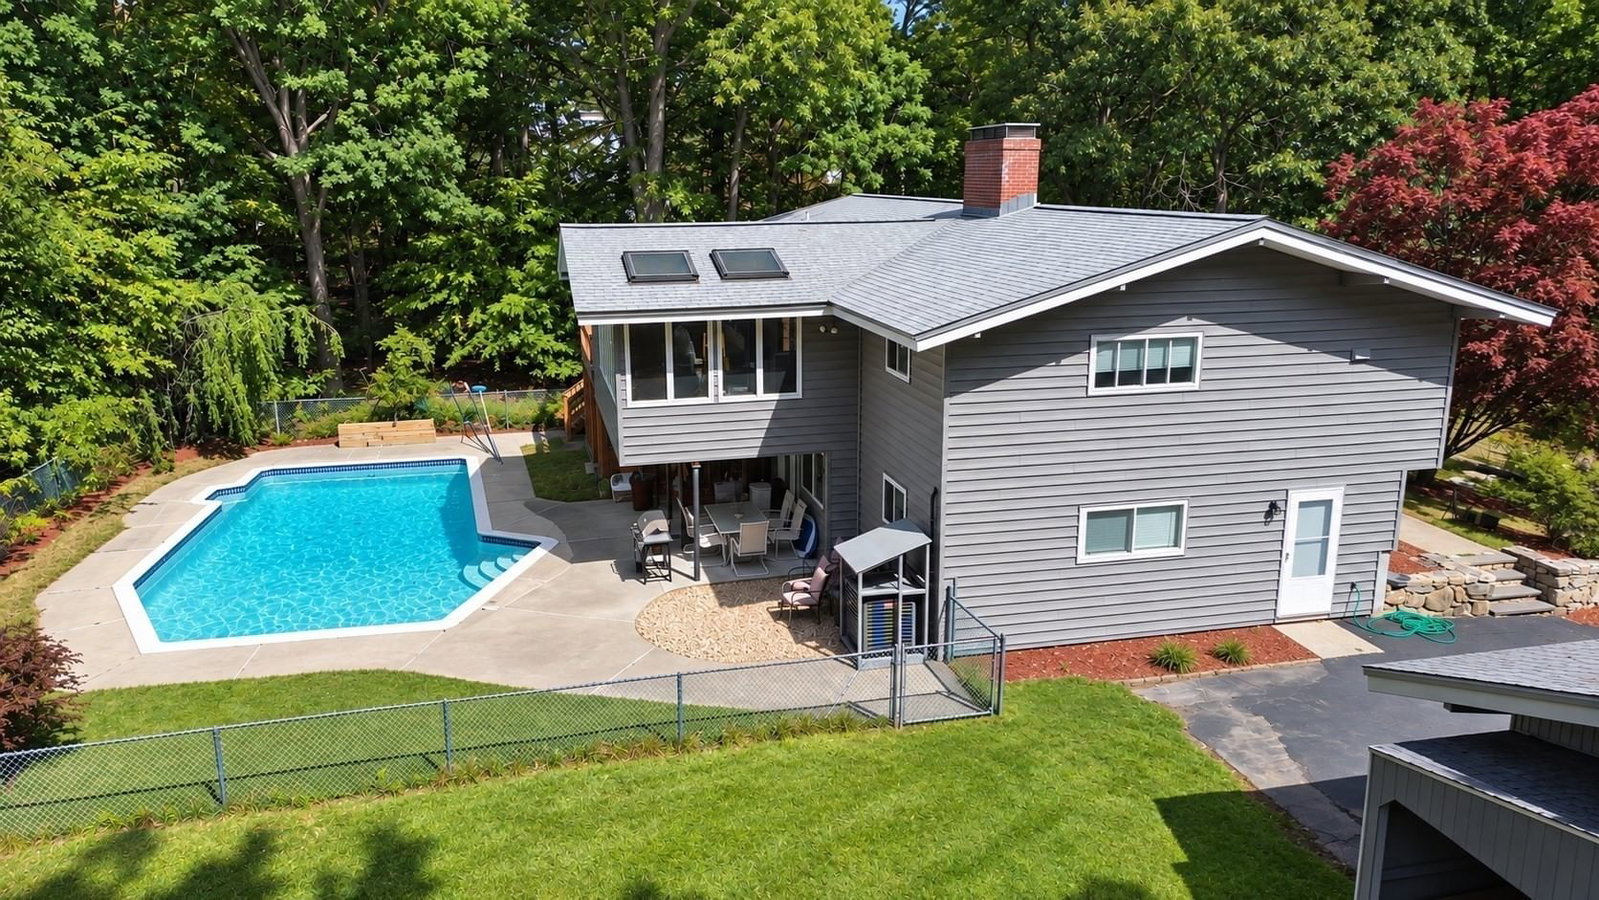
8 Dearth Circle Ashland — Photo 1 of 40
$1,200,000
8 Dearth Circle, Ashland, MA 01721
Ashland, MA 01721
Beds
5
Baths
3.5
SqFt
3,807
Style
Single Family
Built
1999
Welcome to Ballard Hill Estates—an exceptional setting for this beautifully appointed custom Colonial, ideally positioned on a quiet cul-de-sac in one of Ashland’s most sought-after neighborhoods. With an enviable location literally 7 minutes from Rt 90 or the commuter rail, this remarkable residence combines sophisticated living, thoughtful updates, exceptional versatility, and serene privacy.From the dramatic two-story foyer, the home immediately impresses with gleaming hardwood floors, generous proportions, and an abundance of natural light. The stunning eat-in kitchen is designed to delight, featuring custom white cabinetry, granite countertops, a striking cherry center island, glass display cabinets, and high-end appliances including a wine refrigerator and beverage drawers.The kitchen opens effortlessly to the breathtaking family room—a true centerpiece of the home—with soaring cathedral ceilings, a handsome stone-surround gas fireplace, built-in window seat with storage, and dramatic floor-to-ceiling windows allowing plenty of light and framing tranquil views of the private backyard.The first floor also features an elegant formal dining room and a spacious living room currently transformed into a sophisticated home office behind glass French doors. An updated half bath completes this level.Upstairs, four generously sized bedrooms provide exceptional comfort. The luxurious primary suite features a walk-in closet and beautifully renovated bath with a large tiled walk-in shower, custom double vanity accented with glass and crystal, and a clever frosted-glass pocket door enclosing the water closet. A versatile additional bedroom offers a wonderful teen retreat with private desk/TV nook and abundant closet space.The walk-out lower level expands the possibilities with a fifth bedroom and full bath—ideal for guests, extended family, an au pair, or private accommodations—plus flexible finished space perfect for a home theater, gym, playroom, or recreation area.Step outside to the newer composite deck and enjoy the peaceful, private fenced yard bordered by wooded conservation views. An attached two-car garage, EV charger, and additional storage add everyday convenience.With updates to the kitchen, baths, HVAC, lower level, and deck, this meticulously maintained home reflects true pride of ownership. A rare opportunity to enjoy elegant living, remarkable flexibility, privacy, and commuter convenience in coveted Ballard Hill Estates.
Key facts
It was listed on September 30, 2026. The annual property taxes are $12,833 (2026 tax year). It sits on a 0.89-acre (38,768 sq ft) lot.
Open Houses
Market Value Analysis
* Analysis is based on 22 actively listed and recently sold comparable properties strictly within Ashland, MA.
Property Details
Financials
Parking
Interior Specifications
Climate & Utilities
Building & Exterior
Property & Lot
Amenities & Appliances
Gas Water Heater • Range • Dishwasher • Disposal • Microwave • Refrigerator • Washer • Dryer • Plumbed For Ice Maker
Neighborhood
Public Transportation • Shopping • Park • Walk/Jog Trails • Medical Facility • Conservation Area
Geography
Floorplan Breakdown
Structural Layout
Living Room
Lvl FirstDining Room
Lvl FirstKitchen
Lvl FirstOffice
Lvl FirstFamily Room
Lvl FirstPrimary Bedroom
Lvl SecondBedroom 2
Lvl SecondBedroom 3
Lvl SecondBedroom 4
Lvl SecondBedroom 5
Lvl BasementBathroom 1
Lvl FirstBathroom 2
Lvl SecondBathroom 3
Lvl SecondQuestions about this home
When was 8 Dearth Circle, Ashland listed?
8 Dearth Circle, Ashland was listed on September 30, 2026.
Has the price of 8 Dearth Circle, Ashland changed?
The price hasn't changed since it was listed at $1,200,000.
What are the property taxes for 8 Dearth Circle, Ashland?
The annual property taxes for 8 Dearth Circle, Ashland are $12,833 (2026 tax year).
How big is the lot at 8 Dearth Circle, Ashland?
8 Dearth Circle, Ashland sits on a 0.89-acre (38,768 sq ft) lot.
What is the status of 8 Dearth Circle, Ashland?
8 Dearth Circle, Ashland is actively listed for sale.
Population
18,873
U.S. Census Bureau, ACS 2024 5-Year Estimates (B01003)
Median Household Income
$128K
U.S. Census Bureau, ACS 2024 5-Year Estimates (B19013)
Renter-Occupied Homes
24.7%
U.S. Census Bureau, ACS 2024 5-Year Estimates (B25003)
New Construction Permits — Middlesex County
2,698 housing units permitted in the last 12 months (+3% vs the prior 12 months) — 1,713 in 5+ unit buildings
U.S. Census Bureau, Building Permits Survey (through Jul '26)
ADU Potential
Massachusetts allows one accessory dwelling unit by right in single-family zoning districts statewide (M.G.L. c. 40A §3; 760 CMR 71.00, effective Feb 2025). Estimated maximum ADU size for this property: 900 sq ft (the lesser of 900 sq ft or half the 3,807 sq ft principal dwelling). Lot size: 38,768 sq ft.
Based on listing data, which indicates the property type — not the zoning district. Local dimensional, septic (Title 5), and historic-district requirements still apply. Not legal advice — verify with the municipality.
Listing Agent: Paul Gustavson
Listing Office: Realty Executives Boston West
MLS® Number: 73584692