79 Edgewater Dr Wareham — Photo 1 of 27
Recent Drop: $100,000
$999,000
79 Edgewater Dr, Wareham, MA 02571
Wareham, MA 02571
Beds
4
Baths
2
SqFt
2,215
Style
Single Family
Built
1964
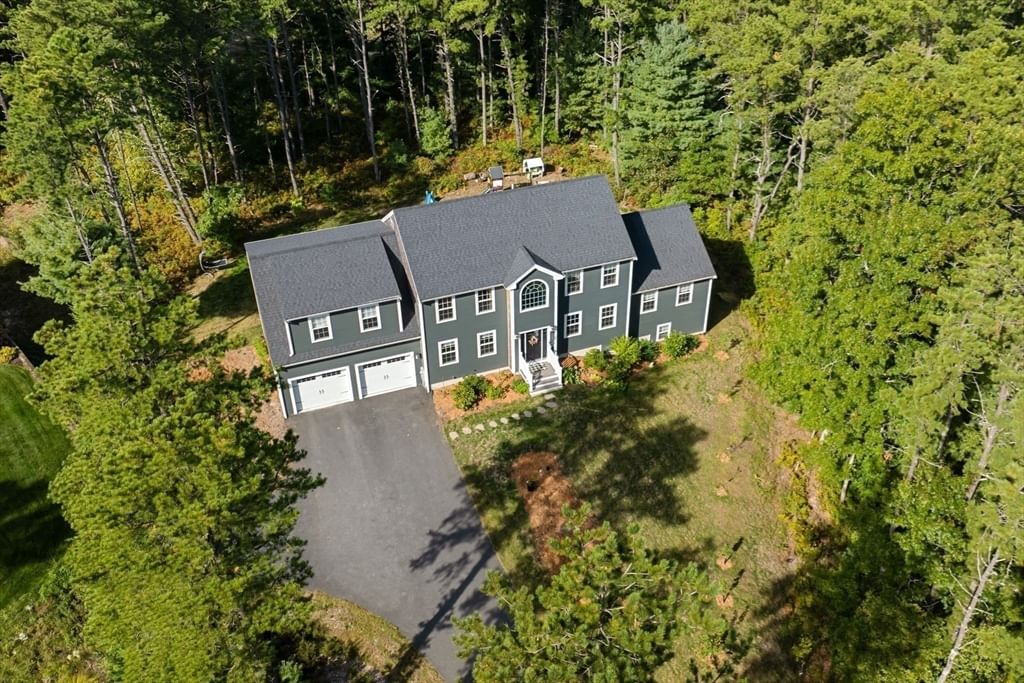
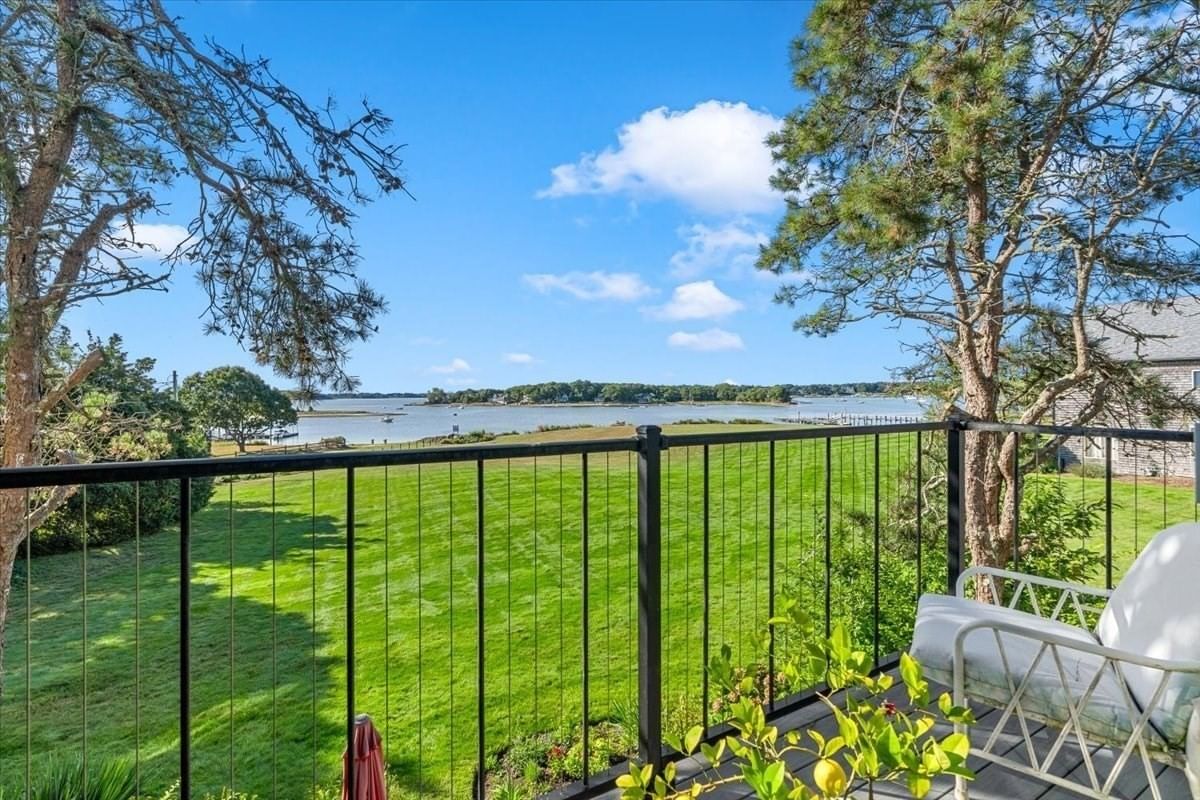
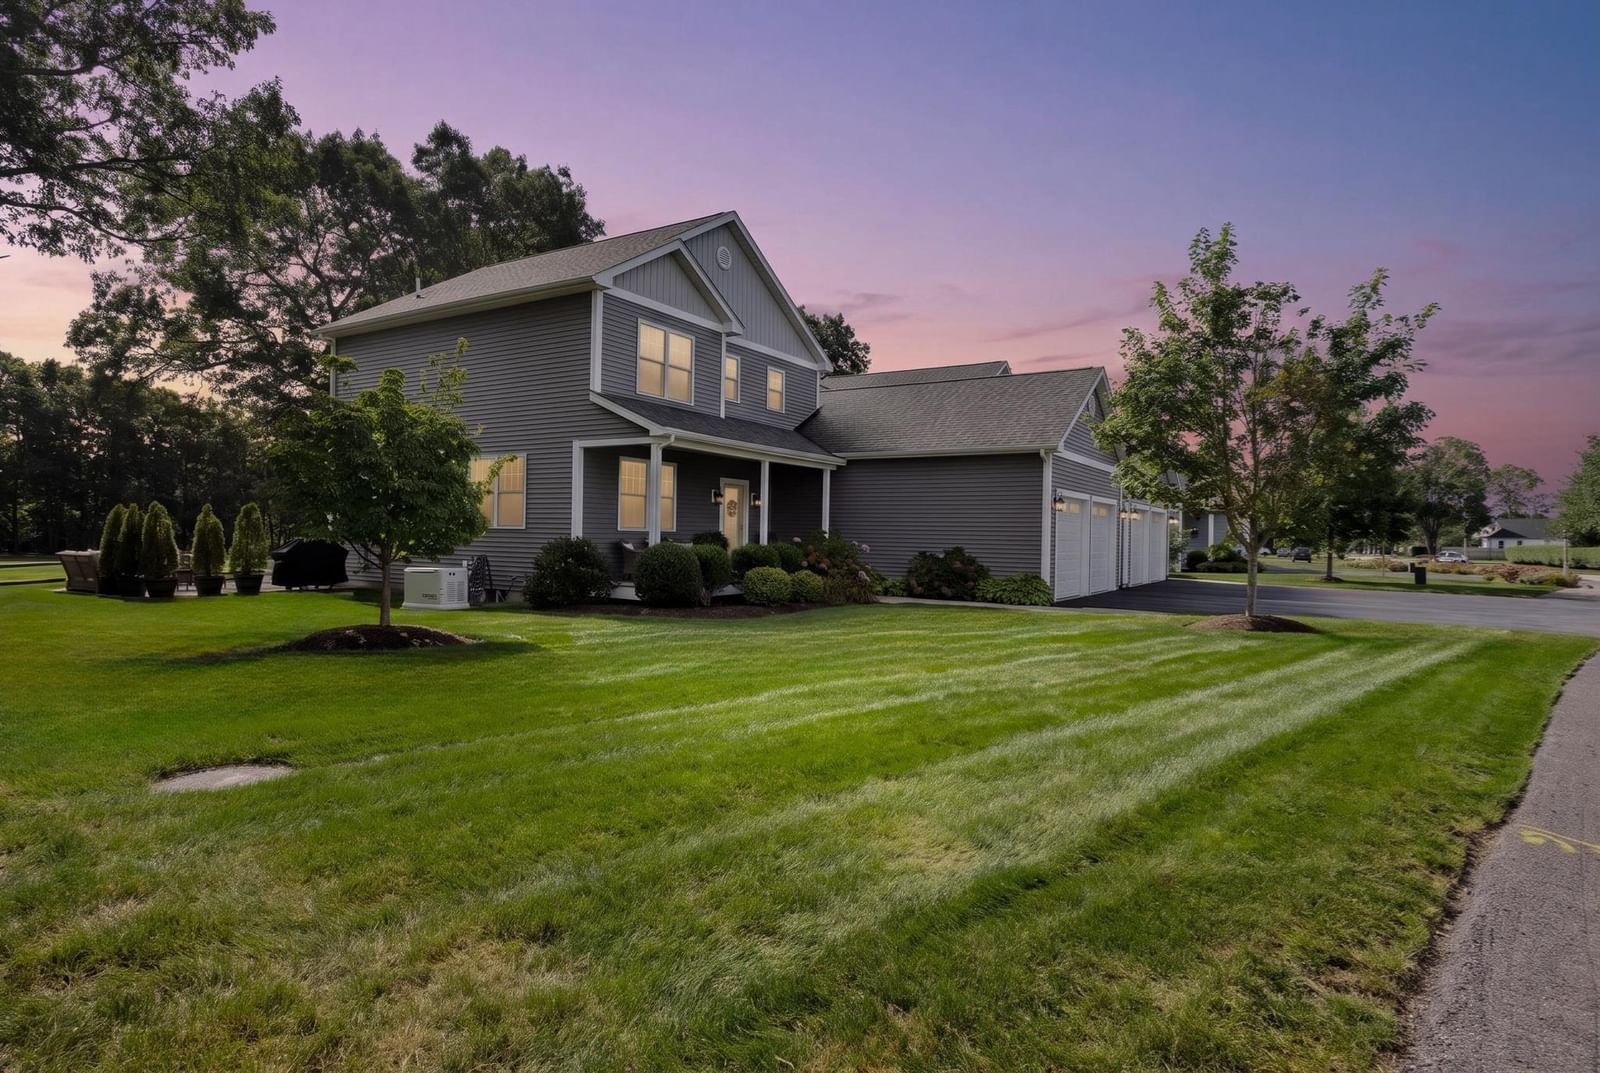
Experience coastal living at its finest in this exceptional waterfront-inspired ranch offering breathtaking ocean views and spectacular sunsets every evening. Designed for effortless one-level living, the home features a full finished walk-out lower level with separate living quarters, creating an ideal opportunity for multigenerational living, extended guests, or added privacy. Expansive windows frame the water from the main living spaces, while a wraparound deck invites you to relax and entertain against a stunning coastal backdrop. Outside, enjoy your own private retreat with an in-ground pool, whole house generator, spacious patio, and beautifully designed outdoor living areas perfect for summer gatherings. New paint, newer roof, pool heater, water heater, and septic system. Whether you're looking for a year-round residence or a luxurious seaside escape, 79 Edgewater Drive offers an extraordinary lifestyle where every day ends with unforgettable sunset views.
Key facts
It was listed on July 22, 2026. The price has come down from an original $1,200,000 to $999,000 across 2 changes, most recently on September 18, 2026. The annual property taxes are $8,130 (2026 tax year). The condo fee is $100 per month.
Immersive Experience
Market Value Analysis
* Analysis is based on 24 actively listed and recently sold comparable properties strictly within Wareham, MA.
Property Details
Financials
Parking
Interior Specifications
Climate & Utilities
Building & Exterior
Property & Lot
Amenities & Appliances
Range • Dishwasher • Microwave • Refrigerator • Washer • Dryer
Neighborhood
Public Transportation • Shopping • Pool • Tennis Court(s) • Park • Walk/Jog Trails
Geography
Floorplan Breakdown
Structural Layout
Living Room
Lvl Main,First15 x 14
Flooring - Hardwood, Window(s) - Picture, Open Floorplan, Slider
Dining Room
Lvl Main,First15 x 10
Flooring - Hardwood, Window(s) - Picture, Open Floorplan
Kitchen
Lvl Main,First14 x 13
Flooring - Hardwood, Window(s) - Bay/Bow/Box, Countertops - Stone/Granite/Solid, Cabinets - Upgraded, Open Floorplan, Stainless Steel Appliances
Family Room
Lvl Basement14 x 11
Flooring - Stone/Ceramic Tile, Open Floorplan, Slider
Primary Bedroom
Lvl Main,First16 x 12
Closet, Flooring - Hardwood, Window(s) - Bay/Bow/Box, Slider
Bedroom 2
Lvl Main,First10 x 12
Bedroom 3
Lvl Basement10 x 12
Closet, Flooring - Laminate, Window(s) - Bay/Bow/Box
Bedroom 4
Lvl Basement13 x 12
Closet, Flooring - Laminate, Window(s) - Bay/Bow/Box
Bathroom 1
Lvl Main,FirstBathroom - Full, Bathroom - Tiled With Tub & Shower, Flooring - Stone/Ceramic Tile, Window(s) - Bay/Bow/Box
Bathroom 2
Lvl BasementBathroom - Full, Bathroom - Tiled With Shower Stall, Flooring - Stone/Ceramic Tile
Property History
$999,000
Was $1,099,000
Sep 18, 2026
MLS® 73553122
$1,099,000
Was $1,200,000
Aug 13, 2026
MLS® 73553122
$1,200,000
Jul 22, 2026
MLS® 73553122
Questions about this home
When was 79 Edgewater Dr, Wareham listed?
79 Edgewater Dr, Wareham was listed on July 22, 2026.
Has the price of 79 Edgewater Dr, Wareham changed?
The price has come down from an original $1,200,000 to $999,000 across 2 changes, most recently on September 18, 2026.
What are the property taxes for 79 Edgewater Dr, Wareham?
The annual property taxes for 79 Edgewater Dr, Wareham are $8,130 (2026 tax year).
What is the condo fee at 79 Edgewater Dr, Wareham?
The condo fee is $100 per month.
What is the status of 79 Edgewater Dr, Wareham?
79 Edgewater Dr, Wareham is actively listed for sale.
Population
11,258
U.S. Census Bureau, ACS 2024 5-Year Estimates (B01003)
Median Household Income
$94K
U.S. Census Bureau, ACS 2024 5-Year Estimates (B19013)
Renter-Occupied Homes
19.0%
U.S. Census Bureau, ACS 2024 5-Year Estimates (B25003)
New Construction Permits — Plymouth County
1,093 housing units permitted in the last 12 months (+18% vs the prior 12 months) — 176 in 5+ unit buildings
U.S. Census Bureau, Building Permits Survey (through Jul '26)
Listing Agent: Julie Johnson
Listing Office: eXp Realty LLC
MLS® Number: 73553122