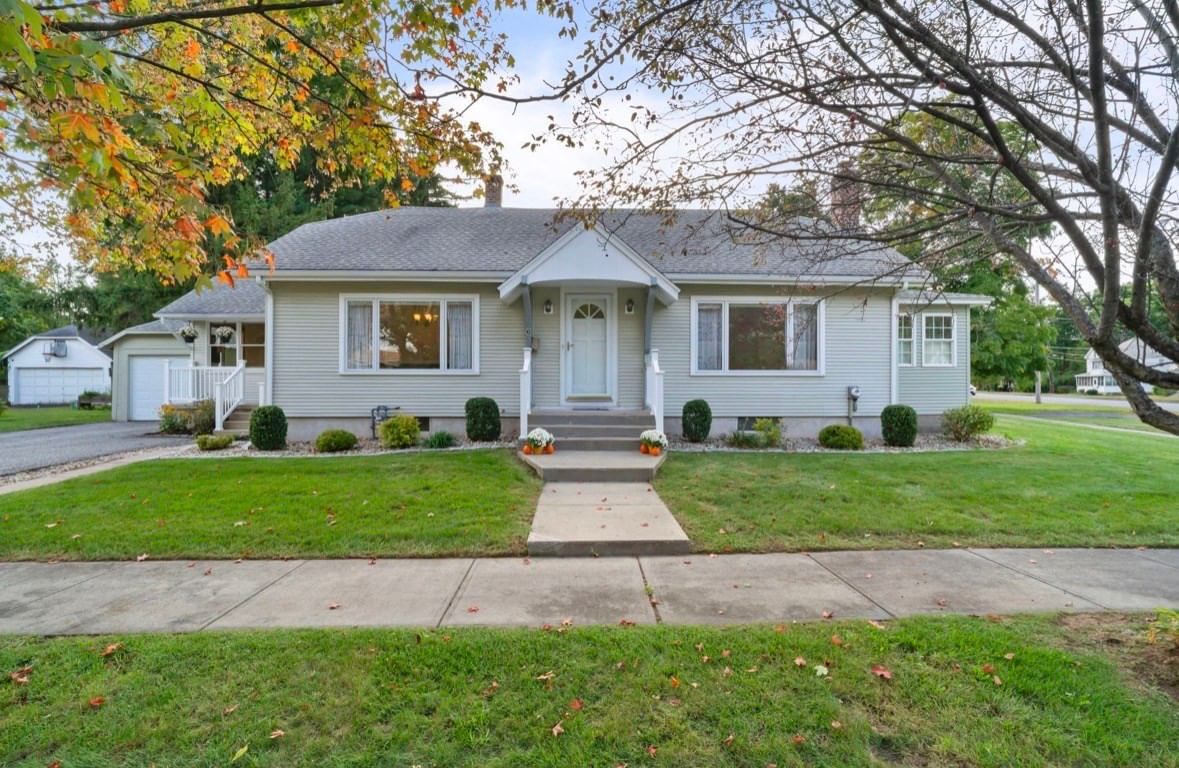
780 Birnie Ave West Springfield — Photo 1 of 42
Recent Drop: $19,501
$829,999
780 Birnie Ave, West Springfield, MA 01089
West Springfield, MA 01089
Beds
3
Baths
2
SqFt
2,427
Style
Single Family
Built
1987
15.53 ACRES IN WEST SPRINGFIELD — a rare opportunity for the buyer searching for land, versatility, and a property that simply can’t be duplicated in a typical neighborhood setting. This custom-built 2,427 sq. ft. contemporary-style ranch offers a remarkable combination of open and wooded acreage, mature trees, a flowing brook tucked farther back on the property, multiple outbuildings, and exceptional potential for horses, a hobby farm, recreation, equipment, workshops, or simply enjoying room to spread out. Built in 1987 by its craftsman owner, the home itself is a showstopper, featuring 3 bedrooms, 2 full baths, an attached 3-car garage, soaring vaulted ceilings, skylights, expansive windows, and a dramatic central fireplace anchoring the open living spaces. A heated sunroom brings the outdoors in, while decks off the kitchen and primary suite provide additional places to relax and take in the surroundings. Step outside and the property becomes something entirely different — acres of natural beauty, mature trees, abundant wildlife, wooded areas, and the brook farther back on the acreage create a setting with a sense of space and connection to nature that is increasingly hard to find in West Springfield. The primary suite includes a private bath with Jacuzzi tub, separate shower, and its own balcony overlooking the property. First-floor laundry adds everyday convenience. Below, a massive full walkout basement spans approximately the entire footprint of the home and offers tremendous space for storage, hobbies, a workshop, or future finished living space. Add the circular paver driveway, abundant parking, outbuildings, and more than 15 acres to explore, and this is much more than a home — it is a property offering possibilities rarely available in town. If acreage, space, and a connection to nature are at the top of your wish list, 780 Birnie Ave deserves to be experienced in person. Schedule your private showing today and come experience firsthand everything this one-of-a-kind West Springfield property has to offer.
Key facts
It was listed on June 15, 2026. The price has come down from an original $849,500 to $829,999, most recently on September 28, 2026. The annual property taxes are $9,835 (2026 tax year). It sits on a 15.53-acre (676,430 sq ft) lot.
Market Value Analysis
* Analysis is based on 23 actively listed and recently sold comparable properties strictly within West Springfield, MA.
Property Details
Financials
Parking
Interior Specifications
Climate & Utilities
Building & Exterior
Property & Lot
Amenities & Appliances
Tankless Water Heater • Water Heater • Range • Microwave • Refrigerator • Washer • Dryer
Neighborhood
Public Transportation • Park • Walk/Jog Trails • Medical Facility • Laundromat • Bike Path
Geography
Floorplan Breakdown
Structural Layout
Living Room
Lvl Main,First15 x 24
Skylight, Ceiling Fan(s), Vaulted Ceiling(s), Flooring - Hardwood, Window(s) - Picture, French Doors, Open Floorplan, Recessed Lighting, Sunken, Lighting - Overhead
Dining Room
Lvl Main,First14 x 12
Vaulted Ceiling(s), Flooring - Hardwood, Window(s) - Picture, Chair Rail, Open Floorplan, Lighting - Pendant, Lighting - Overhead
Kitchen
Lvl Main,First16 x 13
Skylight, Vaulted Ceiling(s), Flooring - Stone/Ceramic Tile, Countertops - Upgraded, Kitchen Island, Breakfast Bar / Nook, Open Floorplan
Primary Bedroom
Lvl Main,First15 x 22
Bathroom - Full, Vaulted Ceiling(s), Walk-In Closet(s), Flooring - Wall to Wall Carpet, Window(s) - Picture, Balcony - Exterior, Hot Tub / Spa, Lighting - Overhead
Bedroom 2
Lvl Main,First11 x 14
Bedroom 3
Lvl Main,First13 x 10
Closet, Flooring - Wall to Wall Carpet, Window(s) - Picture, Lighting - Overhead
Bathroom 1
Lvl Main,FirstBathroom - Full, Bathroom - With Tub & Shower, Closet - Linen, Flooring - Vinyl, Hot Tub / Spa, Countertops - Upgraded, Lighting - Overhead
Bathroom 2
Lvl FirstBathroom - With Tub & Shower, Closet - Linen, Flooring - Vinyl, Countertops - Upgraded, Lighting - Overhead
Property History
$829,999
Was $849,500
Sep 29, 2026
MLS® 73535869
$849,500
Jun 15, 2026
MLS® 73535869
$899,500
Nov 21, 2025
MLS® 73406713
$899,500
Jul 18, 2025
MLS® 73406713
Questions about this home
When was 780 Birnie Ave, West Springfield listed?
780 Birnie Ave, West Springfield was listed on June 15, 2026.
Has the price of 780 Birnie Ave, West Springfield changed?
The price has come down from an original $849,500 to $829,999, most recently on September 28, 2026.
What are the property taxes for 780 Birnie Ave, West Springfield?
The annual property taxes for 780 Birnie Ave, West Springfield are $9,835 (2026 tax year).
How big is the lot at 780 Birnie Ave, West Springfield?
780 Birnie Ave, West Springfield sits on a 15.53-acre (676,430 sq ft) lot.
What is the status of 780 Birnie Ave, West Springfield?
780 Birnie Ave, West Springfield is actively listed for sale.
Population
28,772
U.S. Census Bureau, ACS 2024 5-Year Estimates (B01003)
Median Household Income
$69K
U.S. Census Bureau, ACS 2024 5-Year Estimates (B19013)
Renter-Occupied Homes
41.5%
U.S. Census Bureau, ACS 2024 5-Year Estimates (B25003)
New Construction Permits — Hampden County
358 housing units permitted in the last 12 months (+18% vs the prior 12 months) — 63 in 5+ unit buildings
U.S. Census Bureau, Building Permits Survey (through Jul '26)
ADU Potential
Massachusetts allows one accessory dwelling unit by right in single-family zoning districts statewide (M.G.L. c. 40A §3; 760 CMR 71.00, effective Feb 2025). Estimated maximum ADU size for this property: 900 sq ft (the lesser of 900 sq ft or half the 2,427 sq ft principal dwelling). Lot size: 676,430 sq ft.
Based on listing data, which indicates the property type — not the zoning district. Local dimensional, septic (Title 5), and historic-district requirements still apply. Not legal advice — verify with the municipality.
Listing Agent: Julius Williams
Listing Office: Coldwell Banker Realty - Western MA
MLS® Number: 73535869