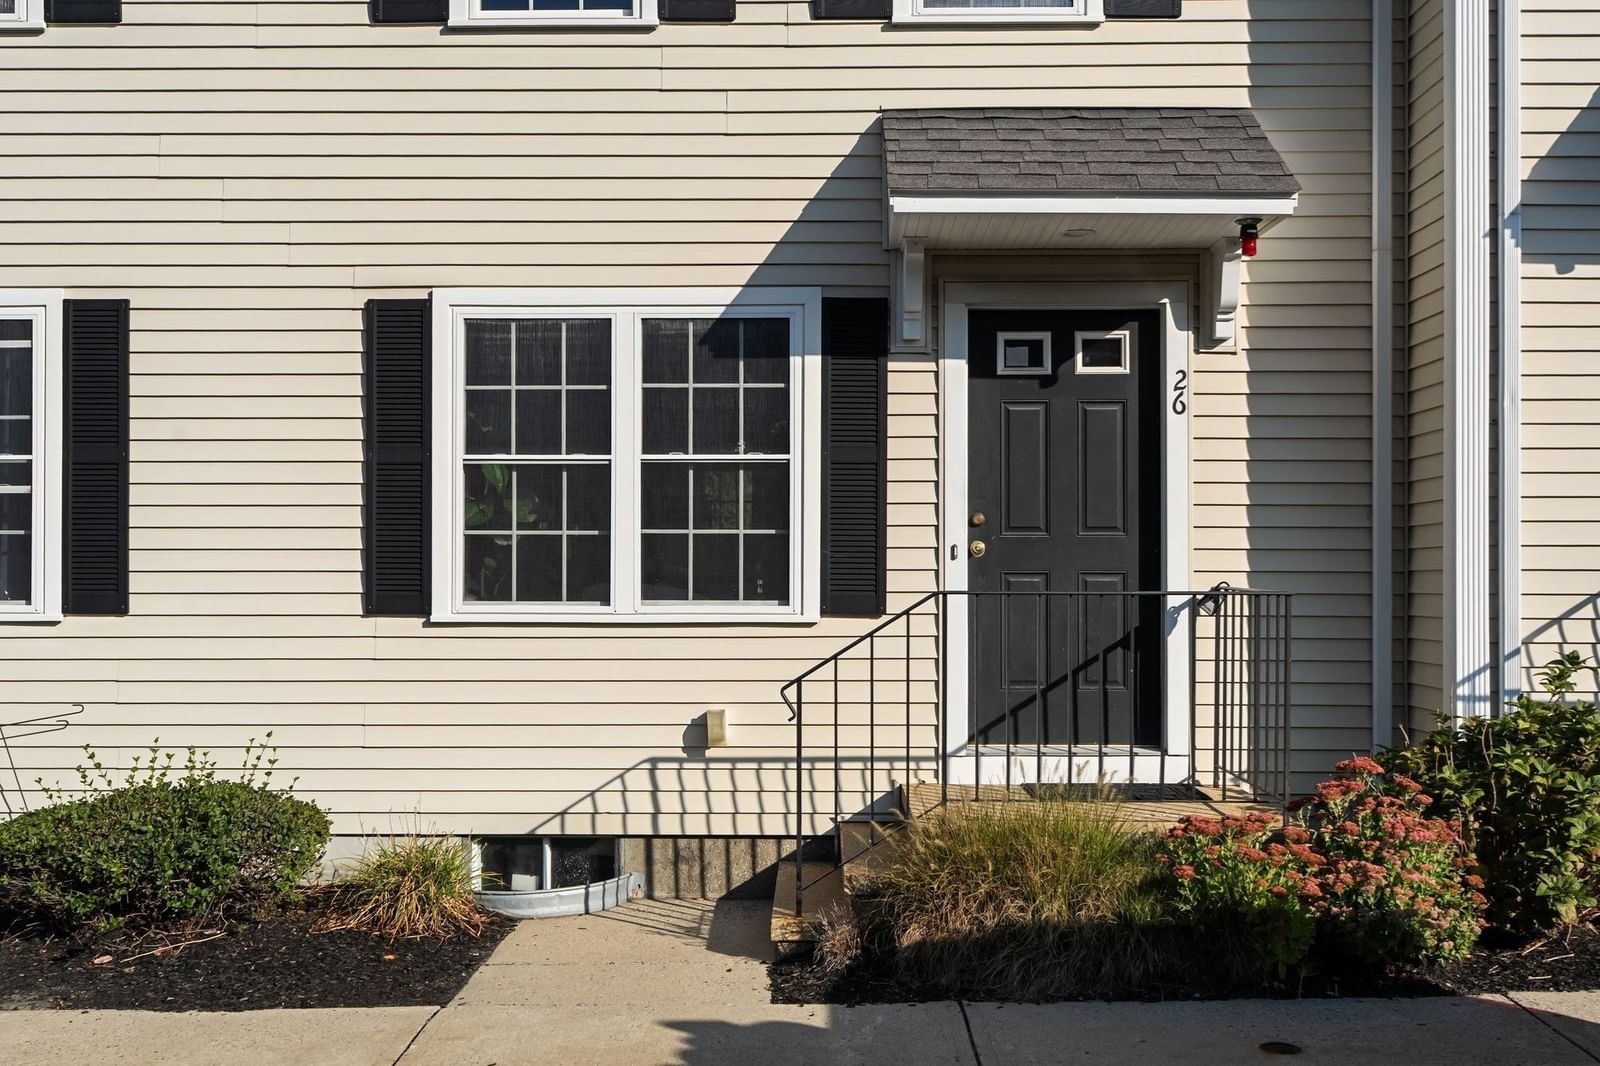
77 Willow Pond Dr #77 Rockland — Photo 1 of 35
Recent Drop: $5,000
$474,000
77 Willow Pond Dr #77, Rockland, MA 02370
Rockland, MA 02370
Beds
2
Baths
2
SqFt
2,114
Style
Condominium
Built
1994
**SELLER OFFERS $5000 CONCESSION TOWARDS BUYER'S CLOSING COSTS** Welcome to 77 Willow Pond Dr. where a charming front porch welcomes you home. This beautifully updated residence features numerous recent improvements, including: new windows, refinished living room hardwood floors, fresh paint, newer carpeting, renovated bathrooms, and an updated kitchen with new flooring, granite countertops, backsplash, and high-end appliances. The open-concept main level has cathedral ceilings, a spacious living and dining area, and a dramatic floor-to-ceiling picture window that fills the home with natural light. The kitchen features gas cooking and abundant cabinetry. Upstairs are two spacious bedrooms with walk-in closets and a full main bath. A versatile loft overlooks the main living area and is ideal as an office, den, or home gym. The finished lower level offers a family room, office, or extra bedroom plus a full bath, laundry with new washer/dryer, and direct access to a private patio and wooded backyard. Convenient to shopping, dining, and commuter rail.
Key facts
It was listed on July 14, 2026. The price has come down from an original $509,000 to $474,000 across 4 changes, most recently on October 1, 2026. The annual property taxes are $6,161 (2026 tax year). The condo fee is $450 per month.
Open Houses
Market Value Analysis
* Analysis is based on 24 actively listed and recently sold comparable properties strictly within Rockland, MA.
Property Details
Financials
Parking
Interior Specifications
Climate & Utilities
Building & Exterior
Property & Lot
Amenities & Appliances
Range • Dishwasher • Microwave • Refrigerator • Washer • Dryer
Neighborhood
Public Transportation • Shopping • Golf • Medical Facility • Highway Access • House of Worship
Geography
Floorplan Breakdown
Structural Layout
Living Room
Lvl Main,First14.833333333 x 11.75
Vaulted Ceiling(s), Flooring - Hardwood, Window(s) - Picture, Cable Hookup, Open Floorplan, Lighting - Overhead
Dining Room
Lvl Main,First14.916666666 x 6.833333333
Vaulted Ceiling(s), Flooring - Hardwood, Window(s) - Picture, Open Floorplan
Kitchen
Lvl Main,First10.166666666 x 10.916666666
Countertops - Stone/Granite/Solid, Stainless Steel Appliances, Lighting - Overhead
Family Room
Lvl Basement18.333333333 x 16.666666666
Bathroom - Full, Flooring - Vinyl, Cable Hookup, Exterior Access, Open Floorplan, Recessed Lighting
Primary Bedroom
Lvl Second13.416666666 x 11.916666666
Ceiling Fan(s), Closet, Flooring - Wall to Wall Carpet
Bedroom 2
Lvl Second15.5 x 9
Bathroom 1
Lvl Second8.083333333 x 5.083333333
Bathroom - Full, Bathroom - With Tub & Shower, Flooring - Stone/Ceramic Tile
Bathroom 2
Lvl Basement7.833333333 x 5.083333333
Bathroom - With Tub & Shower, Flooring - Stone/Ceramic Tile
Property History
$474,000
Was $479,000
Oct 1, 2026
MLS® 73549148
$479,000
Was $489,999
Sep 14, 2026
MLS® 73549148
$489,999
Was $499,000
Aug 18, 2026
MLS® 73549148
$499,000
Was $509,000
Aug 4, 2026
MLS® 73549148
$509,000
Jul 14, 2026
MLS® 73549148
Questions about this home
When was 77 Willow Pond Dr #77, Rockland listed?
77 Willow Pond Dr #77, Rockland was listed on July 14, 2026.
Has the price of 77 Willow Pond Dr #77, Rockland changed?
The price has come down from an original $509,000 to $474,000 across 4 changes, most recently on October 1, 2026.
What are the property taxes for 77 Willow Pond Dr #77, Rockland?
The annual property taxes for 77 Willow Pond Dr #77, Rockland are $6,161 (2026 tax year).
What is the condo fee at 77 Willow Pond Dr #77, Rockland?
The condo fee is $450 per month.
What is the status of 77 Willow Pond Dr #77, Rockland?
77 Willow Pond Dr #77, Rockland is actively listed for sale.
Population
17,701
U.S. Census Bureau, ACS 2024 5-Year Estimates (B01003)
Median Household Income
$112K
U.S. Census Bureau, ACS 2024 5-Year Estimates (B19013)
Renter-Occupied Homes
23.5%
U.S. Census Bureau, ACS 2024 5-Year Estimates (B25003)
New Construction Permits — Plymouth County
1,093 housing units permitted in the last 12 months (+18% vs the prior 12 months) — 176 in 5+ unit buildings
U.S. Census Bureau, Building Permits Survey (through Jul '26)
Listing Agent: Christopher Miller
Listing Office: Conway - Hingham
MLS® Number: 73549148