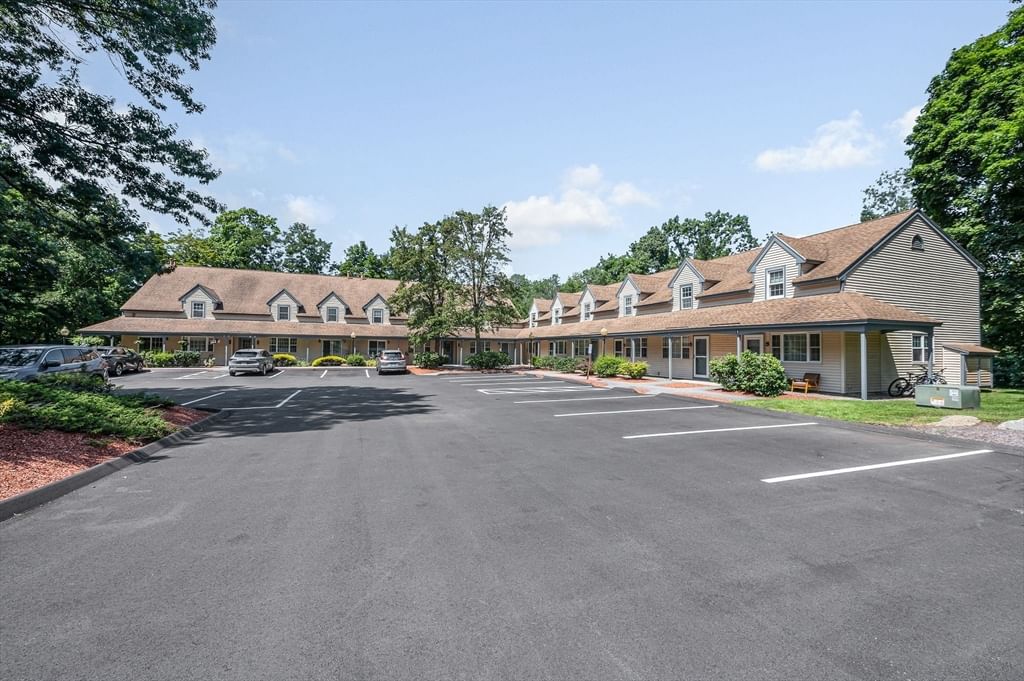
759 Wellman Avenue #759 Chelmsford — Photo 1 of 30
Recent Drop: $24,901
$399,999
759 Wellman Avenue #759, Chelmsford, MA 01863
Chelmsford, MA 01863 — North Chelmsford
Beds
2
Baths
1.5
SqFt
1,920
Style
Condominium
Built
1987
WELCOME HOME to effortless townhouse living in the highly desirable Williamsburg community! This spacious 2-bedroom, 1.5-bath home offers a wonderful combination of comfort, updates and convenience. The beautifully upgraded kitchen is sure to impress, featuring rich cabinetry, expansive countertops, a striking tile backsplash, stainless steel appliances, gas cooking, recessed lighting and a large peninsula with plenty of space for meal prep, casual dining and entertaining. The inviting living area features hardwood flooring, neutral tones and abundant natural light, creating a warm and welcoming space to relax and unwind. Upstairs, you'll find two generously sized bedrooms with recently installed flooring, ample closet space and fresh, neutral finishes. Adding to the convenience of everyday living, the full bath and laundry are located on the second level—no carrying laundry up and down the stairs! Looking for even more space? The expansive unfinished basement offers tremendous potential and flexibility for a home gym, workshop, hobby or recreation area, media space, or additional storage. Additional highlights include central air and the lifestyle benefits of the Williamsburg community, where residents can enjoy an in-ground swimming pool and tennis courts. With its attractive townhouse setting, spacious interior, impressive kitchen, flexible lower-level space and sought-after association amenities, this home offers an exceptional opportunity to move in and make it your own. Schedule your private showing today!
Key facts
It was listed on August 14, 2026. The price has come down from an original $424,900 to $399,999, most recently on September 19, 2026. The annual property taxes are $6,519 (2026 tax year). The condo fee is $502 per month.
Open Houses
Market Value Analysis
* Analysis is based on 24 actively listed and recently sold comparable properties strictly within Chelmsford, MA.
Property Details
Financials
Parking
Interior Specifications
Climate & Utilities
Building & Exterior
Property & Lot
Amenities & Appliances
Range • Dishwasher • Microwave • Refrigerator • Washer • Dryer
Neighborhood
Public Transportation • Shopping • Pool • Walk/Jog Trails • Golf • Bike Path
Geography
Floorplan Breakdown
Structural Layout
Living Room
Lvl Main,First12.5 x 14.8
Ceiling Fan(s), Closet, Recessed Lighting
Kitchen
Lvl Main,First20 x 11.6
Ceiling Fan(s), Flooring - Laminate, Dining Area, Countertops - Stone/Granite/Solid, Countertops - Upgraded, Cabinets - Upgraded, Deck - Exterior, Exterior Access, Open Floorplan, Recessed Lighting, Remodeled, Slider, Stainless Steel Appliances, Gas Stove, Peninsula, Lighting - Overhead
Family Room
Lvl Basement18.1 x 15.1
Closet, Flooring - Wall to Wall Carpet, Lighting - Overhead
Primary Bedroom
Lvl Second19.3 x 12.7
Flooring - Laminate, Closet - Double
Bedroom 2
Lvl Second16.1 x 10.4
Bathroom 1
Lvl First5.4 x 5.5
Bathroom - Half, Flooring - Stone/Ceramic Tile, Lighting - Sconce
Bathroom 2
Lvl Second9 x 8
Bathroom - Full, Bathroom - With Tub & Shower, Closet, Flooring - Stone/Ceramic Tile, Countertops - Upgraded, Dryer Hookup - Electric, Recessed Lighting, Remodeled, Washer Hookup, Lighting - Sconce
Property History
$399,999
Was $424,900
Sep 19, 2026
MLS® 73563686
$424,900
Aug 14, 2026
MLS® 73563686
Questions about this home
When was 759 Wellman Avenue #759, Chelmsford listed?
759 Wellman Avenue #759, Chelmsford was listed on August 14, 2026.
Has the price of 759 Wellman Avenue #759, Chelmsford changed?
The price has come down from an original $424,900 to $399,999, most recently on September 19, 2026.
What are the property taxes for 759 Wellman Avenue #759, Chelmsford?
The annual property taxes for 759 Wellman Avenue #759, Chelmsford are $6,519 (2026 tax year).
What is the condo fee at 759 Wellman Avenue #759, Chelmsford?
The condo fee is $502 per month.
What is the status of 759 Wellman Avenue #759, Chelmsford?
759 Wellman Avenue #759, Chelmsford is actively listed for sale.
Population
9,796
U.S. Census Bureau, ACS 2024 5-Year Estimates (B01003)
Median Household Income
$145K
U.S. Census Bureau, ACS 2024 5-Year Estimates (B19013)
Renter-Occupied Homes
18.2%
U.S. Census Bureau, ACS 2024 5-Year Estimates (B25003)
New Construction Permits — Middlesex County
2,698 housing units permitted in the last 12 months (+3% vs the prior 12 months) — 1,713 in 5+ unit buildings
U.S. Census Bureau, Building Permits Survey (through Jul '26)
Listing Agent: Judith O'Connell
Listing Office: EXIT Premier Real Estate
MLS® Number: 73563686