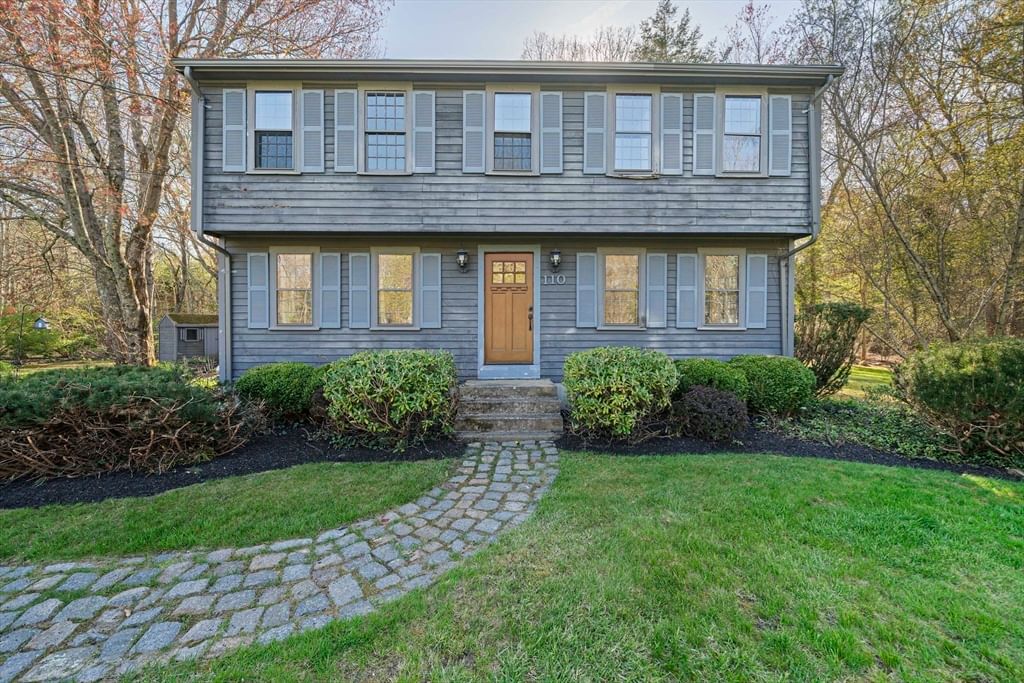
755 Main Street Hanover — Photo 1 of 42
Recent Drop: $10,000
$965,000
755 Main Street, Hanover, MA 02339
Hanover, MA 02339
Beds
4
Baths
3
SqFt
3,150
Style
Single Family
Built
1958
HANOVER'S UNCOMMON OPPORTUNITY -Some properties offer a beautiful home. This one offers so much more. Set on approximately .90 acres along Hanover's desirable Main Street, this distinctive brick residence combines character, thoughtful updates, generous living space, and an extraordinary 30' x 50' detached building—a rare combination in today's market. Inside, the approximately 3,150-square-foot home offers 4 bedrooms and 3 full baths, with an inviting kitchen, spacious living areas, a private primary suite, finished lower-level space, and character you simply don't find in newer construction. But the real surprise is outside - THE 30' x 50' DETACHED BUILDING With approximately 1,500 square feet on the main level plus additional upper-level space, this impressive structure is far more than a typical garage or workshop. With 12' ceilings, oversized doors, 100-amp electrical service, an, d a radiant-heat-ready slab, the possibilities are extensive. Imagine having the space for a serious car or motorcycle collection, Contractor or tradesperson workspace, Workshop or studio, Home-based business space, subject to town approval, Equipment and recreational storage, Collector's space Hobby and project space. The property also offers a 2-car attached garage, town water, natural gas, updated electrical service, newer windows, extensive landscaping, and an improved driveway and walkway. This is a property for someone who wants more than a house. It is for the buyer who wants space, character, flexibility and possibilities—all in Hanover. HANOVER'S UNCOMMON OPPORTUNITY -755 Main Street is not a property you see every day.
Key facts
It was listed on June 23, 2026. The price has come down from an original $979,999 to $965,000 across 3 changes, most recently on September 16, 2026. The annual property taxes are $10,000 (2026 tax year). It sits on a 0.9-acre (39,018 sq ft) lot.
No longer available to tour
Market Value Analysis
* Analysis is based on 23 actively listed and recently sold comparable properties strictly within Hanover, MA.
Property Details
Financials
Parking
Interior Specifications
Climate & Utilities
Building & Exterior
Property & Lot
Amenities & Appliances
Water Heater • Range • Dishwasher • Microwave • Refrigerator • Washer • Dryer • Water Treatment
Neighborhood
Park • Stable(s) • Golf • Medical Facility • Bike Path • Conservation Area
Geography
Floorplan Breakdown
Structural Layout
Living Room
Lvl Main,FirstCloset, Flooring - Hardwood, Open Floorplan, Recessed Lighting
Dining Room
Lvl FirstFlooring - Hardwood, Open Floorplan, Recessed Lighting
Family Room
Lvl BasementBathroom - Full, Wood / Coal / Pellet Stove, Flooring - Wall to Wall Carpet, Window(s) - Bay/Bow/Box, Exterior Access, Open Floorplan, Recessed Lighting
Property History
$965,000
Was $975,000
Sep 16, 2026
MLS® 73540453
$975,000
Was $979,000
Sep 8, 2026
MLS® 73540453
$979,000
Was $979,999
Aug 16, 2026
MLS® 73540453
$979,999
Jun 23, 2026
MLS® 73540453
Questions about this home
When was 755 Main Street, Hanover listed?
755 Main Street, Hanover was listed on June 23, 2026.
Has the price of 755 Main Street, Hanover changed?
The price has come down from an original $979,999 to $965,000 across 3 changes, most recently on September 16, 2026.
What are the property taxes for 755 Main Street, Hanover?
The annual property taxes for 755 Main Street, Hanover are $10,000 (2026 tax year).
How big is the lot at 755 Main Street, Hanover?
755 Main Street, Hanover sits on a 0.9-acre (39,018 sq ft) lot.
What is the status of 755 Main Street, Hanover?
755 Main Street, Hanover is under contract, and the MLS still lists it as active.
Population
14,845
U.S. Census Bureau, ACS 2024 5-Year Estimates (B01003)
Median Household Income
$190K
U.S. Census Bureau, ACS 2024 5-Year Estimates (B19013)
Renter-Occupied Homes
15.5%
U.S. Census Bureau, ACS 2024 5-Year Estimates (B25003)
New Construction Permits — Plymouth County
1,093 housing units permitted in the last 12 months (+18% vs the prior 12 months) — 176 in 5+ unit buildings
U.S. Census Bureau, Building Permits Survey (through Jul '26)
ADU Potential
Massachusetts allows one accessory dwelling unit by right in single-family zoning districts statewide (M.G.L. c. 40A §3; 760 CMR 71.00, effective Feb 2025). Estimated maximum ADU size for this property: 900 sq ft (the lesser of 900 sq ft or half the 3,150 sq ft principal dwelling). Lot size: 39,018 sq ft.
Based on listing data, which indicates the property type — not the zoning district. Local dimensional, septic (Title 5), and historic-district requirements still apply. Not legal advice — verify with the municipality.
Listing Agent: Linda Glennon
Listing Office: Conway - Hanover
MLS® Number: 73540453
No longer available to tour